

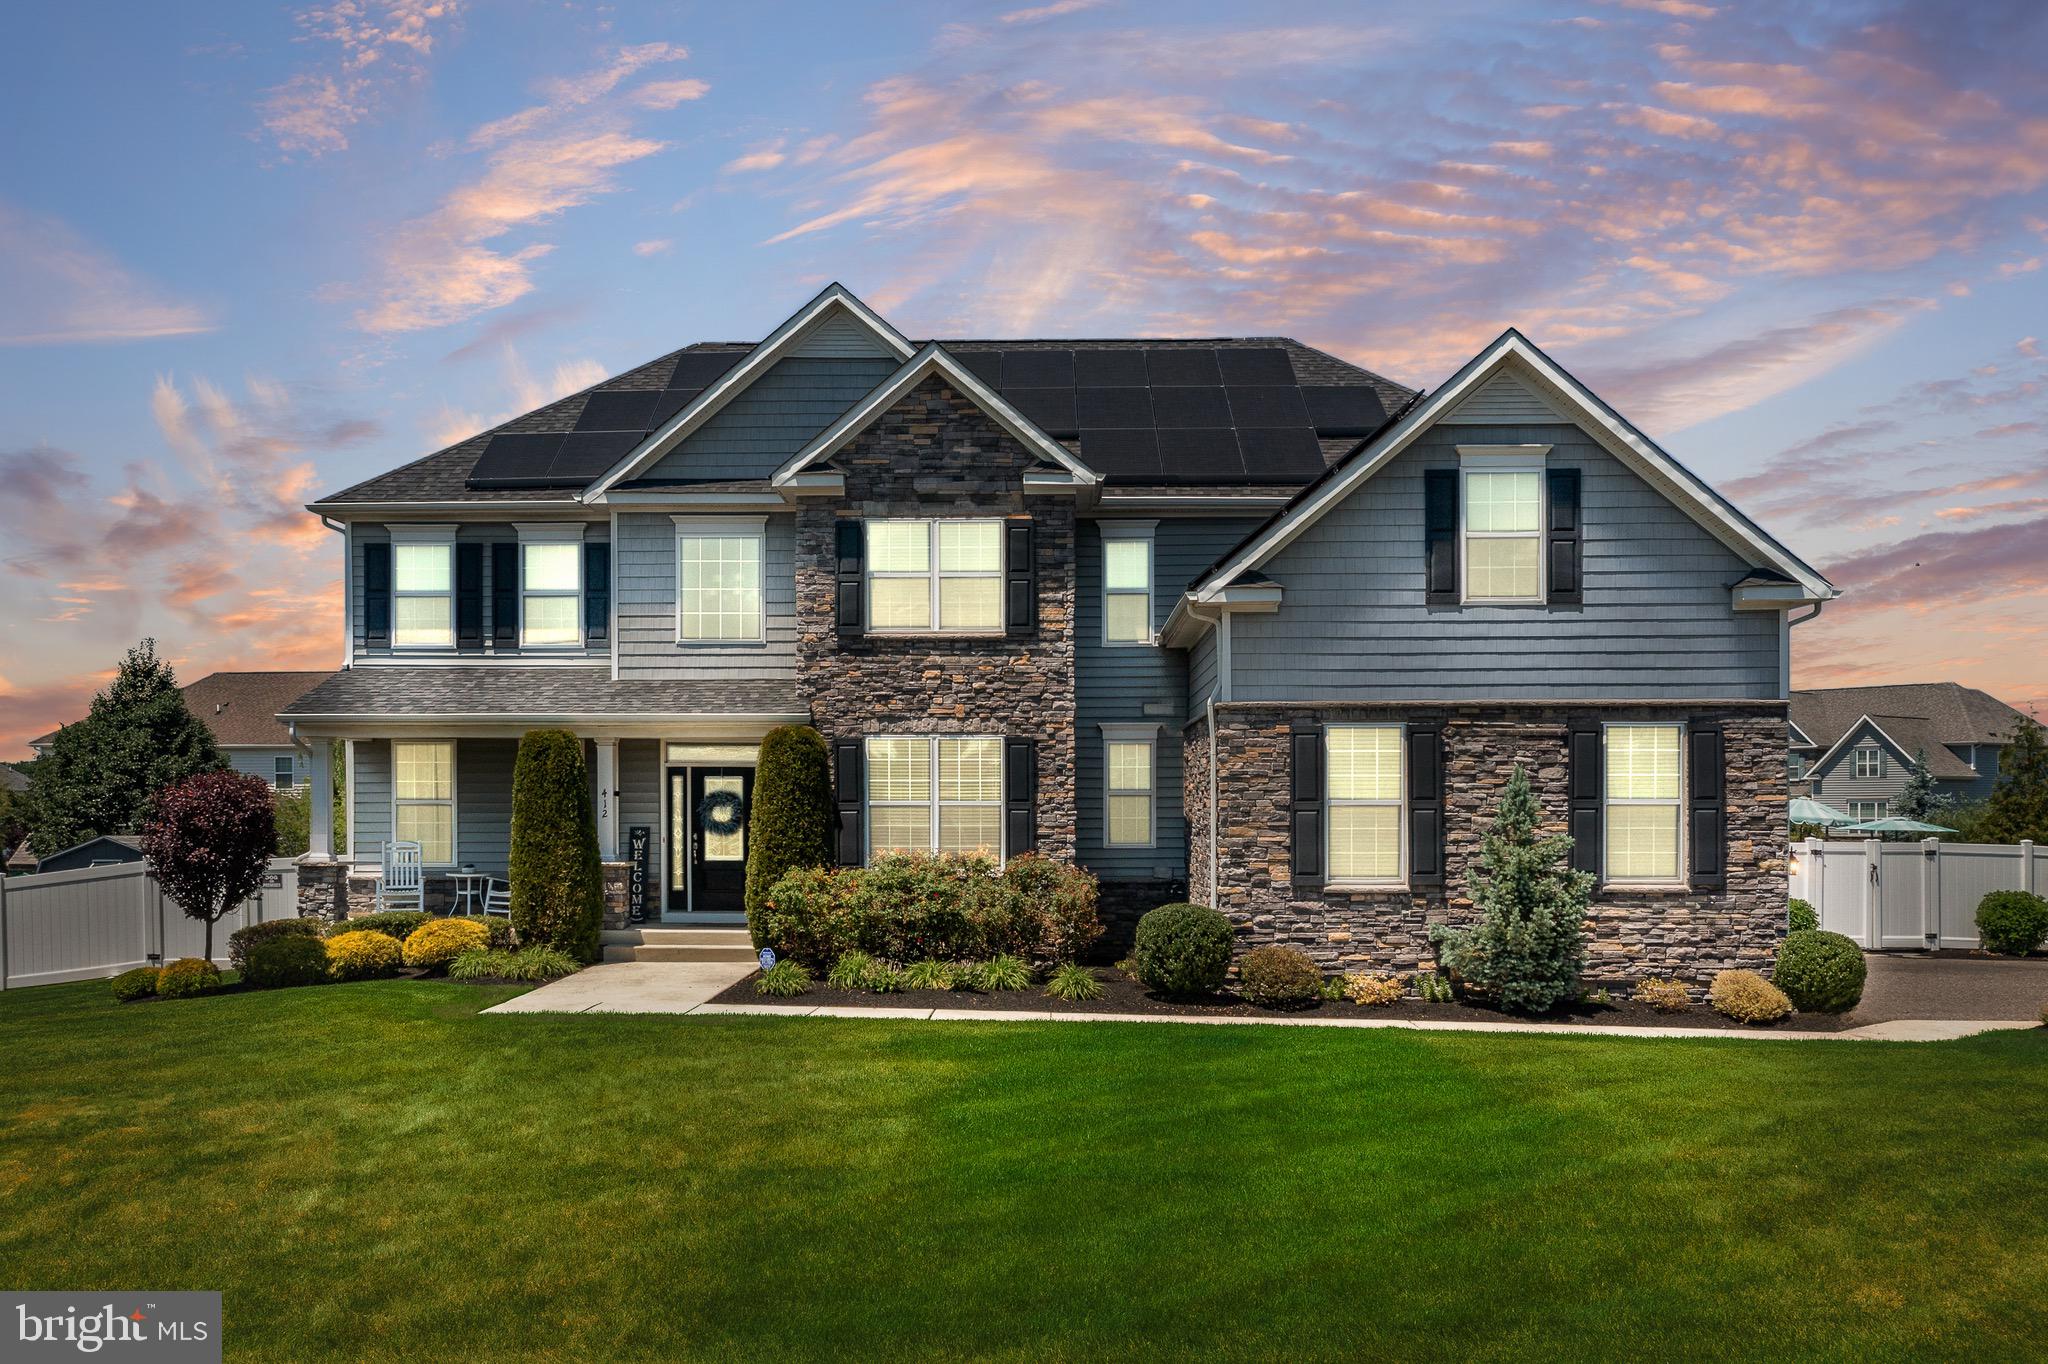
412 GARDENIA DRIVE, MULLICA HILL, NJ 08062
DEVONSHIRE · GLOUCESTER County
Key Facts
Description
Welcome to Devonshire in desirable Mullica Hill, New Jersey! Situated on a premium corner property, this exceptional 4 bedroom, 3 full bath, 1 half bath home offers luxury living, incredible outdoor amenities and thoughtful upgrades throughout. Step inside to find beautiful hardwood flooring, a dramatic two-story family room with fireplace, a private office and an elegant double staircase that creates a grand first impression. The chef’s kitchen is designed for entertaining and everyday living, featuring abundant cabinetry, quality finishes and an inviting sunroom just off the kitchen filled with natural light. Upstairs, the spacious layout includes a private princess suite, a Jack and Jill bathroom and beautifully appointed bedrooms designed for both comfort and functionality. The luxurious primary en suite offers a private sitting room, a huge walk-in closet and a spa-like atmosphere perfect for relaxing at the end of the day. Additional highlights include owned solar panels reducing electric costs, a Level II electric vehicle charger in the garage, a full unfinished basement with egress offering endless possibilities for future finishing or storage and rough in plumbing for a future bathroom. The backyard is truly a private resort-style retreat! Enjoy summers by the heated saltwater Aqua Krete pool, relax in the hot tub/spa. This backyard retreat is designed for both entertaining and everyday luxury. The custom outdoor kitchen features a premium built-in grill, integrated cooktop, hot and cold water sink, built-in refrigerator and generous prep space-making outdoor cooking effortless. Just steps away, the beautifully appointed cabana provides the perfect place to relax, entertain guests or unwind after a day by the pool. This thoughtfully designed outdoor living space seamlessly combines comfort, convenience and resort-style elegance, creating an exceptional extension of the home. The fully fenced yard also features a playground, dedicated dog run and mature fruit trees, creating the perfect blend of luxury, recreation and everyday enjoyment. The stunning Devonshire home seamlessly combines elegant interior living with exceptional outdoor amenities in one of Mullica Hill's most sought-after communities. Located within the award-winning Clearview Regional School District, this exceptional property offers the perfect balance of luxury, convenience, and accessibility. Enjoy an easy commute with Philadelphia International Airport and Center City Philadelphia just 30 minutes away, while major highways, shopping, dining and everyday conveniences are only minutes from your doorstep.
Property Information
Property Type
Residential
Sub-Type
Single Family Residence
Structure Type
House
Year Built
2017
Living Area
5,940 sq ft
Lot Dimensions
129.42 x 0.00
Garage Spaces
3
Parking Spaces
11
Zoning
R1
Days on Market
13
MLS® Listing#
NJGL2072800
Property Features
Interior
Exterior
Appliances
Cooling
Heating
Flooring
Fireplace
Basement
Pool
Parking
Laundry
Patio
Fencing
Lot Features
Construction
Foundation
Roof
Other Structures
Community
Utilities
Sewer
Water Source
Schools
- District:
- CLEARVIEW REGIONAL SCHOOLS
Financial Details
HOA
$704 / Annually
DEVONSHIRE GREEN COMMUNITY
Annual Taxes
$18,859
Tax year 2025
Assessed Value
$553,900
Parcel Number
08-00052 03-00006
Directions
PLEASE USE GPS FROM YOUR CURRENT LOCATION TO THE PROPERTY FOR THE MOST ACCURATE DIRECTIONS
Affordability Calculator
$220,000
Estimated monthly payment
$5,855/mo
Principal $880,000 · Est. interest $1,227,678 over 30 yrs
Neighborhood Market Statistics
How this home compares to active listings in MULLICA HILL, NJ
- $524,390
- Median Listing Price
- 34
- Median Days on Market
- 2,102
- Median Sq Ft
- $259
- Median Price / Sq Ft
- 258
- Active Listings
- This home’s price is 110% above the area median.
- Its price per sq ft is 29% below the area median.
Market statistics compiled from active EXIT Realty® and MLS listings in MULLICA HILL, NJ.
Location

Points of Interest in MULLICA HILL, NJ
Showing the MULLICA HILL area map.
Nearby Schools
Friends School Mullica Hill
Secondary · 0.3 mi away
Harrison Township Elementary School
Elementary · 1.3 mi away
Harrison Township School DST
School · 1.3 mi away
Pleasant Valley School
Secondary · 1.7 mi away
Clearview Regional High School District
Secondary · 1.9 mi away
Clearview Regional High School
Secondary · 2.0 mi away
Goddard School
School · 2.2 mi away
Clearview Regional Middle School
Secondary · 2.2 mi away
South Harrison Elementary School
Elementary · 3.3 mi away
Gloucester County Christian School
Secondary · 3.9 mi away
Centre City School
Elementary · 4.1 mi away
Samuel Mickle School
Elementary · 4.1 mi away
Jeffrey Clark School
Elementary · 4.2 mi away
Mantua Township School District
School · 4.4 mi away
Margaret C. Clifford School
Elementary · 4.5 mi away
Walter Hill School
Secondary · 4.5 mi away
Pitman
School · 4.9 mi away
Memorial Elementary School
Elementary · 4.9 mi away
J. Mason Tomlin Elementary School
Secondary · 5.1 mi away
Toddlers 'n Tots Private Preschool
School · 5.2 mi away
Commute Calculator
Nearby Homes

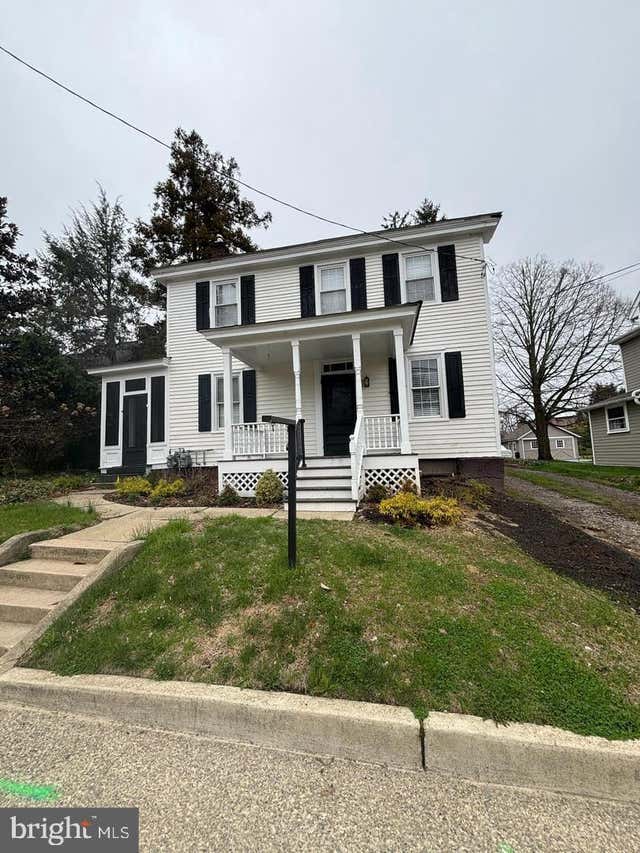

Similar Homes Nearby
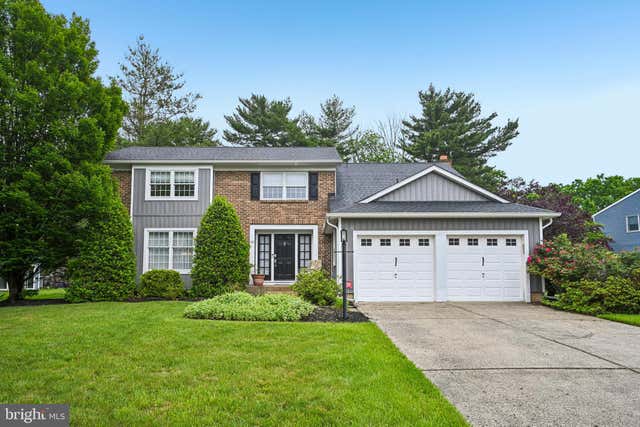

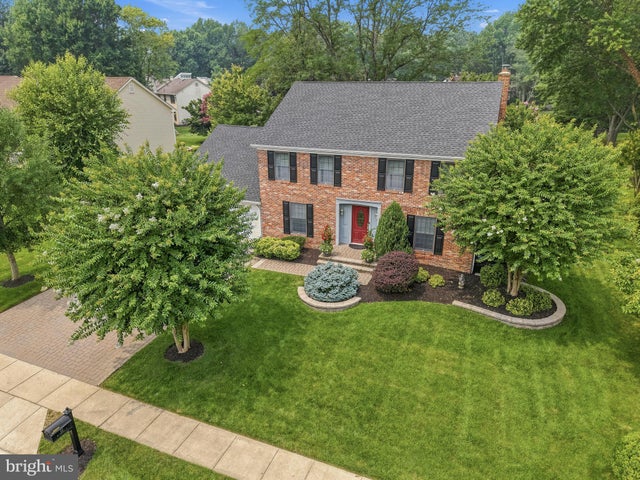


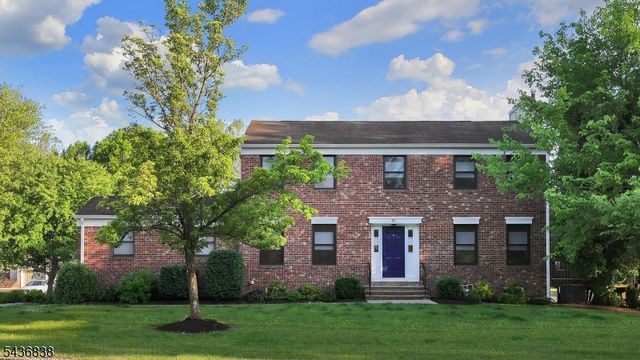
Similar Home Values
Comparable nearby listings and their asking prices.
| Address | Price | Beds | Baths | Sq Ft |
|---|---|---|---|---|
| 109 KINGSDALE AVENUE, CHERRY HILL, NJ | $775,000 | 4 | 3 | 3,056 |
| 50 E RIDING DRIVE, CHERRY HILL, NJ | $775,000 | 4 | 4 | 3,024 |
| 22 SAINT ANTHONY COURT, CHERRY HILL, NJ | $785,000 | 4 | 2 | 2,474 |
| 21 TEAK COURT, CHERRY HILL, NJ | $789,000 | 4 | 4 | 3,467 |
| 4528 Indian Cabin Terrace, Mullica Township, NJ | $789,900 | 4 | — | 2,840 |
| 97 Sunrise Dr, Long Hill Twp., NJ | $795,000 | 3 | 3 | — |
Moving Cost Estimate
EXIT Agents in MULLICA HILL


Listing Courtesy: LPT Realty, LLC - 8564786562