

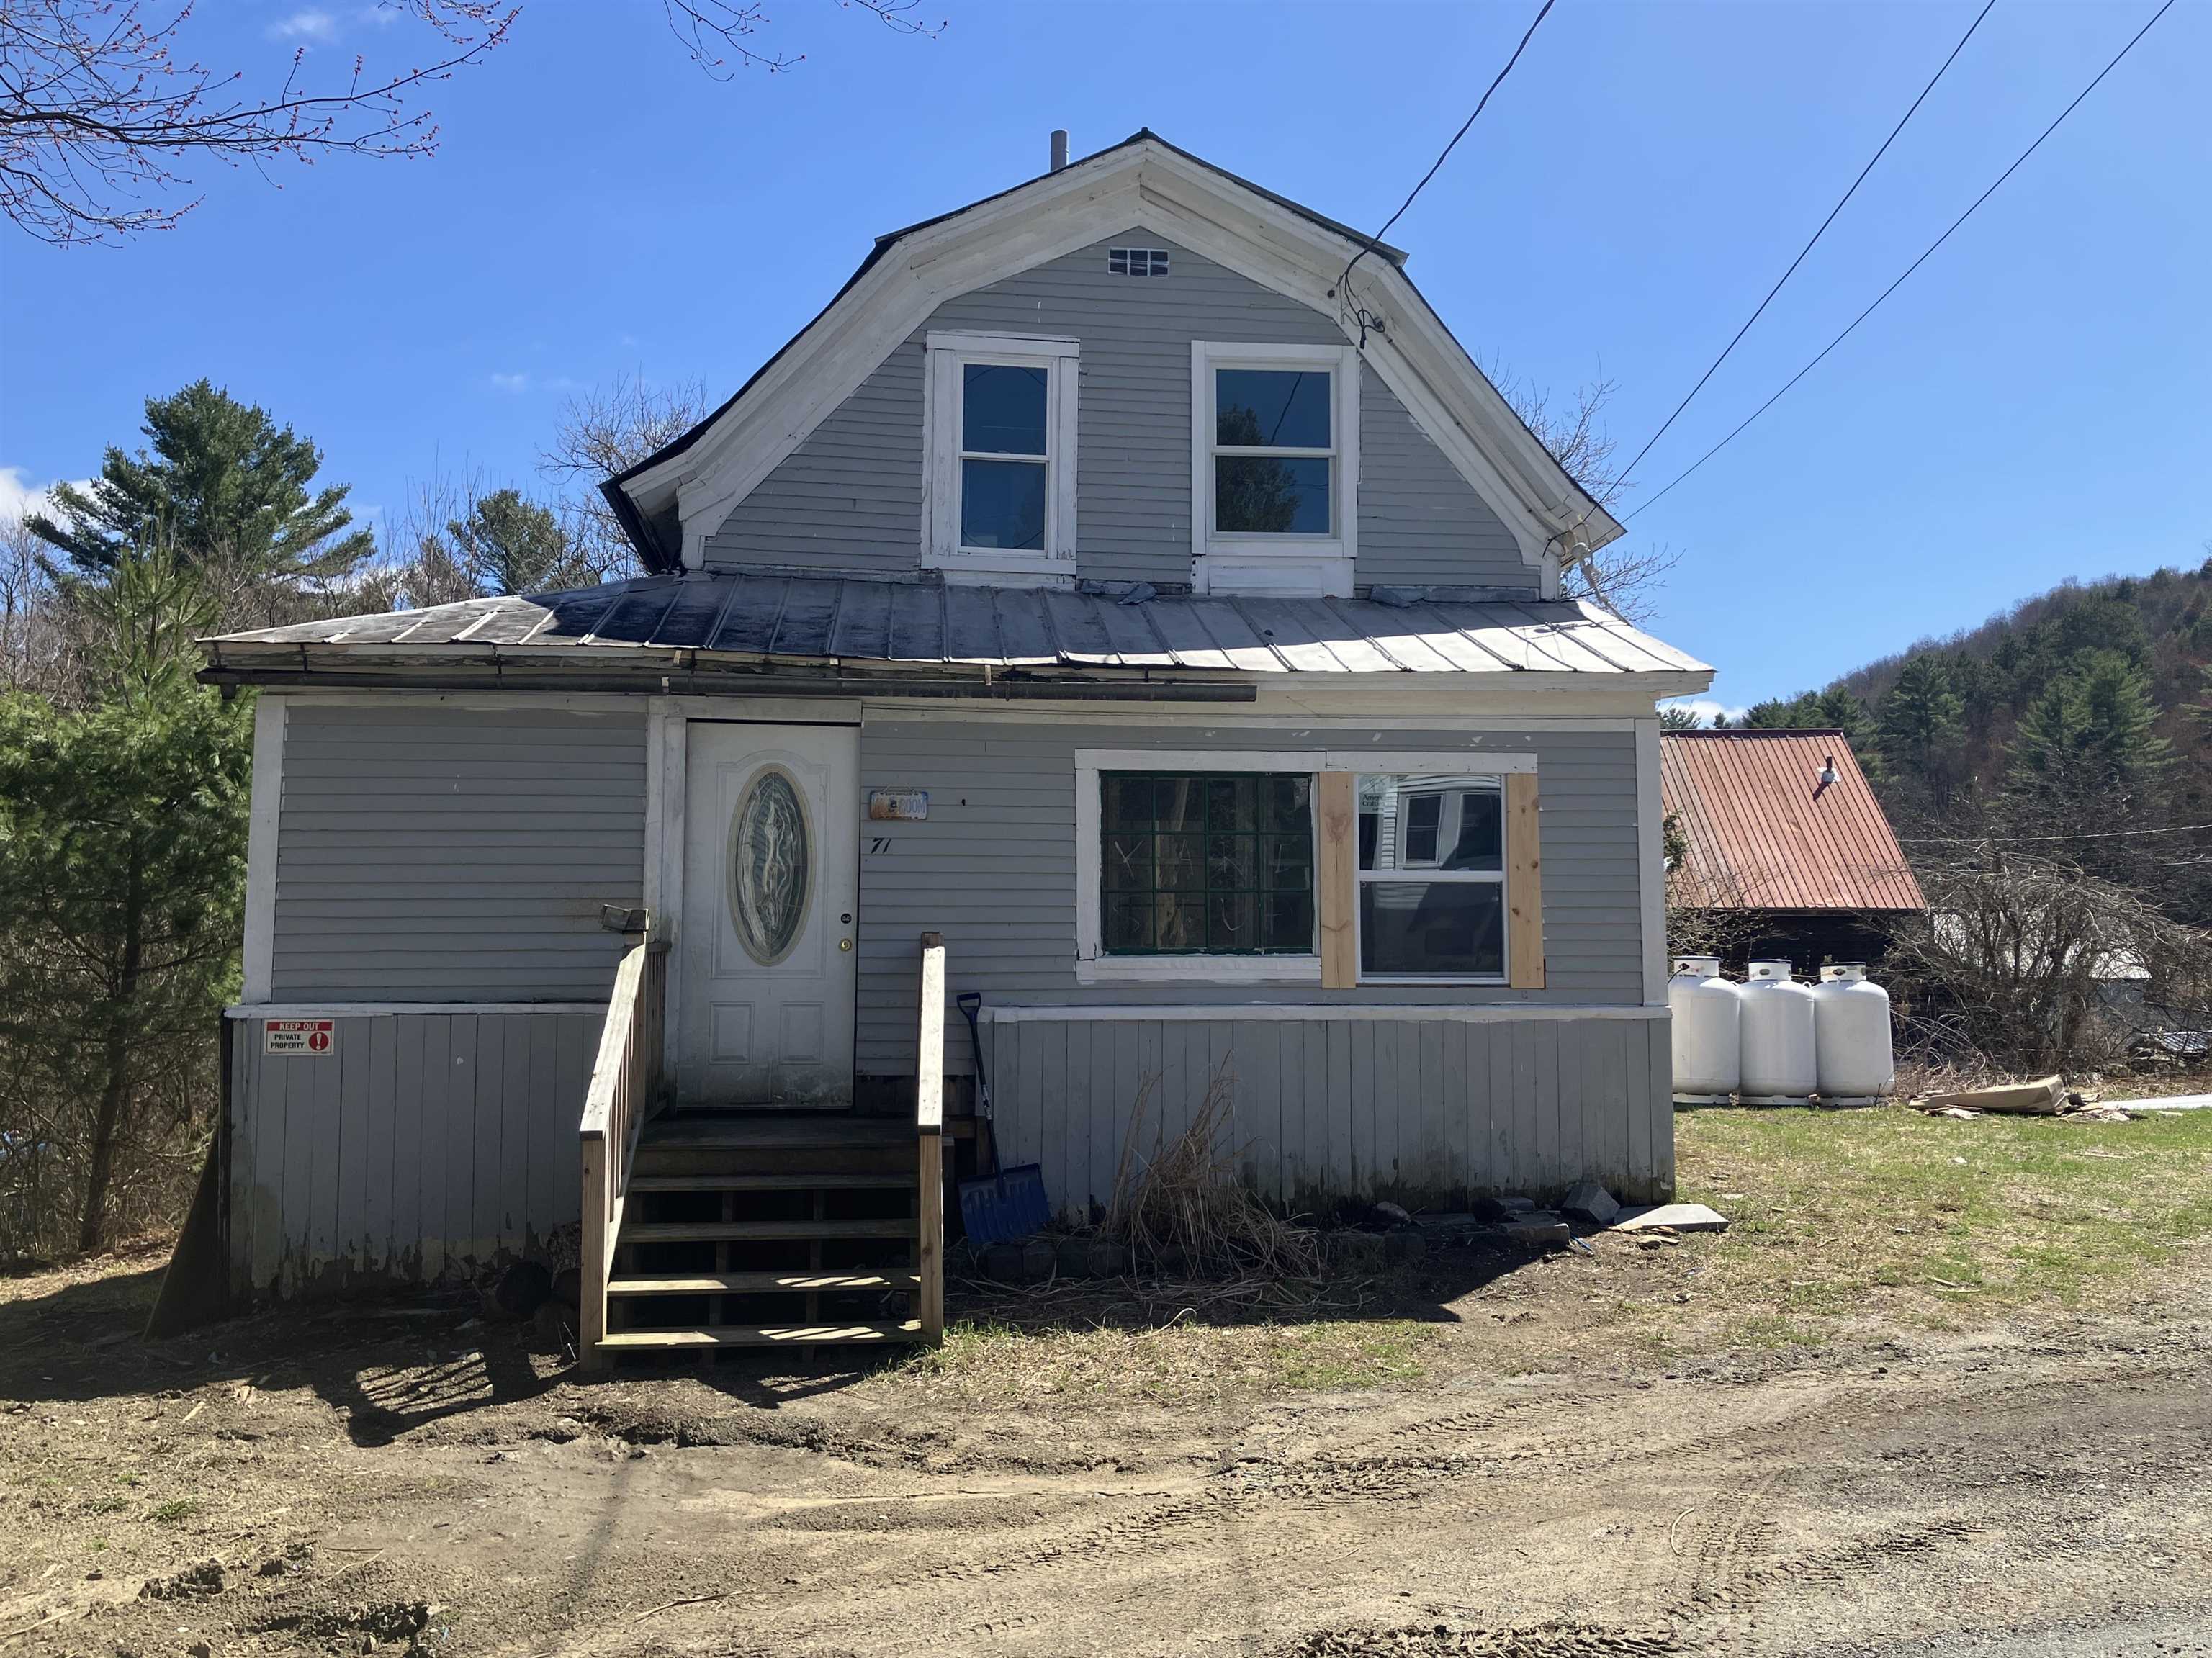
71 Woodbury Street, Hardwick, VT 05843
VT-Caledonia County
Key Facts
Description
Here is an opportunity to finish the transformation yourself. Sellers have already done some of the work with updated wiring in 2022, new plumbing, most windows replaced, brand new water heater, roof painted in 2022, and the exterior painted. A new propane wall heater just installed in the living room. New ceilings going up in the living room and kitchen. There's more to do but it's the perfect opportunity to finish it with your tastes and turn it into what works best for you. It's a 3 bedroom, 1 bathroom cozy home so for those looking to save money by having a smaller footprint, this would be a good fit. The corner lot doesn't feel cozy though... room for gardens, a deck off the back of the house, it feels spacious. A wrap around enclosed porch/shed offers room for storage or, as the Sellers had considered, use some of the space to make a first floor bathroom. You could finish the fix up for yourself or, as the Sellers have done, buy it as an investment property and have as a potential income stream. Enter the front of the home into the living room with the kitchen at the rear of the house. Upstairs you will find 3 bedrooms and a full bath. Property is well away from any floodplains, a welcomed relief in today's chaotic weather. Property is being sold As Is. If this opportunity, at this price, is what you're looking for, give us a call to set up your showing!
Property Information
Property Type
Residential
Sub-Type
Single Family Residence
Style
Gambrel
Year Built
1900
Stories
1
Living Area
1,166 sq ft
Lot Size
0.17 acres
Zoning
Village Neighborhood
Days on Market
215
MLS® Listing#
5063245
Property Features
Exterior
Appliances
Cooling
Heating
Flooring
Basement
Parking
Patio
Lot Features
Construction
Foundation
Roof
Utilities
Sewer
Water Source
Rooms
- Bathroom 1
- Bedroom 1
- Bedroom 2
- Bedroom 3
- Kitchen
- Living Room
Schools
- Elementary:
- Mountain View Union Elementary School District
- Middle:
- Hazen Union Middle School
- High:
- Hazen UHSD #26
- District:
- Orleans Southwest
Financial Details
Annual Taxes
$1,342
Tax year 2025
Directions
From the blinking light in Hardwick, go 0.5 mile on Wolcott St. Take a left onto Union St. In approx. 500 ft take slight right onto Central St. In approx. 200 ft take a slight left onto Woodbury St. Property on left. Sign on property.
Affordability Calculator
$23,980
Estimated monthly payment
$638/mo
Principal $95,920 · Est. interest $133,817 over 30 yrs
Neighborhood Market Statistics
How this home compares to active listings in Hardwick, VT
- $290,909
- Median Listing Price
- 211
- Median Days on Market
- 1,821
- Median Sq Ft
- $172
- Median Price / Sq Ft
- 18
- Active Listings
- This home’s price is 59% below the area median.
- Its price per sq ft is 40% below the area median.
Market statistics compiled from active EXIT Realty® and MLS listings in Hardwick, VT.
Location
Map is currently unavailable for this location.
Points of Interest in Hardwick, VT
Showing the Hardwick area map.
Commute Calculator
Nearby Homes

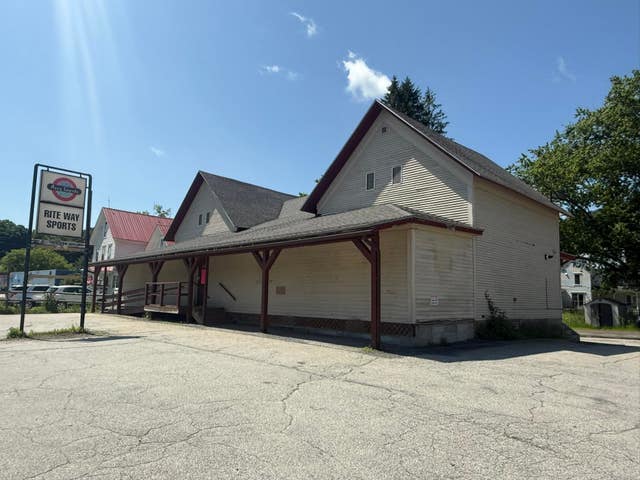


Similar Homes Nearby

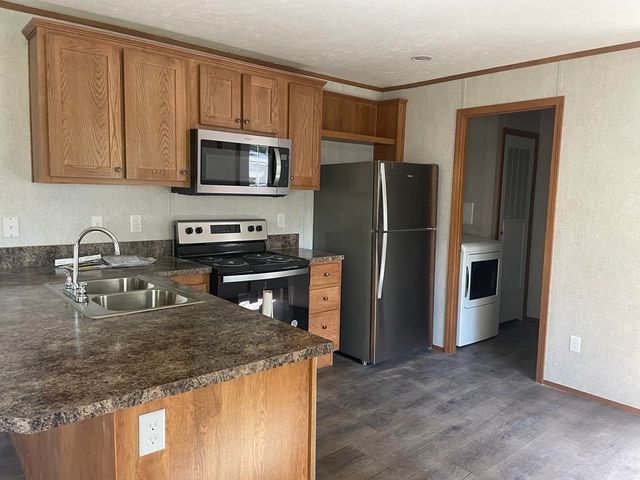
Similar Home Values
Comparable nearby listings and their asking prices.
| Address | Price | Beds | Baths | Sq Ft |
|---|---|---|---|---|
| 236 Evergreen Manor Drive, Hardwick, VT | $109,469 | 2 | 2 | 907 |
| 236 Evergreen Manor Drive, Hardwick, VT | $109,469 | 2 | 2 | 907 |


