

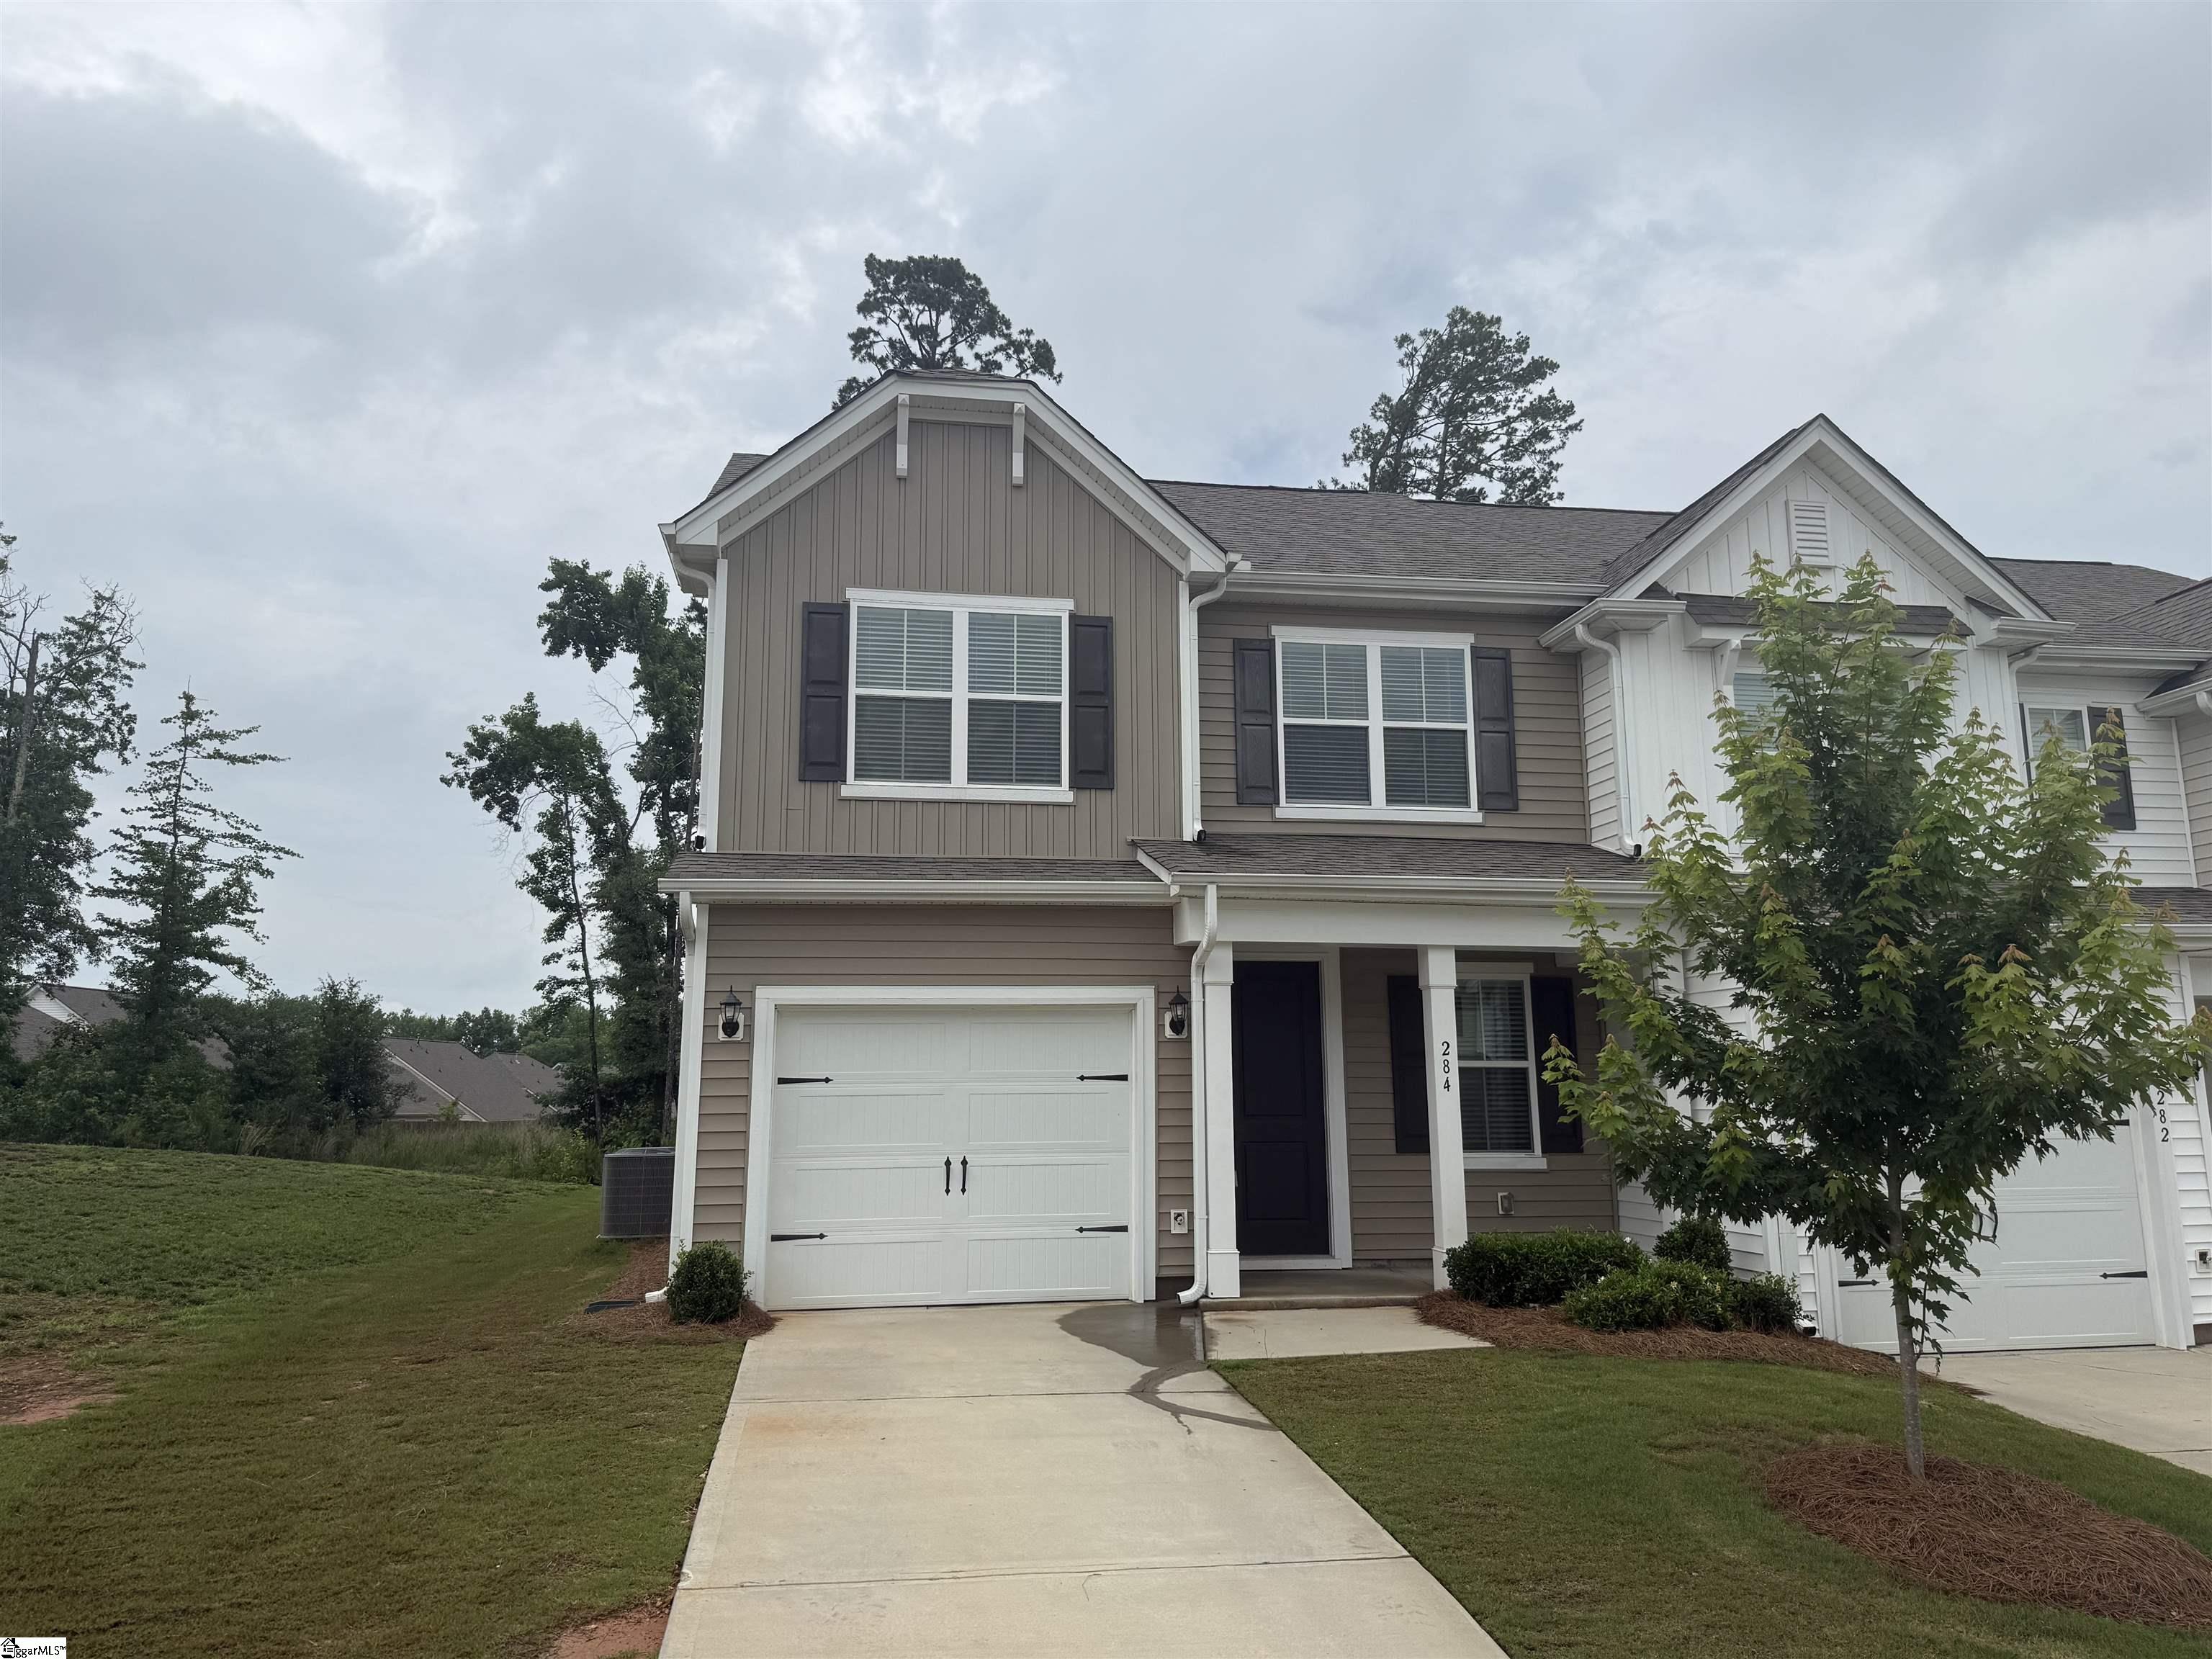
284 Bryland Way, Fountain Inn, SC 29644
Foxchase · Greenville County
Key Facts
Description
**Disclaimer** Posted rent is the effective rent and is achieved by using the 2 months free credit spread over the first year lease term. Apply within 3 days of touring to receive a credit for the admin fee, back at move-in. Style. Substance. Sustainability. Welcome to Foxchase. Our recently built single-family and townhome neighborhood has a lavish collection of in-home amenities and green surroundings that charms visitors and residents alike. Become part of our family and reserve your new home today by scheduling an appointment! Wake up every morning to a world of possibilities. Open designs, charming interiors, and stylish finishes are all cornerstones of your living experience. Come home to a private 1-car garage, beautiful wood plank floors, and soaring nine-foot ceilings. The fully equipped kitchens boast granite countertops and stainless-steel appliances, while the hotel-style bathrooms feature Moen fixtures. Select floor plans have the Master Suite located on the first level and many have private covered patios. Our three-, four- and five-bedroom homes and townhomes have plenty of leisure options, both indoors and outdoors, where you can feel at home. You'll be minutes away from Downtown Greenville, its enticing landmarks, and the small-town charm of Fountain Inn and Simpsonville. From the Pettigru Historic District to premier shopping like Greenville County Square, there will be plenty of hotspots for you to explore. Call today and get an inside look at our unique homes for rent! Additional Monthly Charges: Landscape Fee $75, Pest Control $10, Trash Fee $20, Pet rent 1x $35, Pet rent 2x $70. Deposits and Fees: Application Fee $125/person, Admin Fee $250, Security Deposit 1xmonth rent, Pet fee 1x $350, Pet fee 2x $700.
Property Information
Property Type
Residential Lease
Sub-Type
Townhouse
Style
Craftsman
Year Built
2023
Garage Spaces
2
Parking Spaces
2
MLS® Listing#
1594164
Property Features
Interior
Appliances
Cooling
Heating
Flooring
Parking
Laundry
Patio
Construction
Utilities
Water Source
Rooms
- Bedroom 212x13Second
- Bedroom 312x14Second
- Kitchen12x10
- Living Room12x18
- Master Bedroom12x14Main
Schools
- Elementary:
- Bryson
- Middle:
- Bryson
- High:
- Fountain Inn High
Financial Details
HOA
None
Affordability Calculator
$329
Estimated monthly payment
$9/mo
Principal $1,316 · Est. interest $1,836 over 30 yrs
Neighborhood Market Statistics
How this home compares to active listings in Fountain Inn, SC
- $346,429
- Median Listing Price
- 65
- Median Days on Market
- 2,165
- Median Sq Ft
- $171
- Median Price / Sq Ft
- 209
- Active Listings
- This home’s price is 100% below the area median.
Market statistics compiled from active EXIT Realty® and MLS listings in Fountain Inn, SC.
Location
Map is currently unavailable for this location.
Points of Interest in Fountain Inn, SC
Showing the Fountain Inn area map.
Commute Calculator
Nearby Homes


Similar Homes Nearby

Similar Home Values
Comparable nearby listings and their asking prices.
| Address | Price | Beds | Baths | Sq Ft |
|---|---|---|---|---|
| 248 Bryland Way, Fountain Inn, SC | $1,499/mo | 3 | 3 | — |
| 293 Bryland Way, Fountain Inn, SC | $1,800/mo | 3 | 3 | — |
| 7 Gramercy Woods Lane, Fountain Inn, SC | $1,999/mo | 3 | 3 | — |
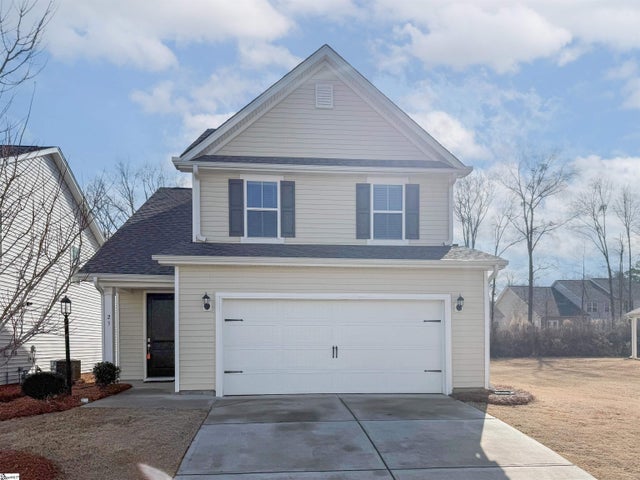
| 27 Thorne Street, Fountain Inn, SC | $2,125/mo | 4 | 4 | — |
Moving Cost Estimate
EXIT Agents in Fountain Inn


Listing Courtesy: BHHS C Dan Joyner - Woodruff Rd - 8642884048
Presented by: David Allen