

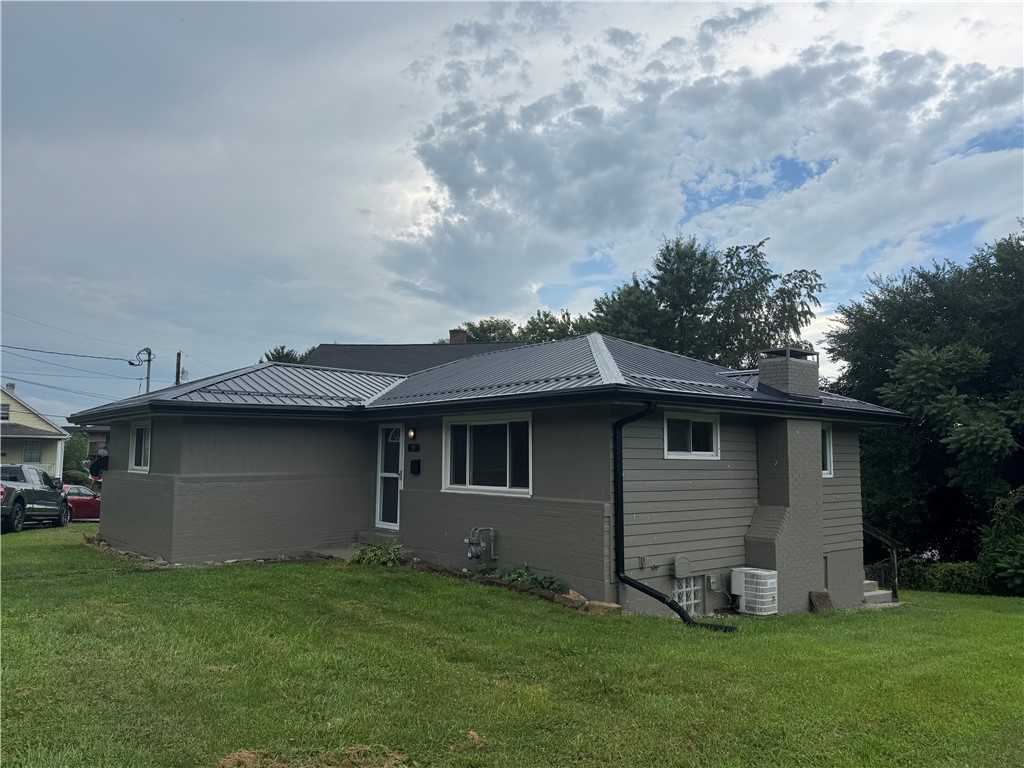
59 Madison Ave, Uniontown, PA 15401
Fayette County
Key Facts
Description
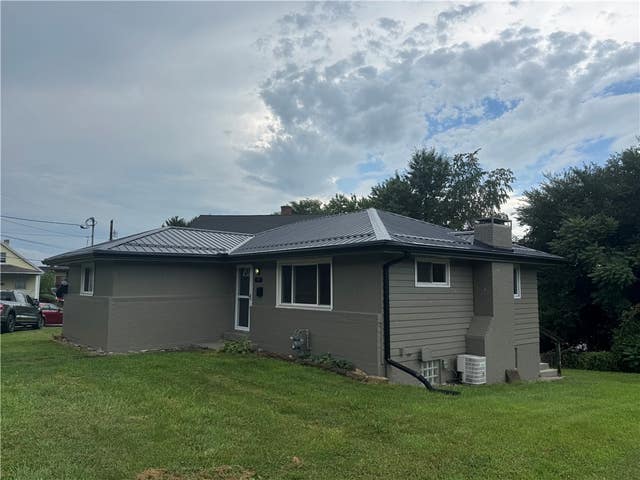
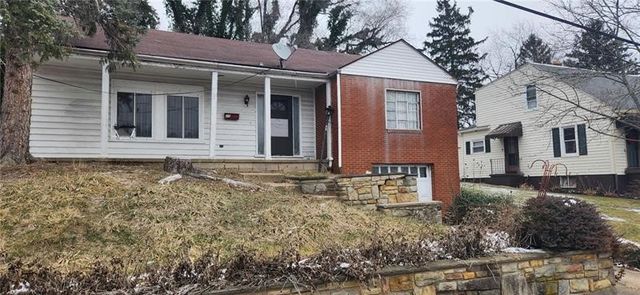
Worth it! This 1950's ranch has gone through some nice tasteful renovations. The former kitchen is now a first-floor laundry and second full bath. The former dining room is now an eat in kitchen with white shaker cabinetry and Ubatuba granite countertops. All of the original mid-century sawn oak flooring has been refinished. There are insulated windows, a Hi-Eff gas furnace, brand new metal roof with gutters and downspouts. There is a full clean, dry finishable walk-out basement with secure glass block windows. There is a fresh coat of paint on the entire inside and outside. To top it off it is a very short jaunt to the sheepskin trail.
Property Information
Property Type
Residential
Sub-Type
Single Family Residence
Style
Ranch
Year Built
1950
Living Area
1,175 sq ft
Lot Size
0.12 acres
Lot Dimensions
0.12
MLS® Listing#
1765581
Property Features
Cooling
Heating
Flooring
Basement
Construction
Roof
Sewer
Water Source
Financial Details
Annual Taxes
$1,323
Assessed Value
$32,900
Directions
Lincoln to Madison
Affordability Calculator
$31,800
Estimated monthly payment
$846/mo
Principal $127,200 · Est. interest $177,455 over 30 yrs
Neighborhood Market Statistics
How this home compares to active listings in Uniontown, PA
- 68
- Median Days on Market
- 1,540
- Median Sq Ft
- $92
- Median Price / Sq Ft
- 42
- Active Listings
- Its price per sq ft is 47% above the area median.
Market statistics compiled from active EXIT Realty® and MLS listings in Uniontown, PA.
Location

Points of Interest in Uniontown, PA
Showing the Uniontown area map.
Nearby Schools
St John the Evangelist R C Church
School · 0.3 mi away
ABC School House
School · 0.4 mi away
Fresh Fire Church School of Ministry and Training Center
School · 0.4 mi away
Intermediate Unit I
School · 0.4 mi away
Uniontown Area High School
Secondary · 0.4 mi away
Fayette County Community Action Agency
School · 0.5 mi away
Laurel Highlands High School
Secondary · 0.5 mi away
Laurel Highlands School District
Elementary · 0.5 mi away
Lafayette Elementary School
Elementary · 0.6 mi away
Fayette Institute of Commerce & Technology
Secondary · 0.6 mi away
St Mary Nativity Church
School · 0.7 mi away
Chestnut Ridge Christian Academy
School · 0.8 mi away
Bible Baptist Academy
School · 0.9 mi away
Clark Elementary School
Elementary · 1.1 mi away
Uniontown Area School District
Elementary · 1.1 mi away
Hatfield Elementary School
Elementary · 1.6 mi away
AG Montessori School
Elementary · 1.6 mi away
Laurel Highlands Middle School
Secondary · 1.9 mi away
Hopwood Child Care
School · 2.3 mi away
Marshall Elementary School
Elementary · 2.4 mi away
Commute Calculator
Nearby Homes
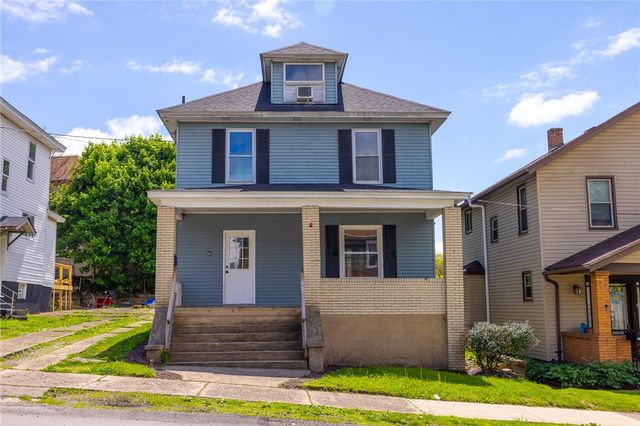
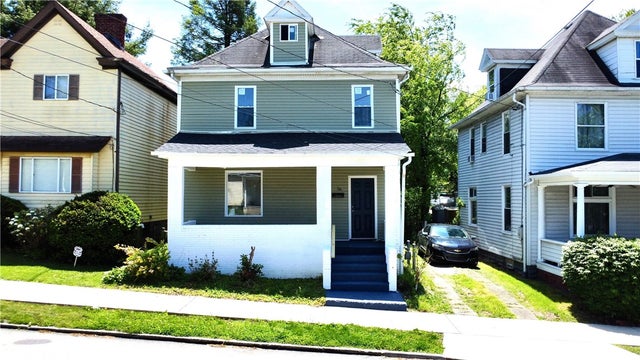


Similar Homes Nearby


Similar Home Values
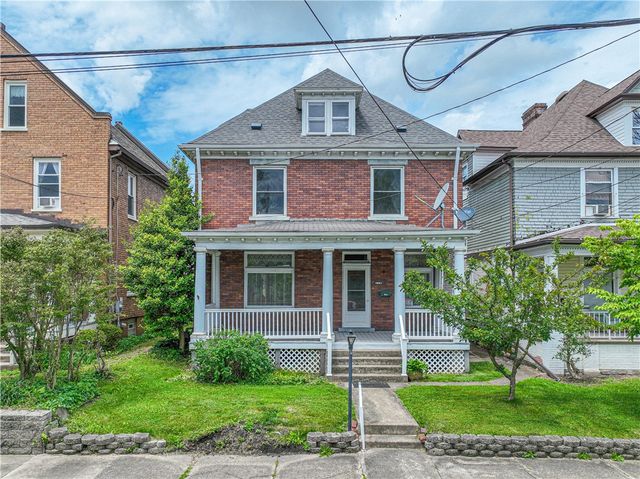
Comparable nearby listings and their asking prices.
| Address | Price | Beds | Baths | Sq Ft |
|---|---|---|---|---|
| 25 Kay Street, Uniontown, PA | $115,000 | 3 | 3 | 1,324 |
| 114 Union St, Uniontown, PA | $119,000 | 3 | 1 | 2,096 |
| 145 Easy Street, Uniontown, PA | $120,000 | 3 | 2 | 1,188 |
| 120 E Coffee St, Uniontown, PA | $127,500 | 2 | 2 | 1,324 |
| 178 Lincoln St, Uniontown, PA | $129,900 | 3 | 3 | 1,344 |
| 58 E Wine St, Uniontown, PA | $130,000 | 3 | 2 | 1,728 |
Moving Cost Estimate
EXIT Agents in Uniontown


Listing Courtesy: SWC REALTY - 7244257300
Last Updated: 2026-07-18