

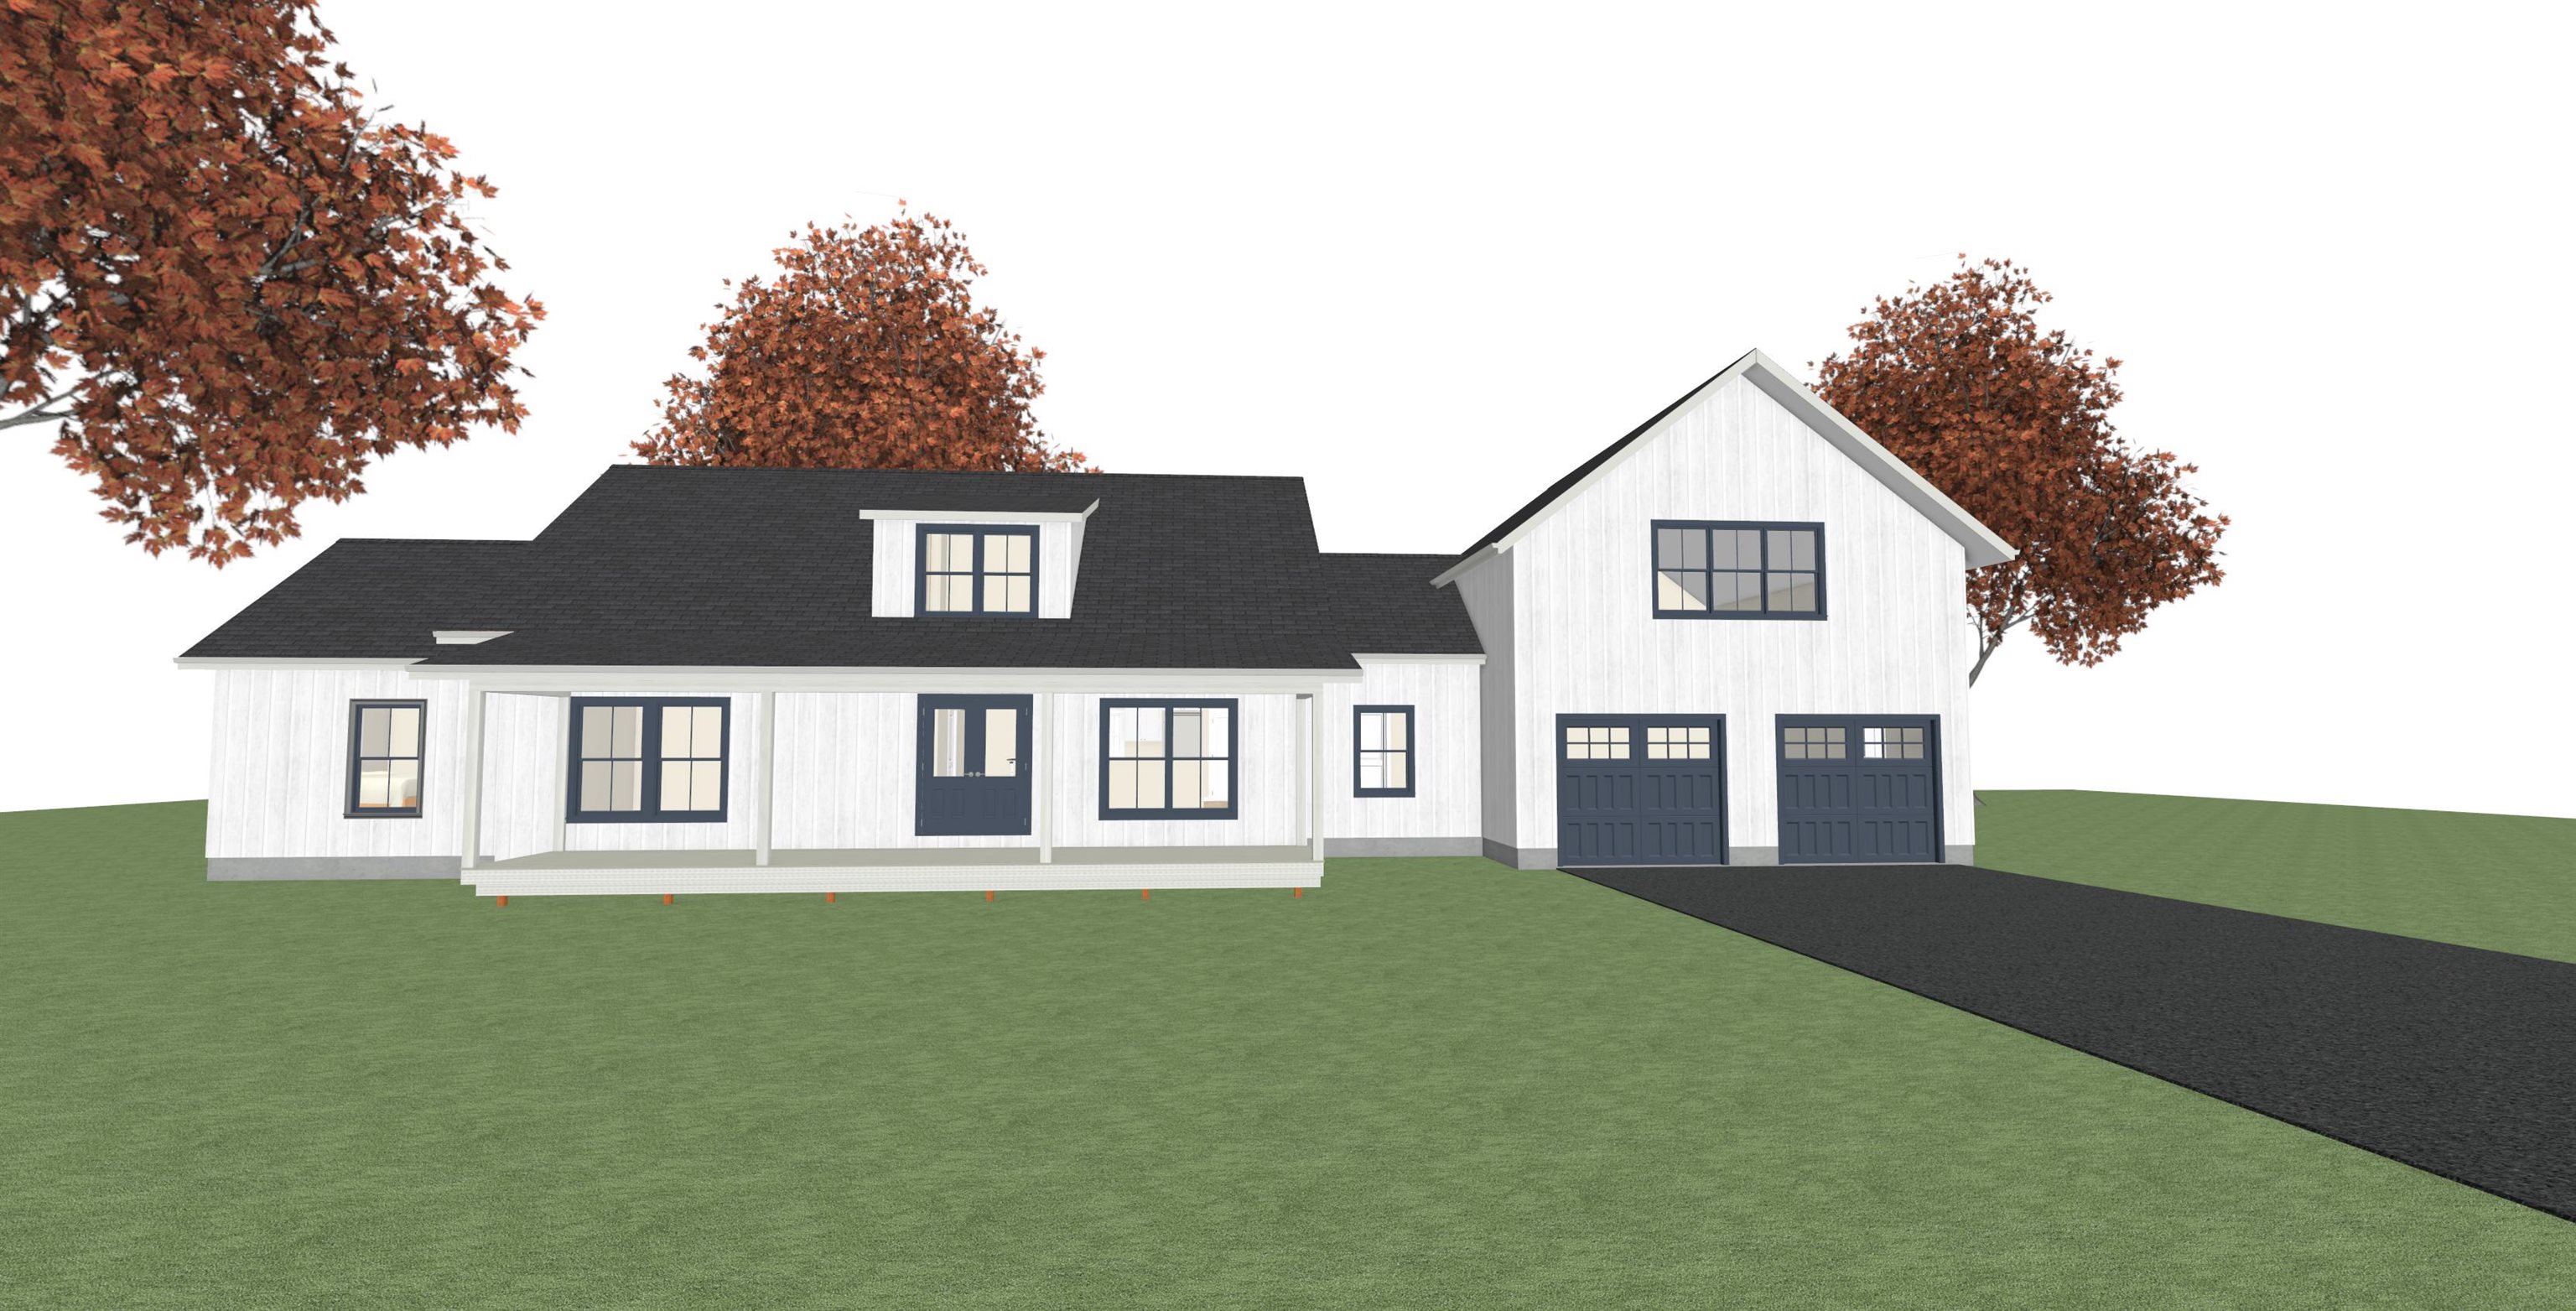
115 Brook Road, Strafford, VT 05072
Orange County
Key Facts
Presented by: Connor Johnson - Phone: 802-391-4224
Description
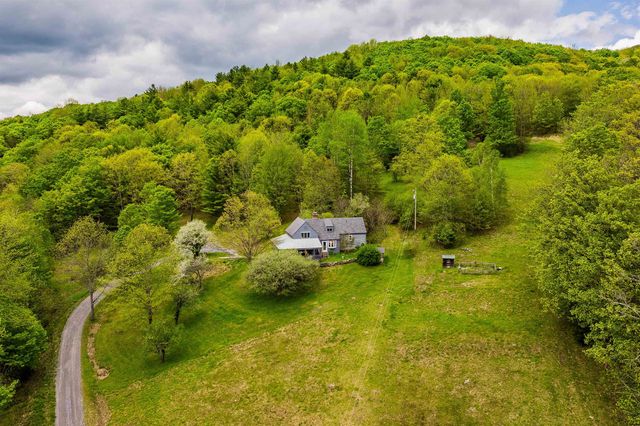
BUILDING UNDERWAY! Foundation in, framing in progress --- Discover the opportunity to create your dream home in the heart of Strafford, Vermont. Set on 4.23 picturesque acres, this new construction property offers a rare blend of privacy, space, and modern comfort, surrounded by the beauty of Vermont’s countryside. Strafford is known for its strong equestrian community, making it an ideal location for horse enthusiasts, with popular destinations like Huntington Farm nearby. Inside, the home features a bright, open floor plan filled with natural light. The spacious living area flows into an eat-in kitchen with a large center island, pantry, stainless steel appliances, and real stone countertops. Buyers will appreciate the opportunity to personalize finishes, especially when entering the process early. The layout includes three generously sized bedrooms, each with its own en suite bath. Tile finishes are featured in the bathrooms, kitchen, laundry room, and mudroom, while hardwood flooring extends through the main living areas. Additional highlights include a laundry room, mudroom, and attached two-car garage. Above the garage is approximately 884 square feet of unfinished space, offering potential for a guest suite, office, or bonus area. Enjoy the covered back deck and peaceful setting, perfect for relaxing or entertaining while taking in the surrounding landscape. Located just minutes to Strafford Village, you’ll have easy access to the Strafford General Store, a local café, preschool, and a community recreation area with tennis courts. Outdoor enthusiasts will love the proximity to VAST snowmobile trails along Brook Road, as well as nearby hiking and year-round recreation. Convenient to Dartmouth College and Dartmouth-Hitchcock Medical Center, both approximately a 30-minute drive away, offering an ideal balance of rural living with access to major employers and amenities.
Property Information
Property Type
Residential
Sub-Type
Single Family Residence
Style
Modern Architecture
Stories
1
Living Area
2,660 sq ft
Lot Size
4.23 acres
Garage Spaces
2
Parking Spaces
2
Zoning
Res
Days on Market
75
MLS® Listing#
5084217
Property Features
Appliances
Cooling
Heating
Flooring
Basement
Parking
Patio
Lot Features
Foundation
Roof
Utilities
Sewer
Water Source
Schools
- Elementary:
- Newton Elementary
- Middle:
- Thetford Academy
- High:
- Thetford Academy
- District:
- Strafford School District
Financial Details
Annual Taxes
$2,602
Tax year 2025
Directions
From Strafford Village, take VT-132 S toward South Strafford. Continue approximately 0.8 miles, then turn left onto Brook Road. Follow Brook Road for about 1.1 miles—115 Brook Road will be on your right.
Affordability Calculator
$120,000
Estimated monthly payment
$3,193/mo
Principal $480,000 · Est. interest $669,643 over 30 yrs
Location
Map is currently unavailable for this location.
Points of Interest in Strafford, VT
Showing the Strafford area map.
Commute Calculator
Nearby Homes
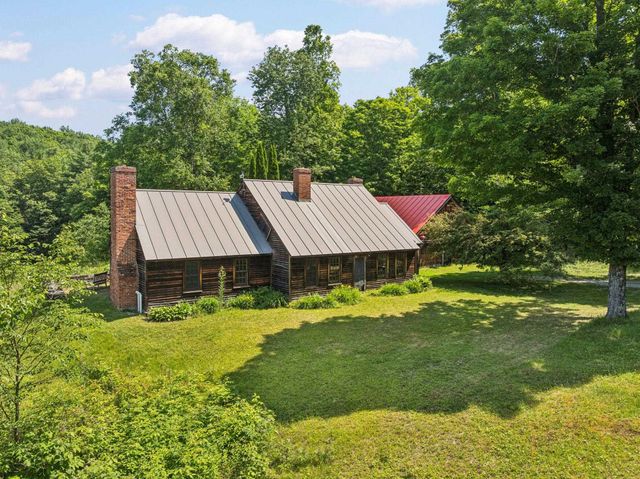
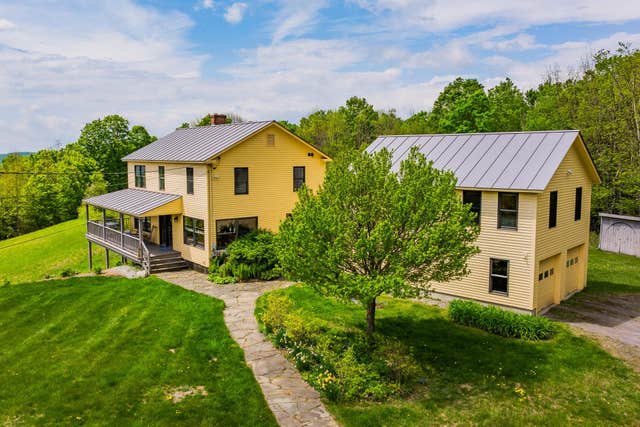
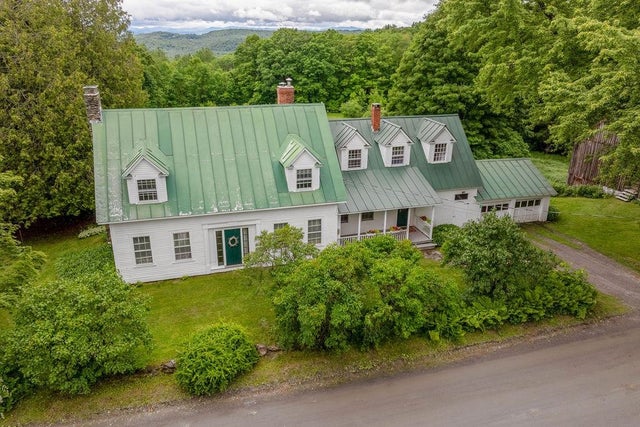
Similar Homes Nearby
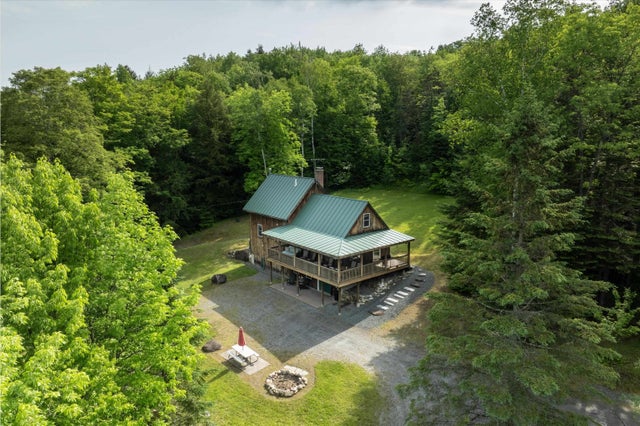

Similar Home Values
Comparable nearby listings and their asking prices.
| Address | Price | Beds | Baths | Sq Ft |
|---|---|---|---|---|
| 300 Justin Morrill Memorial Highway, Strafford, VT | $425,000 | 4 | 2 | 2,300 |
| 246 Old City Falls Road, Strafford, VT | $449,000 | 2 | 1 | 1,480 |
| 300 Justin Morrill Memorial Highway, Strafford, VT | $499,000 | 4 | 2 | 2,313 |
| 1051 Cross Road, Strafford, VT | $649,000 | 4 | 2 | 2,990 |
| 39 Whitcomb Hill Road, Strafford, VT | $699,900 | 3 | 2 | 1,884 |
Moving Cost Estimate
EXIT Agents in Strafford


