

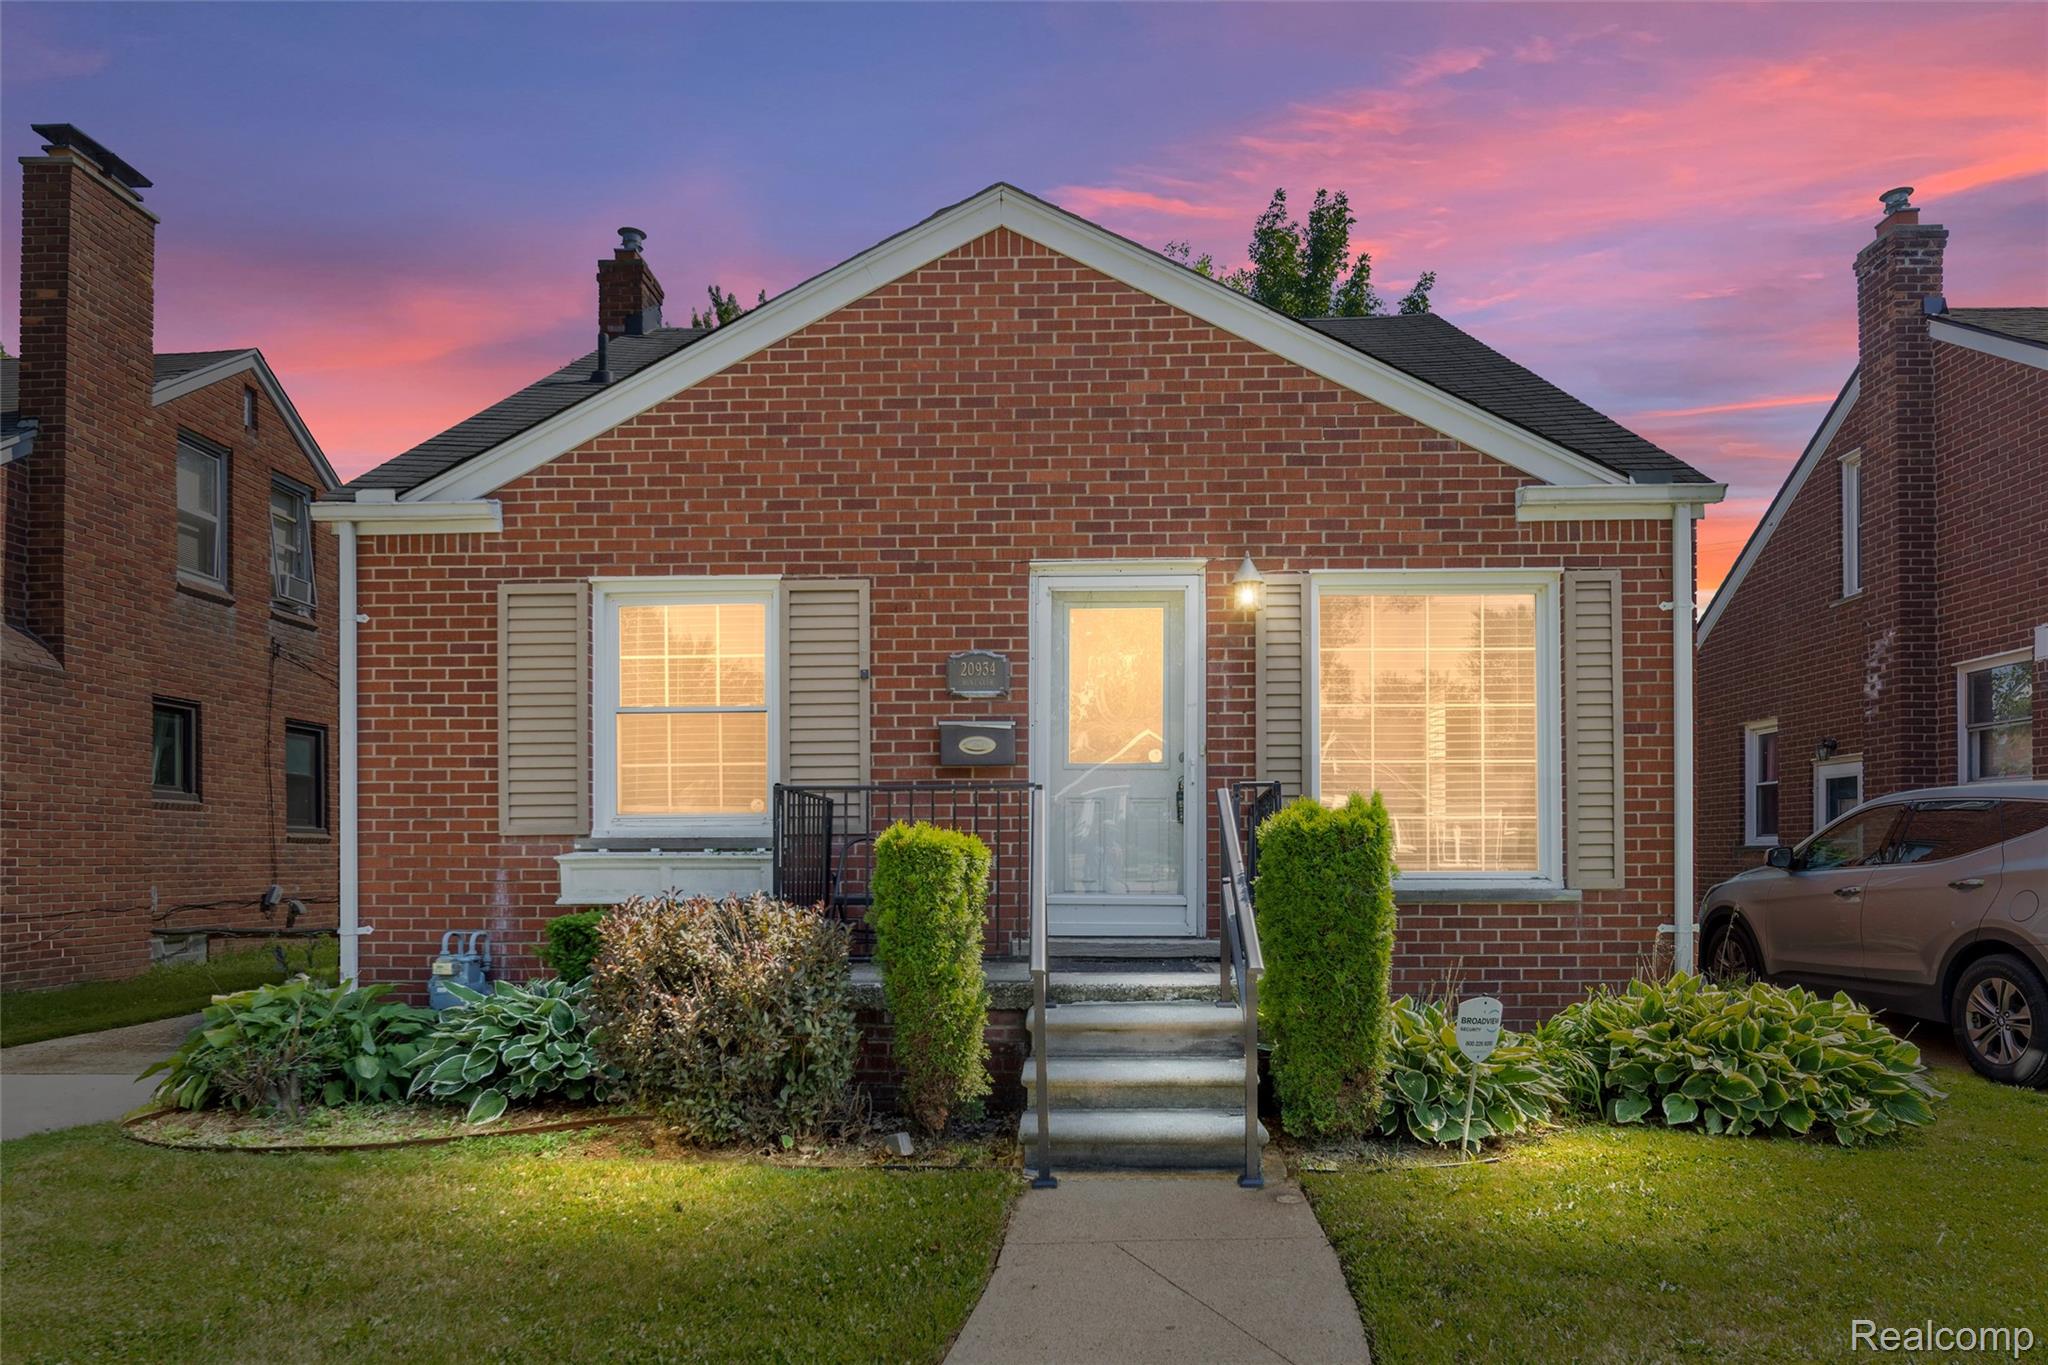
20934 HUNT CLUB Drive, Harper Woods City, MI 48225
AJ SCULLY E. SUPERHGHWAY SUB - H. WDS · Wayne County
Key Facts
Description
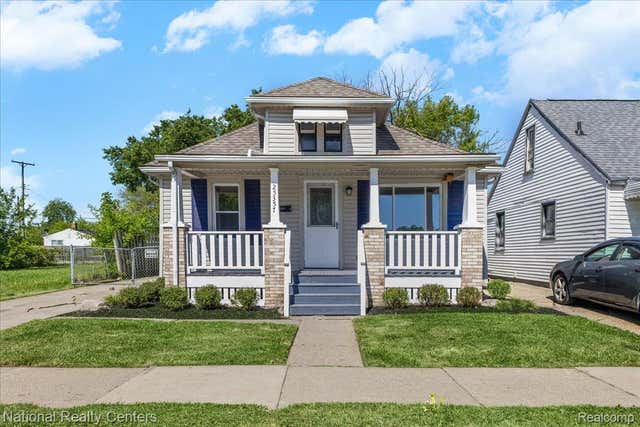
Welcome Home to this Charming Brick Bungalow in Harper Woods! This well-maintained home features a fully equipped kitchen with a gas range, dishwasher, refrigerator, and a large peninsula that opens to the formal dining room—perfect for everyday living and entertaining. Gorgeous original hardwood flooring flows throughout much of the main level, while the entire home has been tastefully painted in modern gray tones. The bright and airy living room is filled with natural light from the large picture window. Two spacious first-floor bedrooms and a vintage pink and black tiled full bath offer classic charm, while the expansive second-floor primary bedroom provides a private retreat. The full basement features updated flooring and a built-in bar, creating the perfect space for entertaining, hobbies, or additional living space. Additional highlights include central air conditioning, a one-car detached garage, and a large, partially fenced backyard. Situated on a beautiful tree-lined street in the desirable Grosse Pointe School District, this home is conveniently located near shopping, dining, parks, and major expressways. Immediate occupancy available—schedule your private showing today!
Property Information
Property Type
Residential
Sub-Type
Single Family Residence
Style
Bungalow
Year Built
1949
Living Area
1,031 sq ft
Lot Size
0.11 acres
Lot Dimensions
40.00 x 124.00
Garage Spaces
1
Days on Market
1
MLS® Listing#
20261053009
Property Features
Appliances
Cooling
Heating
Basement
Pool
Parking
Construction
Foundation
Sewer
Water Source
Rooms
- Bedroom11 X 10
- Bedroom10 X 10
- Dining Room8 X 11
- Kitchen8 X 12
- Living Room11 X 14
- Master Bedroom12 X 23Second
Financial Details
HOA
None
Annual Taxes
$3,511
Assessed Value
$34,448
Parcel Number
42010010496000
Directions
8 Blocks S of Vernier, between Harper & Mack
Affordability Calculator
$34,980
Estimated monthly payment
$931/mo
Principal $139,920 · Est. interest $195,201 over 30 yrs
Neighborhood Market Statistics
How this home compares to active listings in Harper Woods City, MI
- $233,547
- Median Listing Price
- 63
- Median Days on Market
- 1,484
- Median Sq Ft
- $135
- Median Price / Sq Ft
- 13,375
- Active Listings
- This home’s price is 25% below the area median.
- Its price per sq ft is 26% above the area median.
Market statistics compiled from active EXIT Realty® and MLS listings in Harper Woods City, MI.
Location
Map is currently unavailable for this location.
Points of Interest in Harper Woods City, MI
Showing the Harper Woods City area map.
Commute Calculator
Nearby Homes
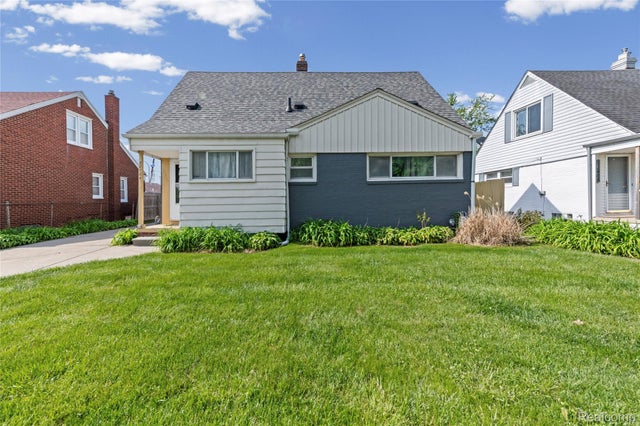

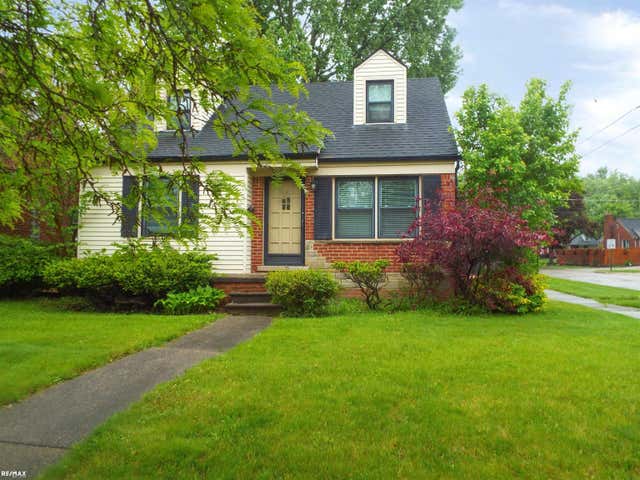
Similar Homes Nearby
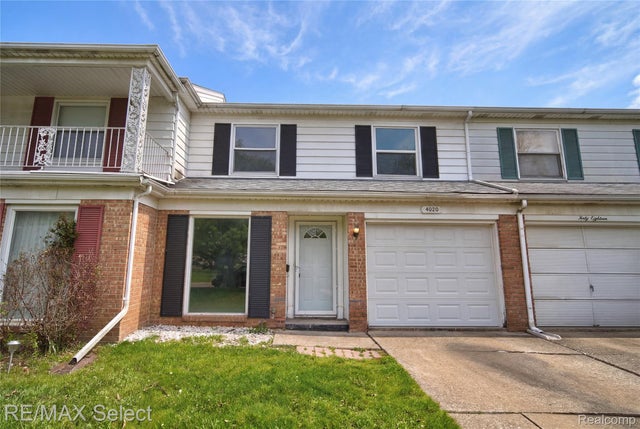
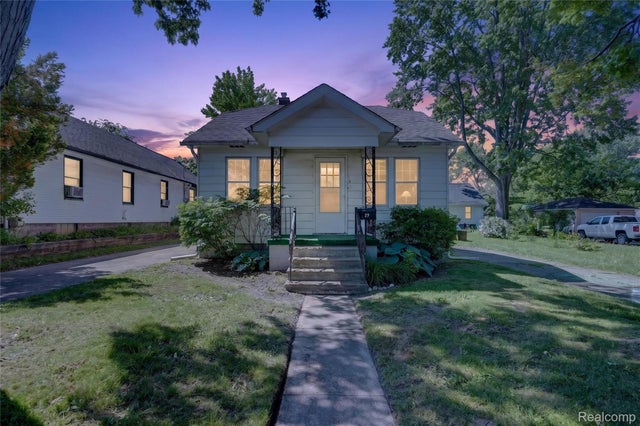



Similar Home Values
Comparable nearby listings and their asking prices.
| Address | Price | Beds | Baths | Sq Ft |
|---|---|---|---|---|
| 4020 Park Forest Drive Drive, Flint City, MI | $122,500 | 3 | 2 | 1,712 |
| 29 W New York Avenue, Pontiac City, MI | $122,900 | 2 | 1 | 795 |
| 8493 Jewett Avenue, Warren City, MI | $122,900 | 4 | 1 | 1,180 |
| 24684 Cashmere Court 136, Southfield City, MI | $122,900 | 2 | 2 | 1,176 |
| 25357 Lawn Street, Roseville City, MI | $122,995 | 3 | 1 | 926 |
| 8063 YOLANDA Street, Detroit City, MI | $123,000 | 4 | 2 | 1,653 |
Moving Cost Estimate
EXIT Agents in Harper Woods City


Listing Courtesy: Avenue Group Homes, LLC - 2486303099
The accuracy of all information, regardless of source, is not guaranteed or warranted. All information should be independently verified. Any use of search facilities of data on the site, other than by a consumer looking to purchase real estate, is prohibited.