

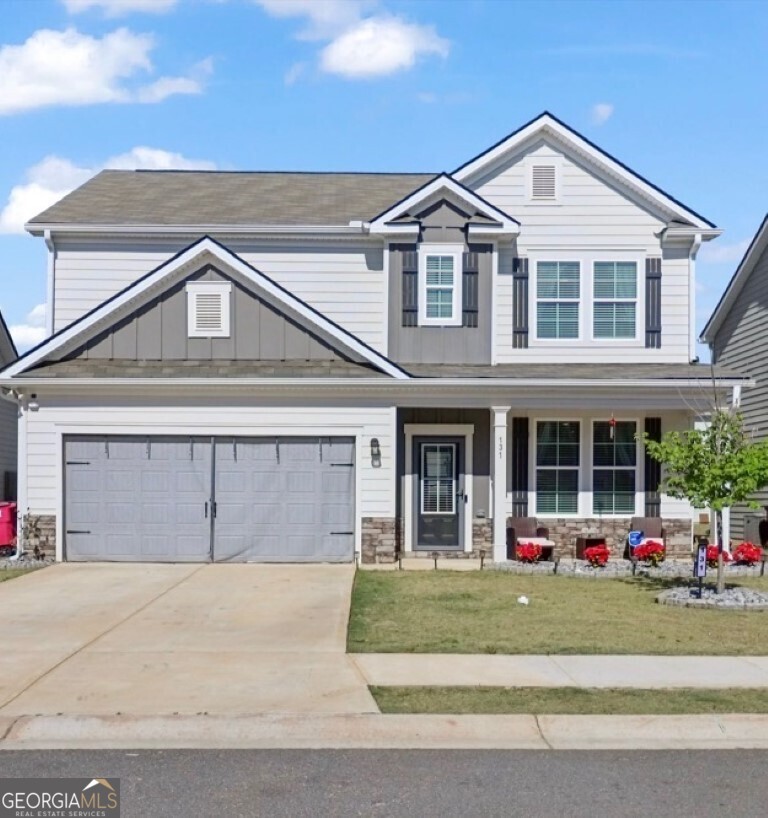
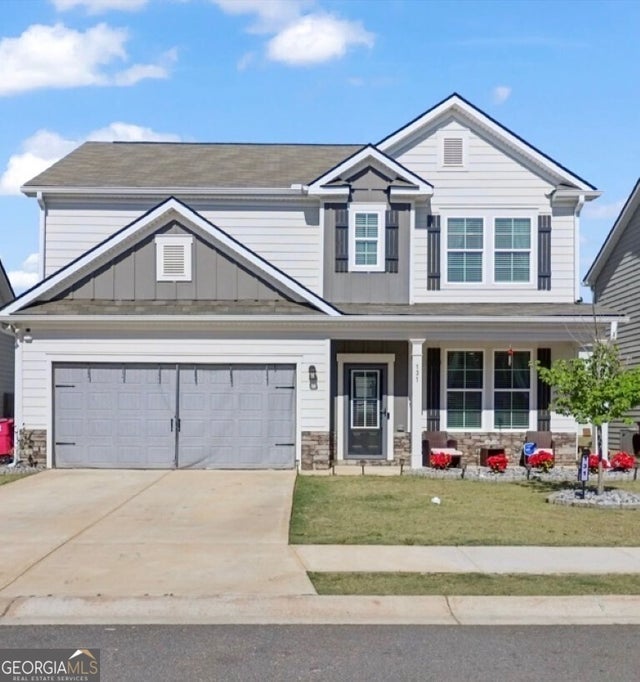
131 Red Birch LN, Warner Robins, GA 31093
Old Stone Crossing · Houston County
Key Facts
Description
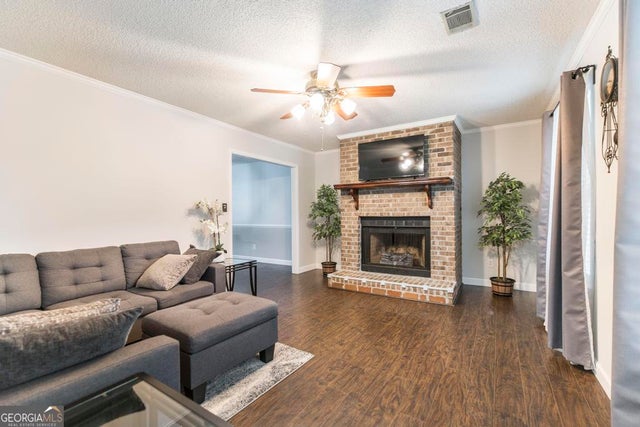
The Baxley Plan (5-Bed) built by My Home Communities is one of our most prestigious 5-bedroom, 3-bath floor plans, perfect for a household that needs both space and comfort. This beautiful two-story home offers scenery, location, unbeatable value, and that true "welcome home" feeling, all while being conveniently located just minutes from Interstate 75 with easy access to dining and shopping. Inside, you'll find an open-concept kitchen, dining, and living area ideal for seamless family gatherings, along with a guest bedroom and full bath on the main level-perfect for visitors or multi-generational living. The home features quality granite countertops in the kitchen and secondary bathrooms, stainless steel appliances, ample storage, and a spacious owner's suite with an oversized walk-in closet and a relaxing garden tub with tile surround. Additional identity features include a kitchen backsplash; extended rear concrete addition; screened-in porch ; finished "cave" space; ceiling fans with remote controls installed in all rooms ; added entryway wall; window blinds throughout; backyard shed; and a fully fenced backyard-making this home truly designed for everyone to enjoy.
Property Information
Property Type
Residential
Sub-Type
Single Family Residence
Structure Type
House
Year Built
2023
Stories
2
Living Area
2,342 sq ft
Lot Size
0.11 acres
Days on Market
68
MLS® Listing#
10741325
Property Features
Interior
Appliances
Cooling
Heating
Flooring
Basement
Parking
Laundry
Lot Features
Roof
Community
Utilities
Sewer
Water Source
Schools
- Elementary:
- Parkwood
- Middle:
- Northside
- High:
- Northside
Financial Details
HOA
$175 / Annually
Annual Taxes
$3,374
Parcel Number
0C0320 407000
Directions
From Macon: Follow I-75 South to Centerville, GA, take exit 149 toward Byron/Fort Valley, turn left onto GA-49, turn right onto Dunbar Rd, turn right onto Highway 41, turn right onto Arbor Creek, continue into
Affordability Calculator
$63,000
Estimated monthly payment
$1,677/mo
Principal $252,000 · Est. interest $351,562 over 30 yrs
Neighborhood Market Statistics
How this home compares to active listings in Warner Robins, GA
- $270,130
- Median Listing Price
- 57
- Median Days on Market
- 1,866
- Median Sq Ft
- $138
- Median Price / Sq Ft
- 160
- Active Listings
- This home’s price is 17% above the area median.
- Its price per sq ft is 2% below the area median.
Market statistics compiled from active EXIT Realty® and MLS listings in Warner Robins, GA.
Location
- 131 Red Birch LN, Warner Robins, GA 31093
Points of Interest in Warner Robins, GA
Showing the Warner Robins area map.
Nearby Schools
Pearl Stephens Elementary School
Elementary · 0.1 mi away
Christ School
School · 0.3 mi away
Warner Robins High School
Secondary · 0.4 mi away
CB Watson Primary
Elementary · 0.4 mi away
Crossroads Center
School · 0.4 mi away
Pearl Stephens Elementary School
Elementary · 0.7 mi away
Sacred Heart Catholic School
Secondary · 0.8 mi away
Huntington Middle School
School · 0.8 mi away
Huntington Middle School
Secondary · 0.9 mi away
Christ United Methodist Church
Elementary · 1.2 mi away
Russell Elementary School
Elementary · 1.2 mi away
Westside Elementary School
Elementary · 1.3 mi away
Miller Elementary School
Elementary · 1.5 mi away
Parkwood Elementary School
Elementary · 1.6 mi away
Northside High School
Secondary · 1.8 mi away
Starbase Robins
School · 1.9 mi away
Shirley Hills Elementary School
Elementary · 2.0 mi away
Warner Robins Middle School
Secondary · 2.2 mi away
The Winning Academy
School · 2.2 mi away
Christian Fellowship Church
School · 2.2 mi away
Commute Calculator
Nearby Homes
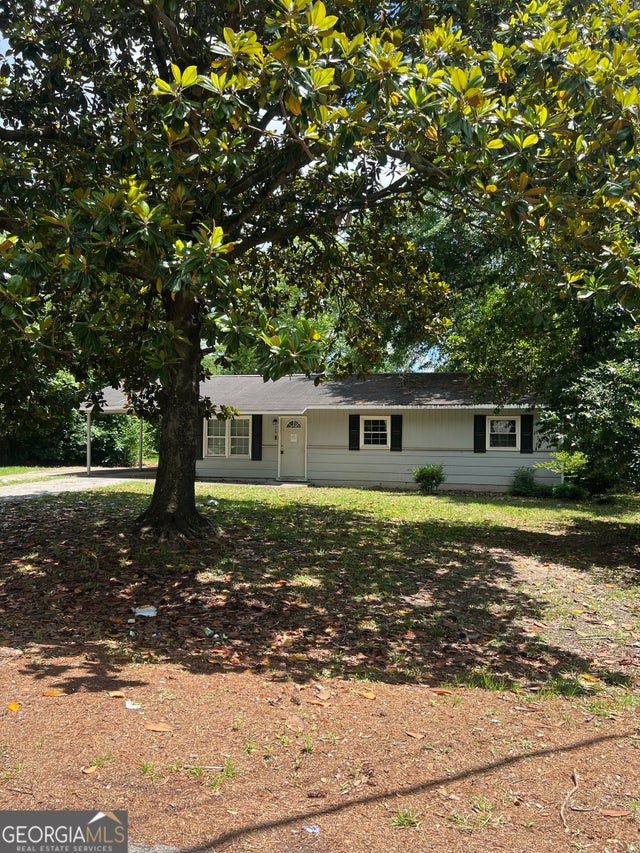
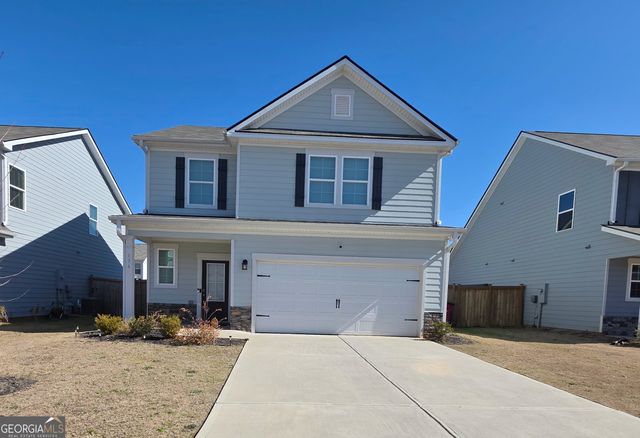
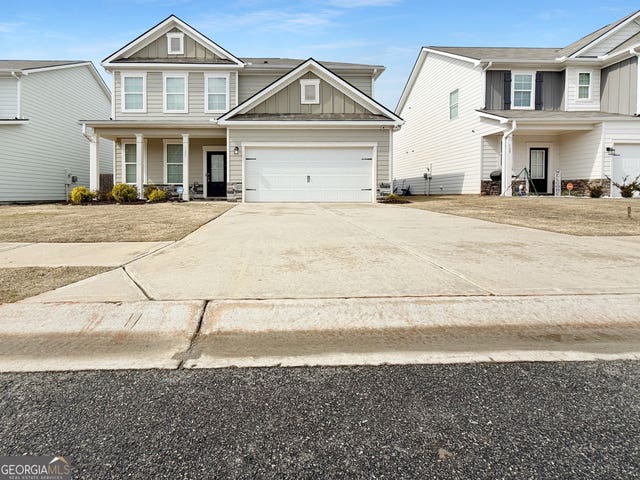


Similar Homes Nearby
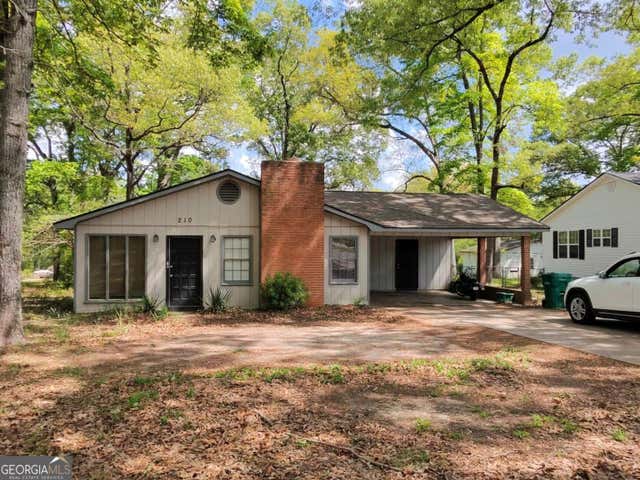

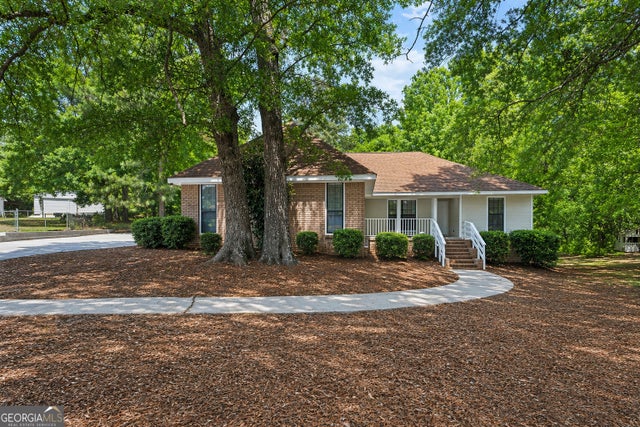
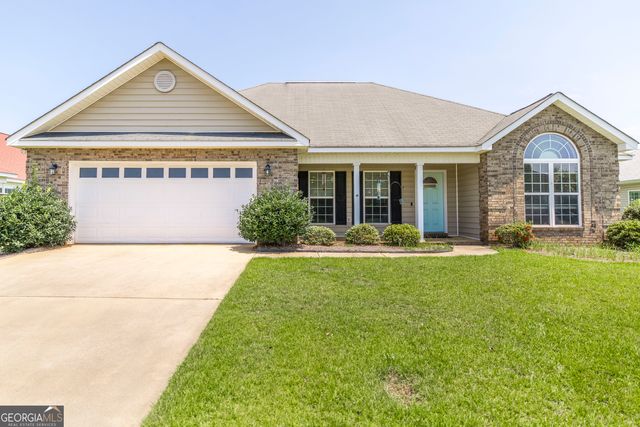
Similar Home Values
Comparable nearby listings and their asking prices.
| Address | Price | Beds | Baths | Sq Ft |
|---|---|---|---|---|
| 210 Bazemore CIR, Warner Robins, GA | $221,000 | 4 | — | 1,568 |
| 338 Hidden Creek CIR, Warner Robins, GA | $230,900 | 4 | — | 1,581 |
| 104 Lori CT, Warner Robins, GA | $264,900 | 5 | — | 1,904 |
| 136 Red Birch LN, Warner Robins, GA | $265,000 | 4 | — | 1,807 |
| 310 Falkirk DR, Warner Robins, GA | $270,000 | 4 | — | 1,639 |
| 132 Sussex DR, Warner Robins, GA | $274,500 | 4 | — | 2,011 |
Moving Cost Estimate
EXIT Agents in Warner Robins


Listing Courtesy: Southern Classic Realtors - 6786358877