

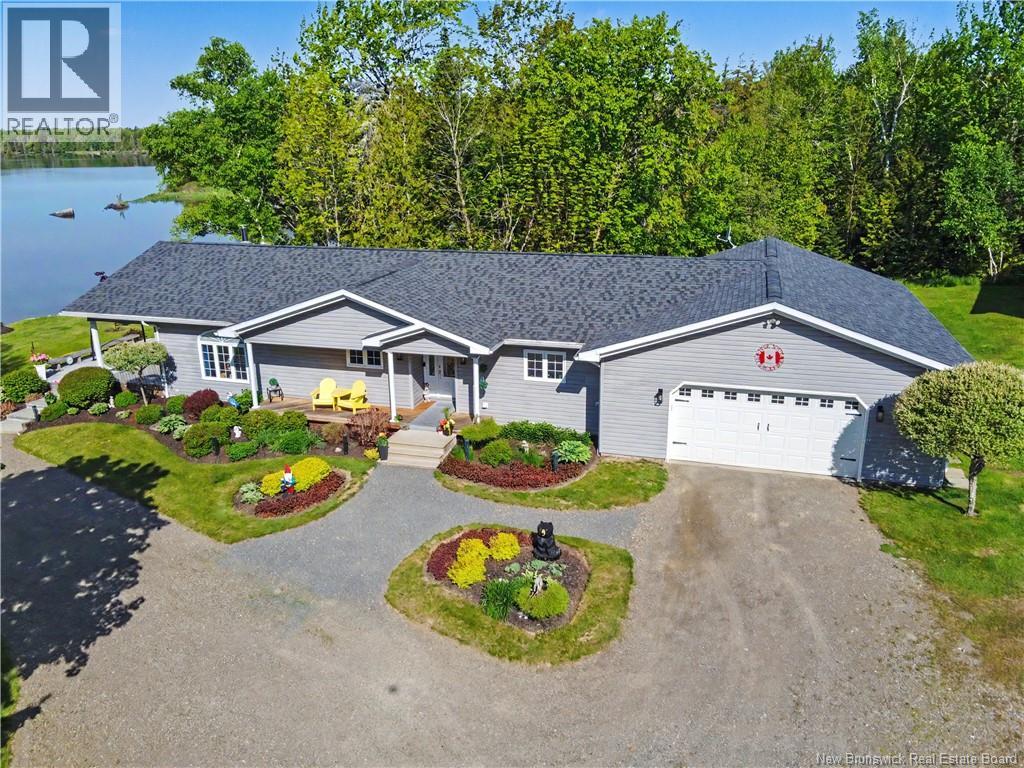
49 Farrell Lane, North Lake, NB E6H2E3
Key Facts
Description
# 49 Farrell Ln, North Lake, NB E6H 2E3 **New Listing | 3 Bedrooms | 2 Bathrooms | For Sale** Discover an exceptional lakefront residence offering year-round living at the end of a private lane, where unobstructed panoramic lake views greet you without another dwelling in sight. This executive-quality home delivers the rare combination of upscale comfort and complete seclusion that discerning buyers seek. The thoughtfully designed interior features a spacious open-concept living area complemented by an additional family room, providing ample space for both entertaining and everyday living. A dedicated mudroom and laundry room add practical functionality, while like-new appliances throughout the kitchen ensure modern convenience from day one. The quality of construction is evident at every turn, built to withstand New Brunswick's seasons with a backup generator ensuring uninterrupted comfort year-round. Storage is never a concern with an oversized attached double garage, a detached double garage, and an additional storage shed - an extraordinary offering for hobbyists, tradespeople, or those with recreational vehicles. Step outside to discover gorgeous professional landscaping and a family-friendly waterfront complete with canoe and kayaks included in the sale. The generous lot provides remarkable outdoor living space, perfectly suited for lakeside gatherings and quiet mornings by the water. Not only is Grand Lake nearby, it is also joined by a throughfare to North Lake. This accommodates small and large boats, permitting a day excursion on 25 km of waterways. For all your convenience store needs, the villages of Canterbury and Debec are only minutes away, as is the Maine border near US Rte 1 at Orient, Maine. This property balances peaceful retreat living with convenient regional access. This is lakefront living at its finest - private, prestigious, and truly one of a kind. (id:31684)
Property Information
Property Type
Residential
Sub-Type
Single Family Residence
Style
Ranch
Living Area
1,719 sq ft
Lot Size
4.54 acres
Ownership
Freehold
Listing #
NB139283
Property Features
Appliances
Cooling
Heating
Flooring
Fireplace
Parking
Lot Features
Rooms
- 12'8'' x 5'4''Main
- 9'5'' x 4'8''Main
- 15'0'' x 13'2''Main
- Bathroom 17'9'' x 5'8''Main
- Bathroom 29'5'' x 5'4''Main
- Bedroom 113'2'' x 9'2''Main
- Bedroom 213'2'' x 10'4''Main
- Kitchen15'8'' x 14'4''Main
- Laundry15'0'' x 6'6''Main
- Living Room29'3'' x 15'6''Main
- Master Bedroom14'6'' x 13'2''Main
Affordability Calculator
$129,780
Estimated monthly payment
$3,454/mo
Principal $519,120 · Est. interest $724,219 over 30 yrs
Neighborhood Market Statistics
How this home compares to active listings in North Lake, NB
- CA$342,857
- Median Listing Price
- 46
- Median Days on Market
- 1,348
- Median Sq Ft
- CA$218
- Median Price / Sq Ft
- 26
- Active Listings
- This home’s price is 89% above the area median.
- Its price per sq ft is 73% above the area median.
Market statistics compiled from active EXIT Realty® and MLS listings in North Lake, NB.
Location
- 49 Farrell Lane, North Lake, NB E6H2E3
Getting Around
Points of Interest in North Lake, NB
Showing the North Lake area map.
Nearby Schools
Canterbury High School
Secondary · 21.6 km away
East Grand School
School · 22.1 km away
Hodgdon High School
Secondary · 26.3 km away
Msad
School · 26.3 km away
Mill Pond School
Elementary · 26.5 km away
Houlton Southside School
Elementary · 31.8 km away
Carleton Project
School · 33.2 km away
Rsu 29 School District
School · 33.3 km away
Houlton High School
Secondary · 33.3 km away
Woodstock Christian Academy
School · 35.8 km away
Maliseet Head Start
School · 36.5 km away
Woodstock High School
Secondary · 37.6 km away
Townsveiw School
Elementary · 37.8 km away
Angie's Little Peeps
School · 38.5 km away
McAdam High School
Secondary · 41.2 km away
McAdam Elementary School
Elementary · 41.4 km away
Nackawic Elementary
Elementary · 41.8 km away
Nackawic Middle School
Elementary · 41.8 km away
Nackawic Senior High School
Secondary · 42.0 km away
Southern Aroostook School
School · 44.7 km away
Commute Calculator
Nearby Homes

Similar Homes Nearby



Similar Home Values
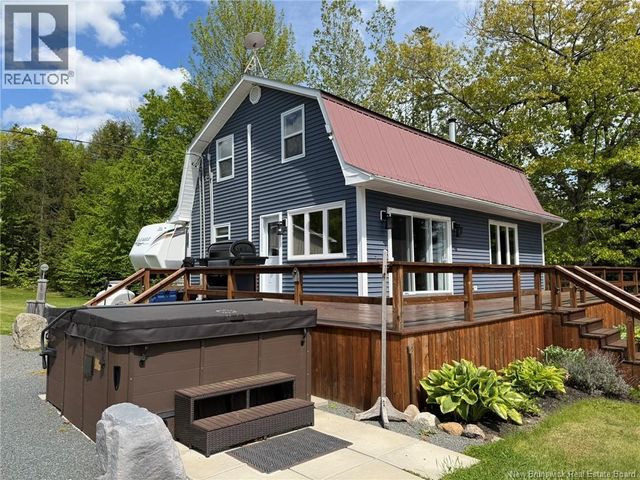
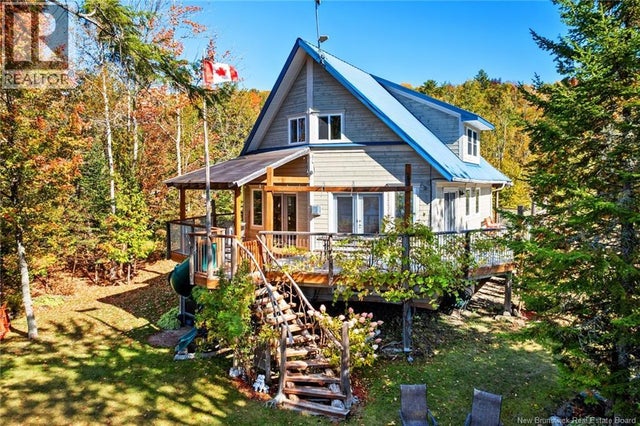
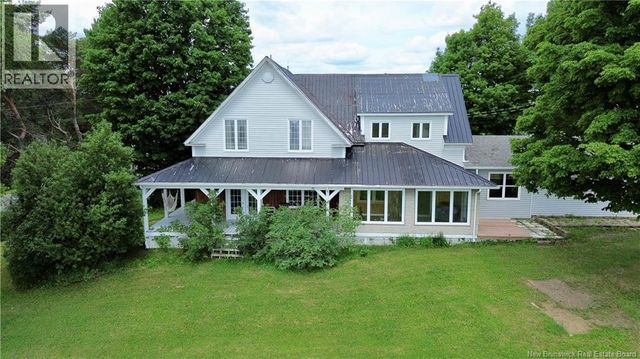
Comparable nearby listings and their asking prices.
| Address | Price | Beds | Baths | Sq Ft |
|---|---|---|---|---|
| 225 Robin Hood Avenue, North Tetagouche, NB | CA$459,900 | 3 | 3 | 3,013 |
| 19 Delong Lane, Second Eel Lake, NB | CA$474,900 | 3 | 1 | 2,279 |
| 229 Second Eel River Lane, Eel River Lake, NB | CA$479,000 | 3 | 2 | 1,536 |
| 18 Lakeside Crescent, Lake George, NB | CA$499,900 | 2 | 1 | 1,040 |
| 480 North View Road, North View, NB | CA$649,000 | 3 | 4 | 2,023 |
| 480 North View Road, North View, NB | CA$649,000 | 3 | 4 | 2,023 |
Moving Cost Estimate
EXIT Agents in North Lake



Listing Courtesy: EXIT Realty Platinum
Data Terms of Use
This website is operated by EXIT Realty Platinum, a brokerage who is a member of The Canadian Real Estate Association (CREA). The content on this website is owned or controlled by CREA. By accessing this website, the user agrees to be bound by these terms of use as amended from time to time, and agrees that these terms of use constitute a binding contract between the user, EXIT Realty Platinum, and CREA.
Copyright
The content on this website is protected by copyright and other laws, and is intended solely for the private, non-commercial use by individuals. Any other reproduction, distribution or use of the content, in whole or in part, is specifically prohibited. Prohibited uses include commercial use, “screen scraping”, “database scraping”, and any other activity intended to collect, store, reorganize or manipulate the content of this website.
Trademarks
REALTOR®, REALTORS®, and the REALTOR® logo are certification marks that are owned by REALTOR® Canada Inc. and licensed exclusively to The Canadian Real Estate Association (CREA). These certification marks identify real estate professionals who are members of CREA and who must abide by CREA’s By-Laws, Rules, and the REALTOR® Code. The MLS® trademark and the MLS® logo are owned by CREA and identify the professional real estate services provided by members of CREA.
Liability and Warranty Disclaimer
The information contained on this website is based in whole or in part on information that is provided by members of CREA, who are responsible for its accuracy. CREA reproduces and distributes this information as a service for its members, and assumes no responsibility for its completeness or accuracy.
Amendments
EXIT Realty Platinum may at any time amend these Terms of Use by updating this posting. All users of this site are bound by these amendments should they wish to continue accessing the website, and should therefore periodically visit this page to review any and all such amendments.