

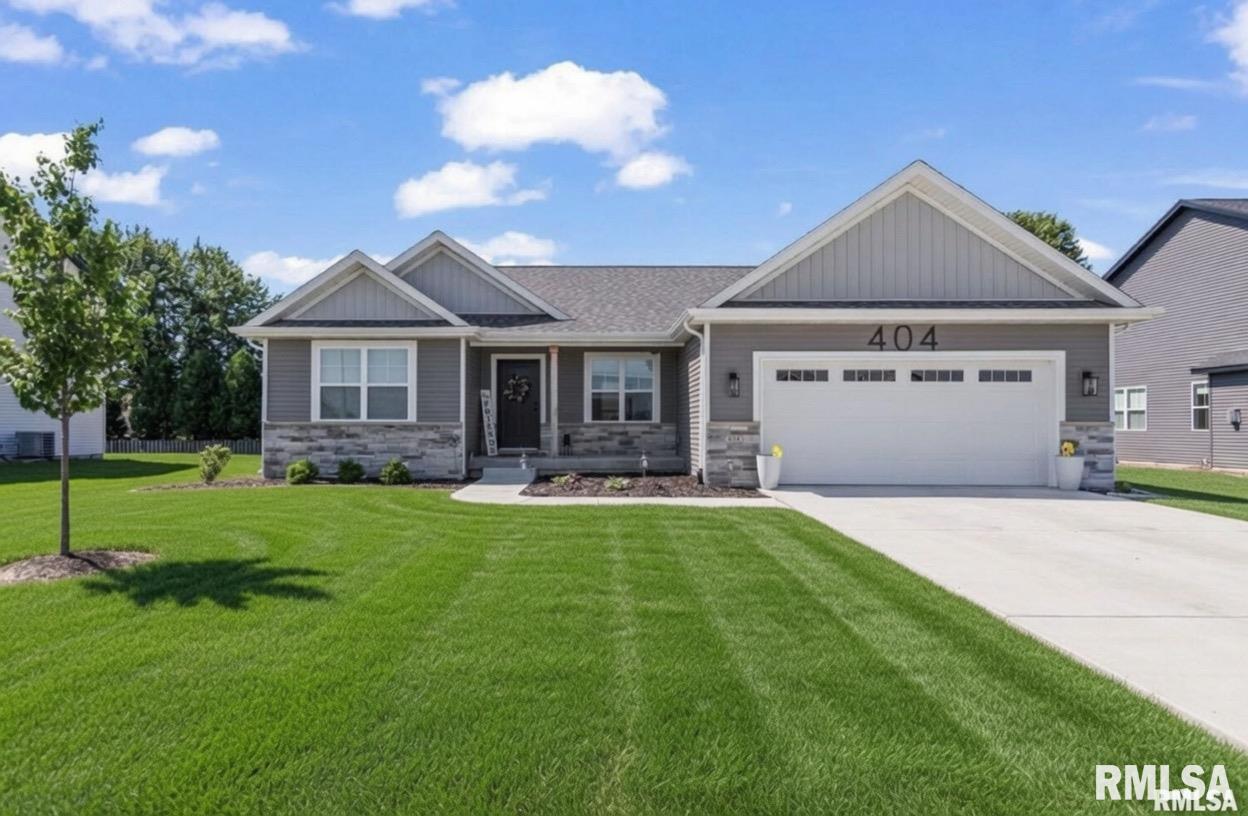
404 Hawks Nest Drive, Chatham, IL 62629
Foxx Creek Estates · Sangamon County
Key Facts
Description
Built in 2024, this like-new 3 bed, 2 bath home offers modern finishes, and low maintenance living. This spacious design is ideal for both everyday life and entertaining, while the convenient Chatham location puts you in a great school district and just a short drive to everything you would need! Move-in ready and waiting for its next owner. Don't miss this!!!
Property Information
Property Type
Residential
Sub-Type
Single Family Residence
Style
Ranch
Year Built
2024
Living Area
1,600 sq ft
Lot Dimensions
77 x 128
Garage Spaces
2
Days on Market
4
MLS® Listing#
CA1044122
Property Features
Interior
Appliances
Cooling
Heating
Fireplace
Basement
Parking
Patio
Lot Features
Construction
Foundation
Roof
Sewer
Water Source
Rooms
- 10x8.1Main
- Basement
- Bedroom 113x14.8Main
- Bedroom 211.11x11.4Main
- Bedroom 311.11x11.2Main
- Dining Room8x10.02Main
- Kitchen11.7x17.1Main
- Living Room13.2x18Main
Schools
- High:
- Chatham District #5
Financial Details
HOA
Yes
Annual Taxes
$11,400
Tax year 2025
Parcel Number
28010384021
Directions
GPS Friendly
Affordability Calculator
$83,600
Estimated monthly payment
$2,225/mo
Principal $334,399 · Est. interest $466,517 over 30 yrs
Neighborhood Market Statistics
How this home compares to active listings in Chatham, IL
- $364,286
- Median Listing Price
- 40
- Median Days on Market
- 2,513
- Median Sq Ft
- $155
- Median Price / Sq Ft
- 25
- Active Listings
- This home’s price is 15% above the area median.
- Its price per sq ft is 69% above the area median.
Market statistics compiled from active EXIT Realty® and MLS listings in Chatham, IL.
Location

Getting Around
Points of Interest in Chatham, IL
Showing the Chatham area map.
Nearby Schools
Chatham Elementary School
Elementary · 1.1 mi away
Glenwood Elementary School
Elementary · 1.2 mi away
St Joseph Catholic School
School · 1.4 mi away
Glenwood High School
Secondary · 1.4 mi away
Glenwood Middle School
Secondary · 3.0 mi away
Glenwood Intermediate School
Secondary · 3.2 mi away
Ball Elementary School
Elementary · 4.7 mi away
Silverleaf Childrens Academy
School · 4.8 mi away
Illinois After School Network
School · 5.2 mi away
Capital Area Career Center
Secondary · 5.2 mi away
Sangamon County Learning Academy
Secondary · 5.2 mi away
Regional Office of Car/Tech Educ
School · 5.2 mi away
Midwest Horseshoeing School
School · 5.4 mi away
Edwin A Lee Elementary School
Elementary · 5.5 mi away
Goddard School
School · 5.5 mi away
Sandburg Elementary School
Elementary · 5.6 mi away
Lindsay Elementary School
Elementary · 5.7 mi away
Southern View Elementary School
Elementary · 5.9 mi away
Workforce Institute at Lincoln Land Community College
Secondary School · 6.0 mi away
Little Flower Catholic School
School · 6.2 mi away
Commute Calculator
Nearby Homes
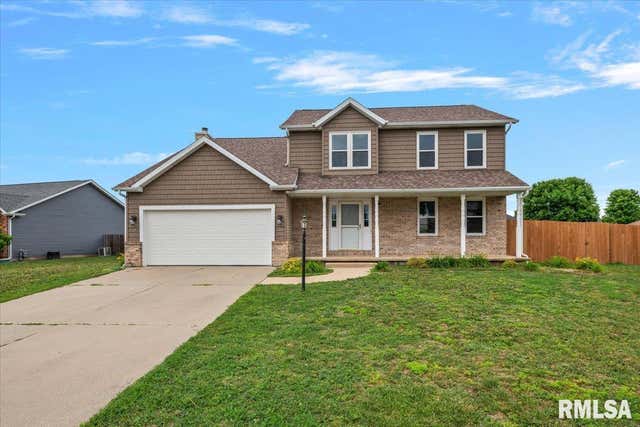
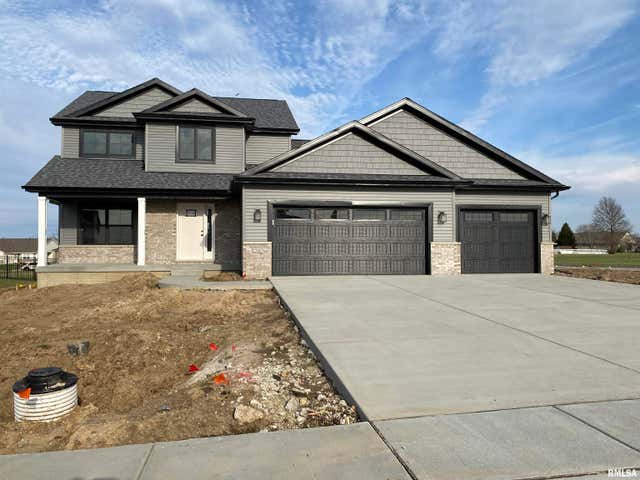


Similar Homes Nearby

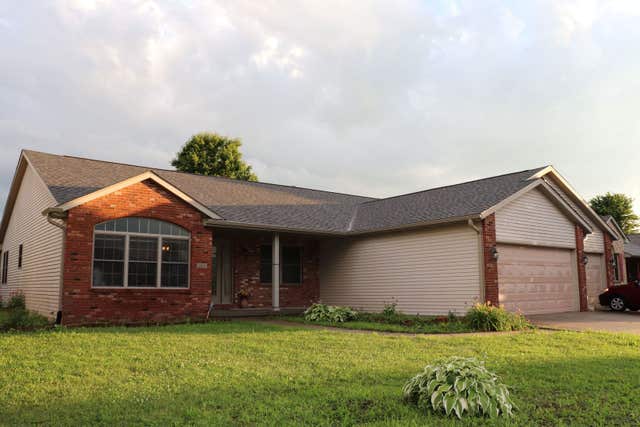
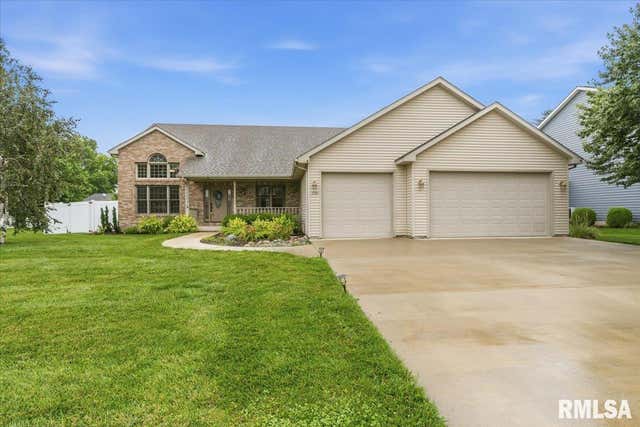


Similar Home Values
Comparable nearby listings and their asking prices.
| Address | Price | Beds | Baths | Sq Ft |
|---|---|---|---|---|
| 11 ROCK Road, Chatham, IL | $315,000 | 4 | 3 | 2,642 |
| 1408 Sequoia Drive, Chatham, IL | $350,000 | 4 | 2 | 2,625 |
| 405 EAGLE RIDGE Drive, Chatham, IL | $360,000 | 4 | 3 | 2,244 |
| 228 Manor Hill Drive, Chatham, IL | $375,000 | 3 | 2 | 2,664 |
| 815 Kooper Drive, Chatham, IL | $382,000 | 4 | 3 | 2,222 |
| 5640 IRON BRIDGE Road, Chatham, IL | $399,000 | 3 | 2 | 2,137 |
Moving Cost Estimate
EXIT Agents in Chatham


Listing Courtesy: The Real Estate Group, Inc. - Mobl: 217-306-1000
Presented by: Jami R Winchester