

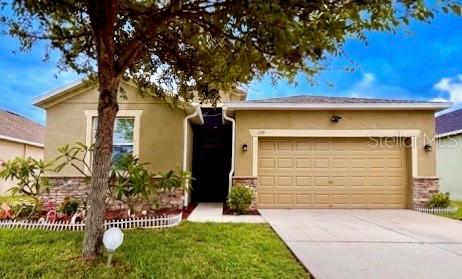
619 WABASH BREEZE CIRCLE, RUSKIN, FL 33570
RIVER BEND PH 4B · Hillsborough County
Key Facts
Description
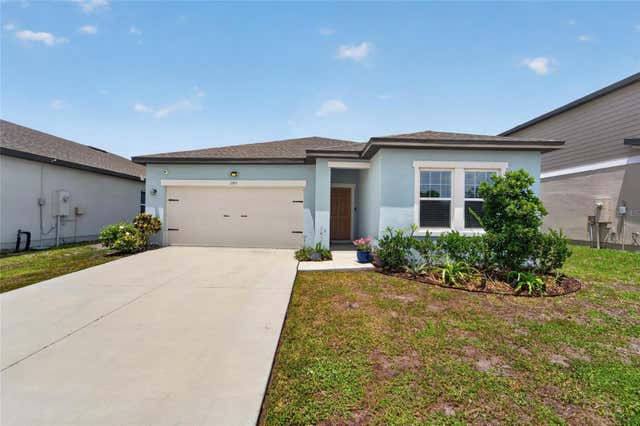
SELLER MOTIVATED!! POND VIEW!! NEW ROOF!! OFFERING $1,500 CREDIT FOR INTERIOR PAINT!! Located in the neighborhood of River Bend, this 4-bedroom, 3-bathroom home has 2032 ft.² of living space on a quiet street with very little traffic. This home features a rare IN-LAW SUITE with its own full bathroom, providing flexibility for guests, extended family, or a home office. Inside, you'll find ceramic tile flooring throughout the living areas and vinyl flooring in all bedrooms. The kitchen features granite countertops, a large walk-in pantry, and a full set of NEW STAINLESS STEEL LG APPLIANCES. This home has been well maintained and updated with a NEW ROOF, ALL NEW WINDOWS, and a NEW SCREEN ROOM that adds an additional 342 square feet of usable outdoor living space! The backyard overlooks a large pond, and the rear of the home faces east, providing beautiful sunrise views from the screened patio. Additional features include a hanging Monkey Bars storage system in the garage, offering valuable overhead storage space, outdoor decorative LED lighting making decorating for holidays or just lighting the front of the home super easy. With its functional layout, recent updates, and peaceful waterfront setting, this home is a great opportunity in one of Ruskin's most popular neighborhoods. Riverbend is 30 miles from Sarasota, Saint Petersburg and Tampa. Homes like this sell fast schedule your showing today!
Property Information
Property Type
Residential
Sub-Type
Single Family Residence
Year Built
2014
Stories
1
Living Area
2,814 sq ft
Lot Size
0.21 acres
Lot Dimensions
60x152
Garage Spaces
2
Ownership
Fee Simple
Zoning
PD
Days on Market
42
MLS® Listing#
TB8514578
Property Features
Interior
Exterior
Appliances
Cooling
Heating
Flooring
Parking
Laundry
Patio
Fencing
Lot Features
Construction
Foundation
Roof
Community
Utilities
Sewer
Water Source
Rooms
- Bathroom 24x8First
- Bathroom 34x8First
- Bedroom 214x14First
- Bedroom 312x12First
- Bedroom 414x12First
- Dining Room8x13First
- Kitchen13x8First
- Living Room15x14First
- Master Bathroom9x7First
- Master Bedroom16x16First
Schools
- Elementary:
- Ruskin-HB
- Middle:
- Shields-HB
- High:
- Lennard-HB
Financial Details
HOA
$202 / Annually
Greenacre Properties/Samarie Davila
Annual Taxes
$6,101
Tax year 2025
Parcel Number
U-20-32-19-88X-000025-00010.0
Directions
Follow I-75 to FL-674 W/College Ave in Ruskin. Take exit 240B from I-75 S Continue on FL-674 W/College Ave., Take 6th St SE to Wabash Breeze Cir
Affordability Calculator
$77,200
Estimated monthly payment
$2,054/mo
Principal $308,800 · Est. interest $430,803 over 30 yrs
Neighborhood Market Statistics
How this home compares to active listings in RUSKIN, FL
- $338,710
- Median Listing Price
- 81
- Median Days on Market
- 1,925
- Median Sq Ft
- $180
- Median Price / Sq Ft
- 288
- Active Listings
- This home’s price is 14% above the area median.
- Its price per sq ft is 24% below the area median.
Market statistics compiled from active EXIT Realty® and MLS listings in RUSKIN, FL.
Location

Getting Around
Points of Interest in RUSKIN, FL
Showing the RUSKIN area map.
Nearby Schools
Ruskin Elementary School
Elementary · 1.6 mi away
Ruskin Christian School
Elementary · 2.1 mi away
Bayside Academy
School · 2.2 mi away
Thompson Elementary
Elementary · 2.4 mi away
Lennard High School
Secondary · 2.6 mi away
South County Career Center
School · 3.2 mi away
Slam Apollo
Elementary · 3.6 mi away
Care Access
School · 3.6 mi away
Rcma Wimauma Academy
School · 4.2 mi away
Shields Middle School
Secondary · 4.8 mi away
Cypress Creek Elementary School
Elementary · 4.9 mi away
Apollo Beach Elementary School
Elementary · 6.0 mi away
Waterset Charter School
Elementary · 6.3 mi away
Reddick Elementary School
Elementary · 6.7 mi away
Ami Kids Yes
School · 6.8 mi away
Barbara A Harvey Elementary School
Elementary · 6.8 mi away
Doby Elementary School
Elementary · 7.2 mi away
The Southshore Montessori School
Elementary · 7.4 mi away
Belmont Elementary School
Elementary · 7.5 mi away
Parrish Community High School
Secondary · 7.6 mi away
Commute Calculator
Nearby Homes
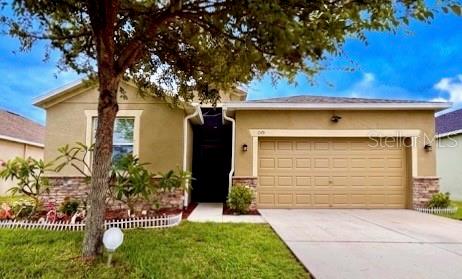
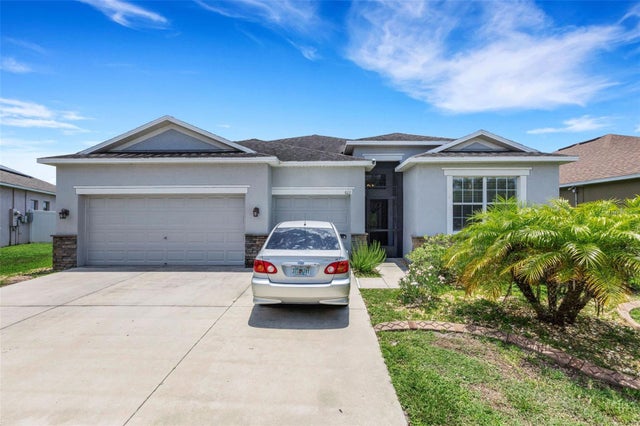
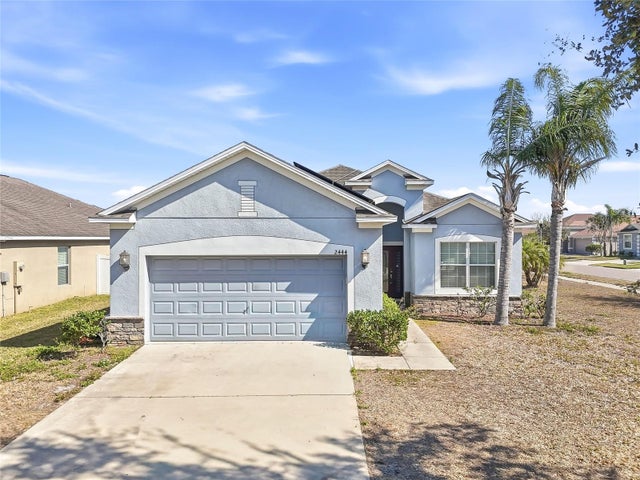


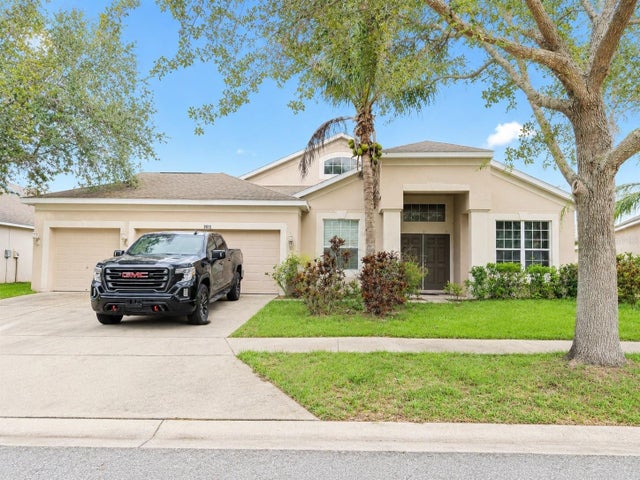
Similar Homes Nearby

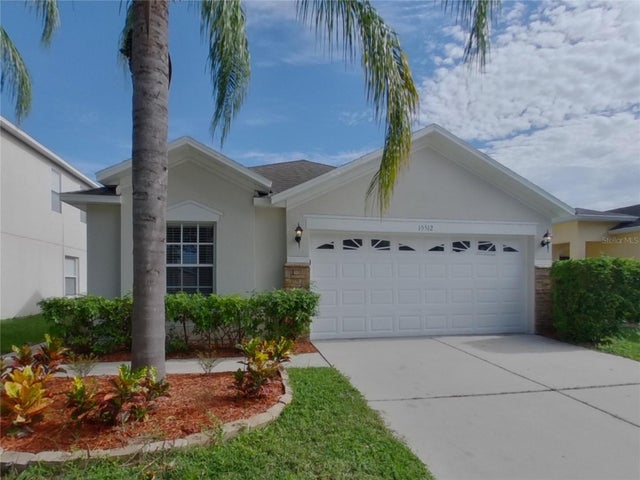
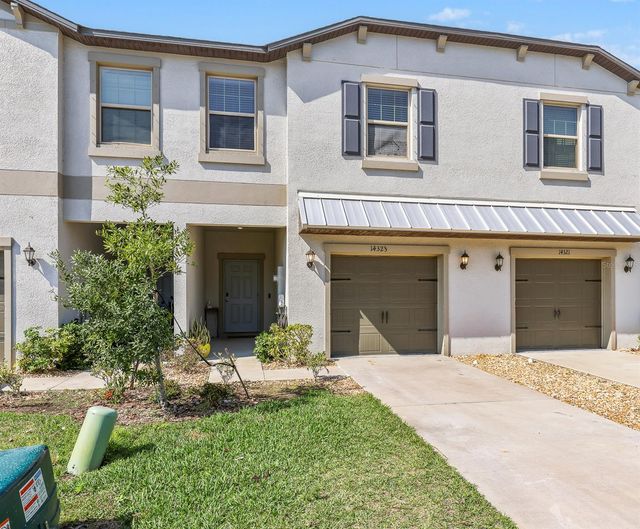
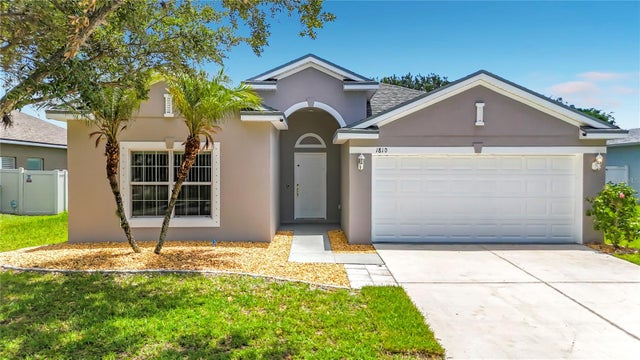

Similar Home Values
Comparable nearby listings and their asking prices.
| Address | Price | Beds | Baths | Sq Ft |
|---|---|---|---|---|
| 1969 HAWKS VIEW DRIVE, RUSKIN, FL | $271,000 | 3 | 2 | 1,493 |
| 15512 TELFORD SPRING DRIVE, RUSKIN, FL | $272,500 | 3 | 2 | 1,482 |
| 14323 EASY GOER STREET, RUSKIN, FL | $273,000 | 3 | 3 | 1,701 |
| 1810 BONITA BLUFF COURT, RUSKIN, FL | $274,999 | 3 | 2 | 1,611 |
| 15411 PEACH STONE PLACE, RUSKIN, FL | $275,000 | 3 | 2 | 1,340 |
| 1185 ANCHOR BEND DRIVE, RUSKIN, FL | $279,000 | 3 | 2 | 1,764 |
Moving Cost Estimate
EXIT Agents in RUSKIN


Listing Courtesy: FUTURE HOME REALTY INC - 813-855-4982
Last Updated: 2026-06-03