

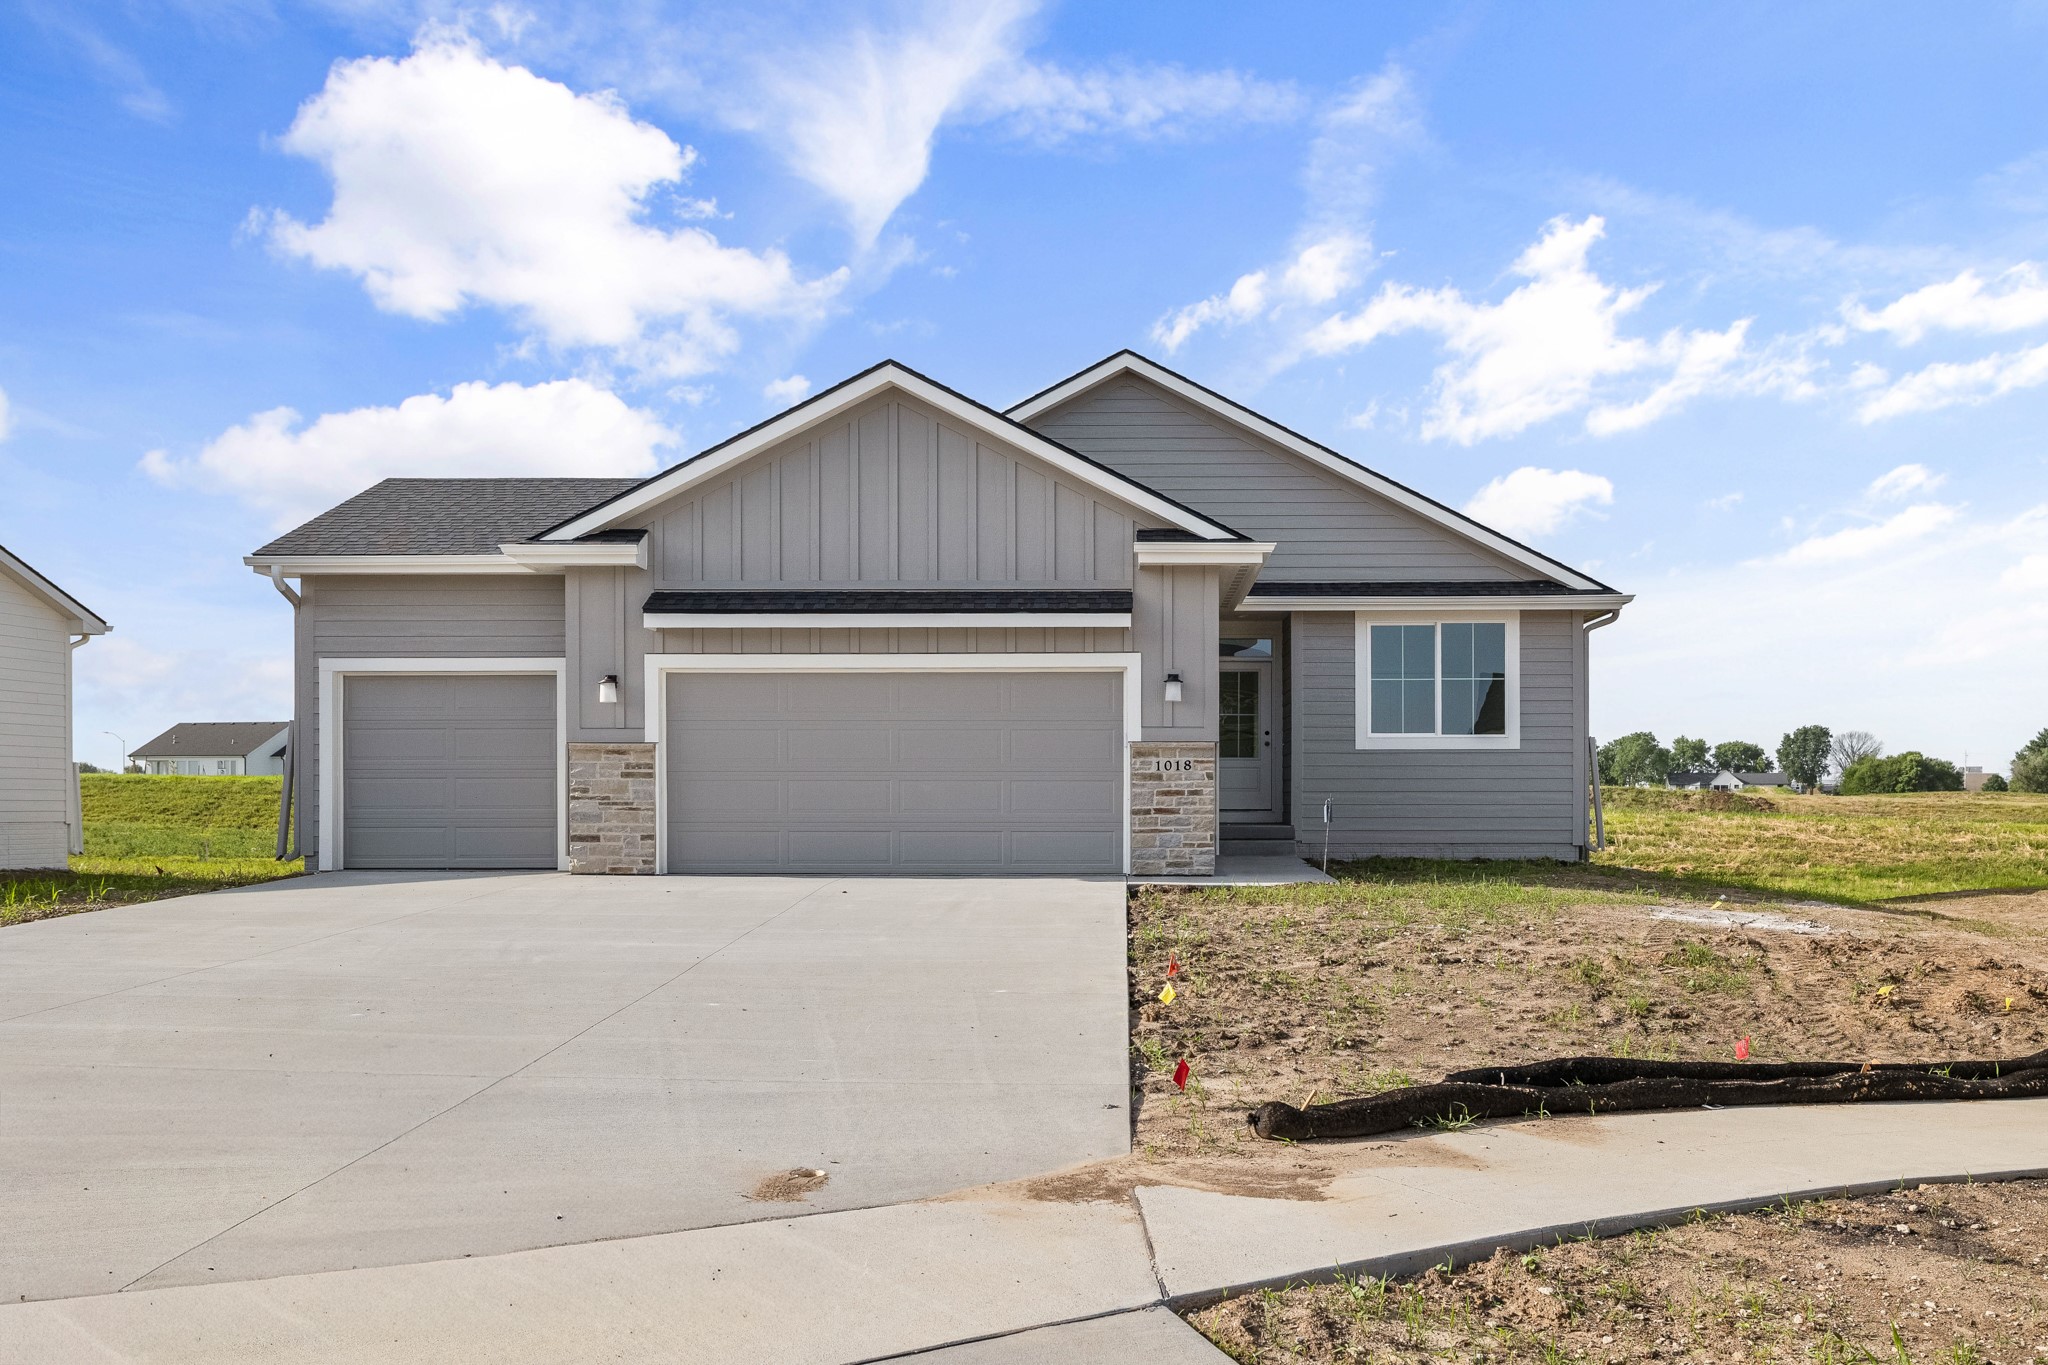
1018 Shady Lane Drive, Norwalk, IA 50211
Warren County
Key Facts
Description
The Duke Expanded is one of Jerrys Homes’ most sought-after ranch floor plans — designed with both function and style in mind. The main living areas offer an open flow to the living room while still providing defined, comfortable spaces. The kitchen is a standout with abundant cream cabinetry, quartz countertops, and a large, workable island perfect for gathering and meal prep. The spacious eat-in area easily accommodates your dining table, making it ideal for everyday living or hosting guests. An electric fireplace anchors the living room, while oversized windows flood the space with natural light. Durable LVP flooring runs throughout the main living areas for both beauty and practicality. If you love a home that blends smart design with great entertaining space, this is it. Located in Sunset Estates, one of Norwalk’s newest and fastest-growing neighborhoods, this home offers modern living in a thriving community.
Property Information
Property Type
Residential
Sub-Type
Single Family Residence
Style
Ranch
Year Built
2026
Stories
1
Living Area
1,408 sq ft
Lot Size
0.26 acres
Garage Spaces
3
Zoning
Ag
Days on Market
144
MLS® Listing#
734560
Property Features
Interior
Appliances
Cooling
Heating
Flooring
Fireplace
Basement
Parking
Laundry
Patio
Construction
Roof
Security
Sewer
Water Source
Financial Details
HOA
$250 / Annually
Sunset Estates
Parcel Number
64114050090
Directions
North Ave- West to Orchard Hills Drive- head North to Shady Lane then- head West
Affordability Calculator
$82,398
Estimated monthly payment
$2,193/mo
Principal $329,592 · Est. interest $459,810 over 30 yrs
Neighborhood Market Statistics
How this home compares to active listings in Norwalk, IA
- $348,077
- Median Listing Price
- 69
- Median Days on Market
- 1,449
- Median Sq Ft
- $239
- Median Price / Sq Ft
- 162
- Active Listings
- This home’s price is 18% above the area median.
- Its price per sq ft is 22% above the area median.
Market statistics compiled from active EXIT Realty® and MLS listings in Norwalk, IA.
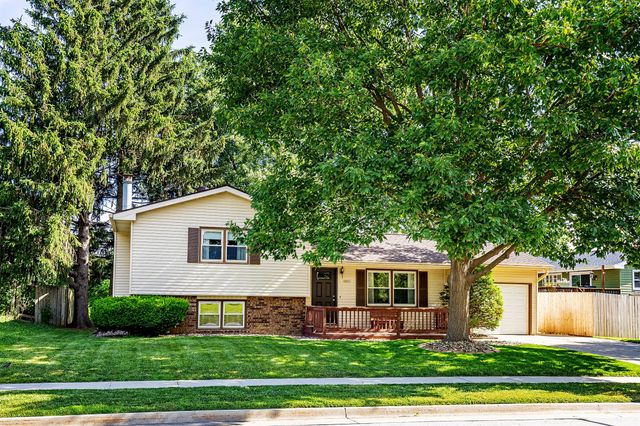
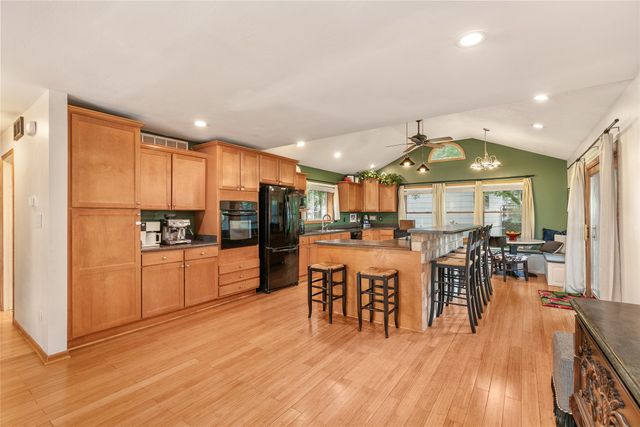
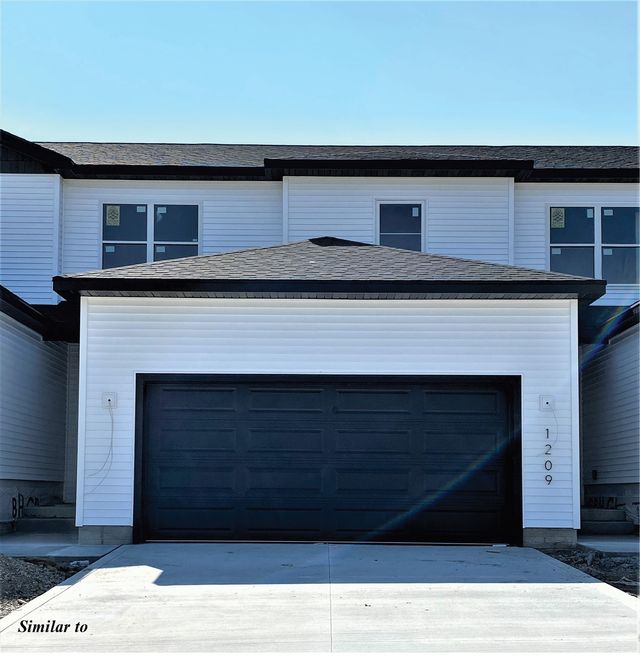
Similar Homes Nearby
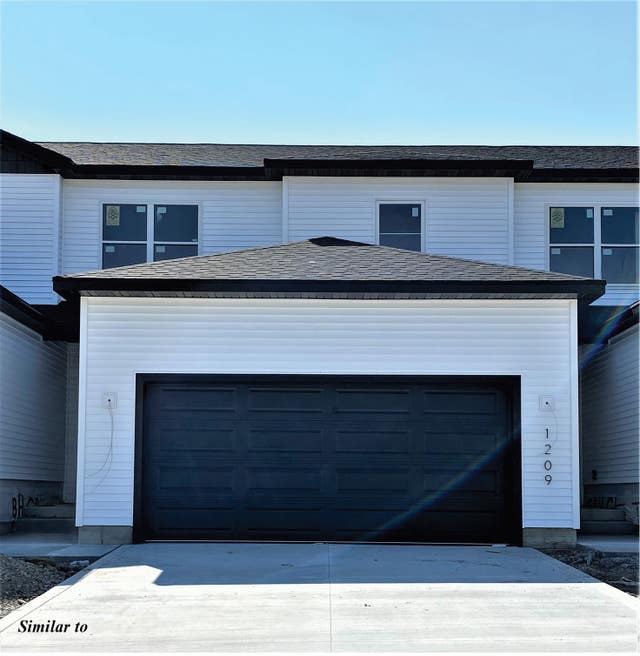
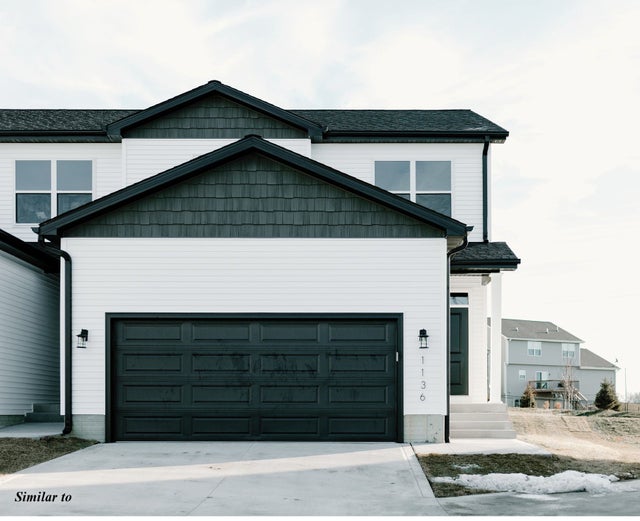

Similar Home Values
Comparable nearby listings and their asking prices.
| Address | Price | Beds | Baths | Sq Ft |
|---|---|---|---|---|
| 4807 Wakonda Drive, Norwalk, IA | $289,000 | 3 | 2 | 972 |
| 824 Casady Drive, Norwalk, IA | $289,900 | 3 | 2 | 1,138 |
| 1336 E 28th Street, Norwalk, IA | $290,900 | 3 | 3 | 1,645 |
| 1342 E 28th Street, Norwalk, IA | $290,900 | 3 | 3 | 1,645 |
| 1330 E 28th Street, Norwalk, IA | $295,900 | 3 | 3 | 1,645 |
| 1725 Ashwood Avenue, Norwalk, IA | $299,900 | 3 | 3 | 1,034 |
Moving Cost Estimate
Listing Courtesy: Realty ONE Group Impact - (515) 577-0498