

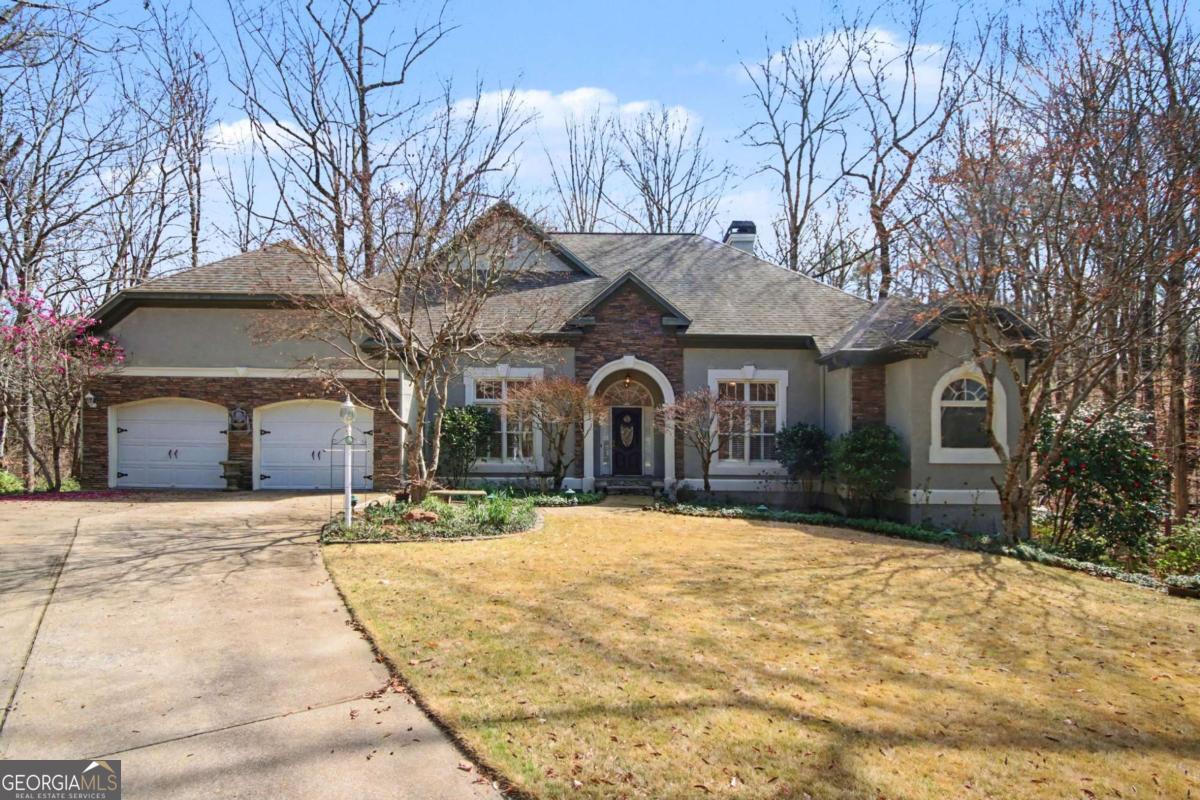
3707 Fowler RDG, Douglasville, GA 30135
Chapel Hill · Douglas County
Key Facts
Description
Step into a home where charm and serenity come together effortlessly. Tucked within a coveted golf community, this retreat offers a beautiful creek flowing just beyond the backyard, complete with picturesque walking bridges that invite quiet moments and evening strolls. A wraparound deck embraces the home, perfect for gathering, relaxing, and savoring the natural surroundings. Inside, an open floorplan creates a warm, connected living space, while the master suite on the main level adds ease and elegance. The lower-level walkout extends the living experience outdoors, blending comfort and nature in perfect harmony. This is more than a home-it's a peaceful sanctuary designed for living beautifully.
Property Information
Property Type
Residential
Sub-Type
Single Family Residence
Structure Type
House
Year Built
1995
Stories
2
Living Area
3,383 sq ft
Lot Size
0.60 acres
Garage Spaces
2
Parking Spaces
2
Days on Market
124
MLS® Listing#
10706979
Property Features
Interior
Exterior
Appliances
Cooling
Heating
Flooring
Fireplace
Basement
Parking
Laundry
Patio
Lot Features
Construction
Roof
Security
Community
Utilities
Sewer
Water Source
Rooms
- Dining Room
- Kitchen
Schools
- Elementary:
- Chapel Hill
- Middle:
- Chapel Hill
- High:
- Chapel Hill
Financial Details
HOA
$700 / Annually
Annual Taxes
$3,393
Tax year 2025
Parcel Number
00450150175
Directions
285W to I-20W to exit 36 take the chapel hill ramp to merge onto Campbellton/Chapel Hill Road, turn right onto Stewart Mill road, then left onto Reynolds Road, turn left onto Chapel Crossing then right to Fowler Ridge.
Affordability Calculator
$89,800
Estimated monthly payment
$2,390/mo
Principal $359,200 · Est. interest $501,116 over 30 yrs
Neighborhood Market Statistics
How this home compares to active listings in Douglasville, GA
- $344,144
- Median Listing Price
- 52
- Median Days on Market
- 2,200
- Median Sq Ft
- $161
- Median Price / Sq Ft
- 952
- Active Listings
- This home’s price is 30% above the area median.
- Its price per sq ft is 18% below the area median.
Market statistics compiled from active EXIT Realty® and MLS listings in Douglasville, GA.
Location
Map is currently unavailable for this location.
Points of Interest in Douglasville, GA
Showing the Douglasville area map.
Commute Calculator
Nearby Homes
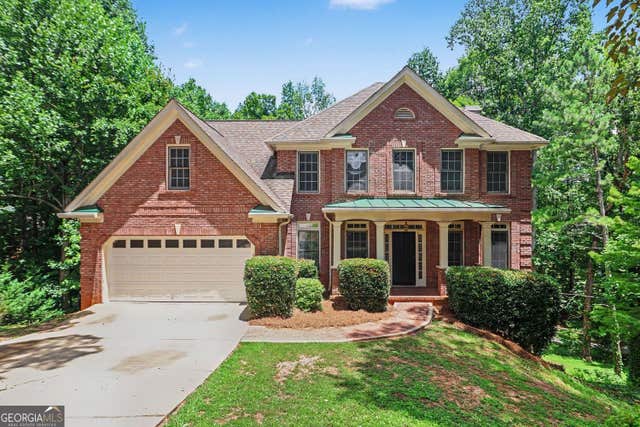
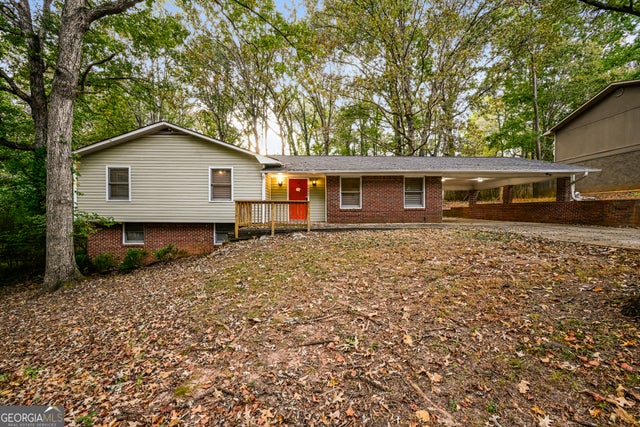
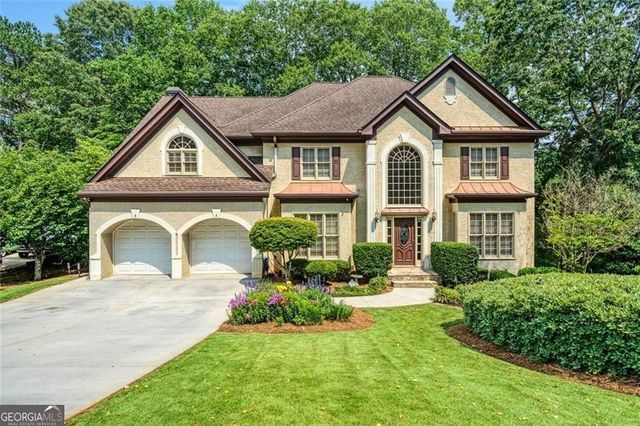
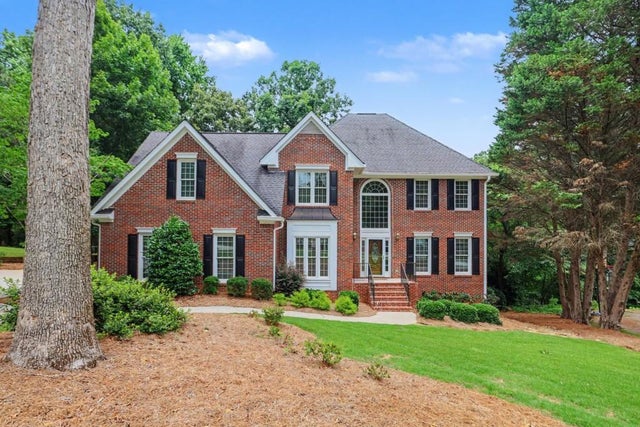
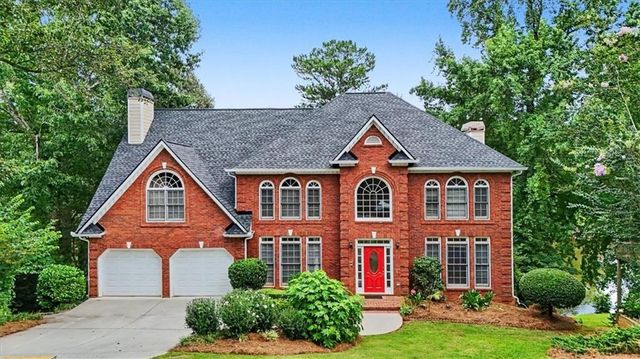
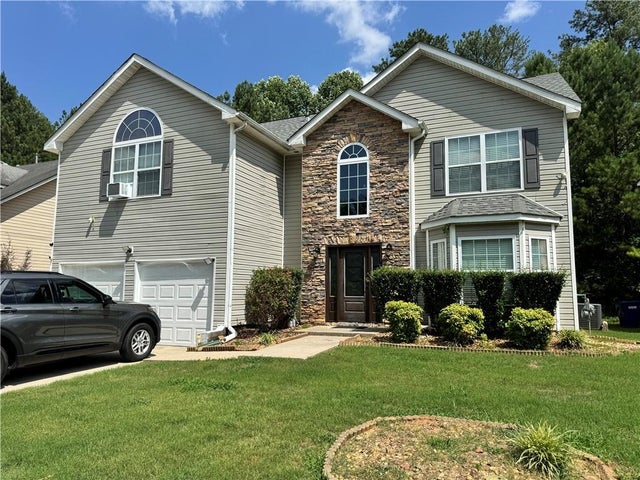
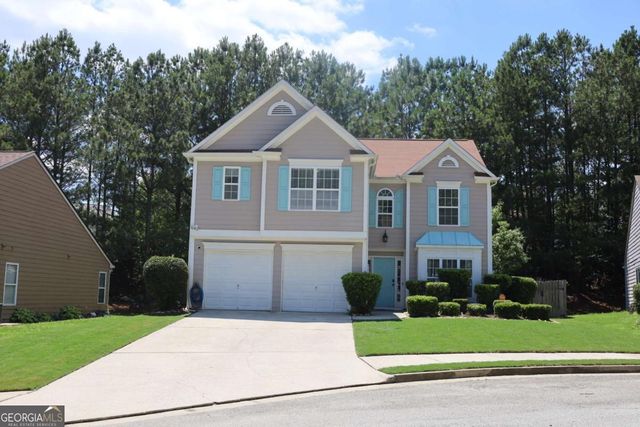
Similar Homes Nearby
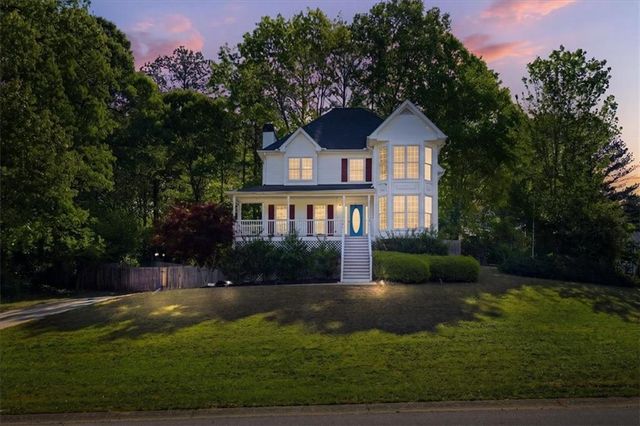



Similar Home Values
Comparable nearby listings and their asking prices.
| Address | Price | Beds | Baths | Sq Ft |
|---|---|---|---|---|
| 20 Kimball Court, Douglasville, GA | $314,900 | 3 | 3 | 1,846 |
| 20 Kimball CT, Douglasville, GA | $314,900 | 3 | — | 1,846 |
| 2615 Highland Hills Parkway, Douglasville, GA | $315,000 | 4 | 3 | 2,401 |
| 5405 Somer Mill Road, Douglasville, GA | $315,000 | 4 | 3 | 1,677 |
| 2615 Highland Hills PKWY, Douglasville, GA | $315,000 | 4 | — | — |
| 5405 Somer Mill RD, Douglasville, GA | $315,000 | 4 | — | — |
Moving Cost Estimate
EXIT Agents in Douglasville


Listing Courtesy: Mark Spain Real Estate - 7708869000