

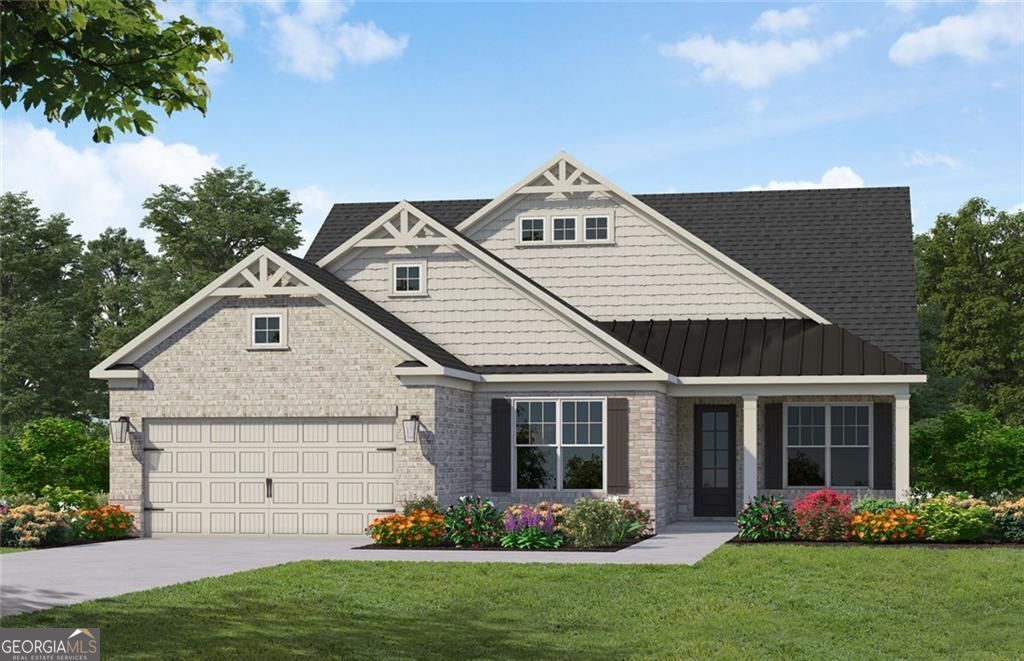
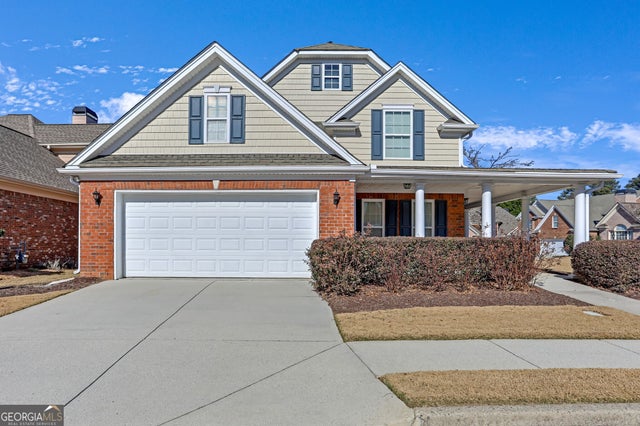
3498 Chosen BLVD, Snellville, GA 30078
Soleil Summit Chase · Gwinnett County
Key Facts
Description
Welcome to Soleil Summit Chase! A Gated Luxury Resort Style 55 and Better Active Adult community by award Winning Builder Patrick Malloy Communities. Nestled in a quiet setting of established communities and pastoral estates, Soleil Summit Chase will offer the resort style of living unlike anything in the Gwinnett area! The community offers an approximate 4,500 sq ft Clubhouse with a Great Room and Bar for relaxation and socializing, a Catering Kitchen for events by the Resort Director! There is a Fitness Room and a Yoga Patio as well as two Card/Game rooms for a fun game night, Flex room book club or other activities. In addition to fitness and yoga patio, you could always enjoy the swimming pool with sun shelf! For those who love the outdoors, a Grilling and Fire Pit area, a community Garden, Event Lawn, a Dog Park, Bocce ball and Pickleball Courts. And enjoy the many future events or tournaments planned by the community's very own Resort Director! Our Montrose plan is another favorite for Soleil homeowners, at 2264 open concept living space with soaring 11-foot ceilings! A covered front porch greets you at foyer entry an adjacent formal dining room. Moving into your open concept living area is your Family room with fireplace, Kitchen with huge island with breakfast bar, walk-in pantry, stainless appliances and a separate eating area with access to huge covered rear patio! The primary bedroom with spa-like ensuite with zero entry shower with bench and his/hers closets! In true split bedroom style, two secondary bedrooms and a full bath for guest and linen closet storage, laundry room with upgraded sink with cabinetry. HOA includes yard maintenance, Internet, and securing monitoring system. Summit Chase isn't just a community of Ranch style homes; it is truly a New Lifestyle where it's all about You!!
Property Information
Property Type
Residential
Sub-Type
Single Family Residence
Structure Type
House
Year Built
2026
Living Area
2,264 sq ft
Lot Size
0.17 acres
Garage Spaces
2
Parking Spaces
2
Days on Market
8
MLS® Listing#
10804455
Property Features
Interior
Exterior
Appliances
Cooling
Heating
Flooring
Basement
Parking
Laundry
Patio
Lot Features
Construction
Roof
Windows
Community
Utilities
Sewer
Water Source
Schools
- Elementary:
- Rosebud
- Middle:
- Snellville
- High:
- South Gwinnett
Financial Details
HOA
$4,668 / Annually
Parcel Number
R5094 369
Directions
GPS Friendly 3465 Rosebud Road, Snellville GA 30078
Affordability Calculator
$117,156
Estimated monthly payment
$3,118/mo
Principal $468,624 · Est. interest $653,772 over 30 yrs
Neighborhood Market Statistics
How this home compares to active listings in Snellville, GA
- $419,583
- Median Listing Price
- 49
- Median Days on Market
- 2,570
- Median Sq Ft
- $170
- Median Price / Sq Ft
- 621
- Active Listings
- This home’s price is 40% above the area median.
- Its price per sq ft is 52% above the area median.
Market statistics compiled from active EXIT Realty® and MLS listings in Snellville, GA.
Location

Points of Interest in Snellville, GA
Showing the Snellville area map.
Nearby Schools
Grace Snell Middle School
Secondary · 1.0 mi away
Magill Elementary School
Elementary · 1.2 mi away
Baptist Institute of America and Seminary
School · 1.3 mi away
Legacy Academy Snellville
School · 1.3 mi away
Trip Elementary School
Elementary · 1.6 mi away
Harbour Oaks Montessori School
Elementary · 1.7 mi away
Bay Creek Middle School
Secondary · 1.9 mi away
Rosebud Elementary School
Elementary · 2.1 mi away
Lux Royale Productions
School · 2.2 mi away
Kids Harbour of Bay Creek
School · 2.4 mi away
Grayson High School
Secondary · 2.5 mi away
Snellville Middle School
Secondary · 2.7 mi away
South Gwinnett High School
Secondary · 2.8 mi away
Nisha's Ark
School · 2.9 mi away
Integrity Christian Academy
School · 2.9 mi away
Britt Elementary School
Elementary · 2.9 mi away
Grayson Elementary School
Elementary · 3.0 mi away
Meadowbrook Montessori School
Elementary · 3.4 mi away
Loganville Elementary School
Elementary · 3.6 mi away
Couch Middle School
Secondary · 3.7 mi away
Commute Calculator
Nearby Homes

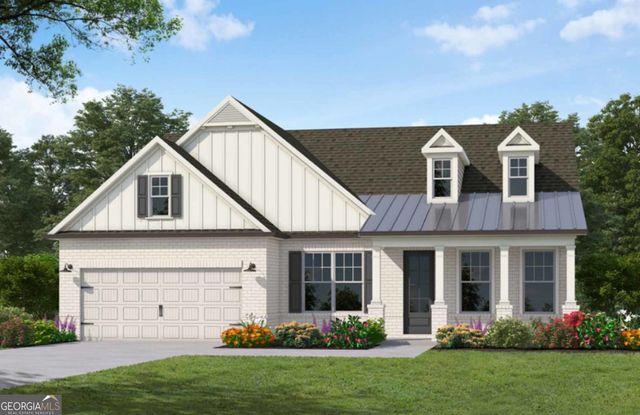
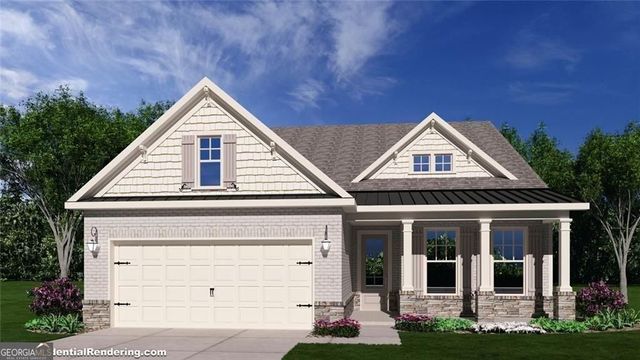
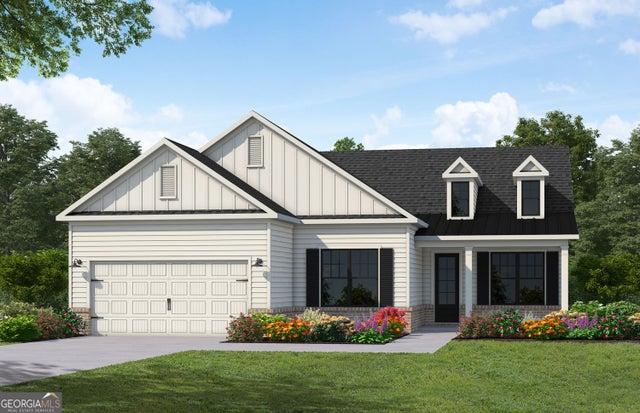


Similar Homes Nearby

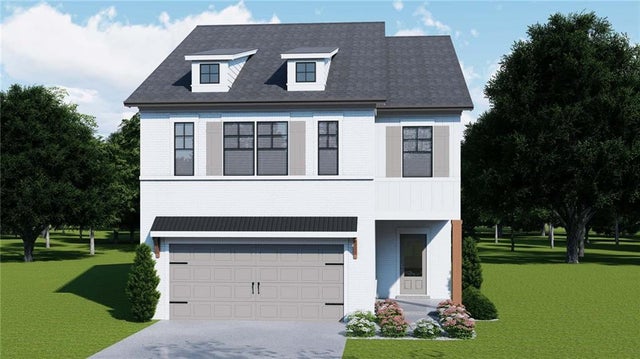
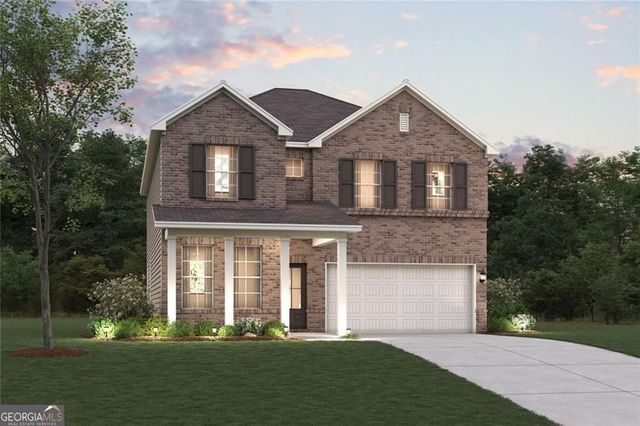
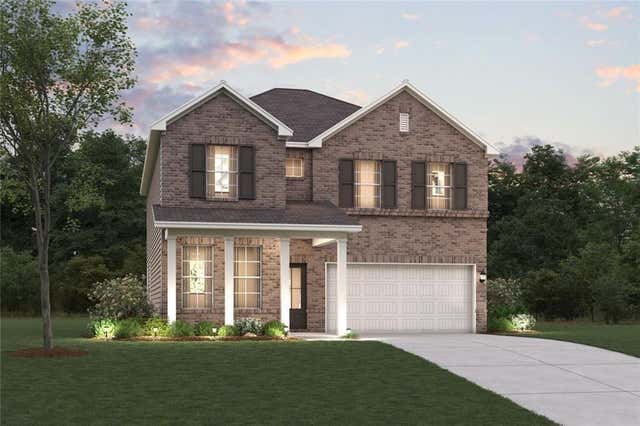
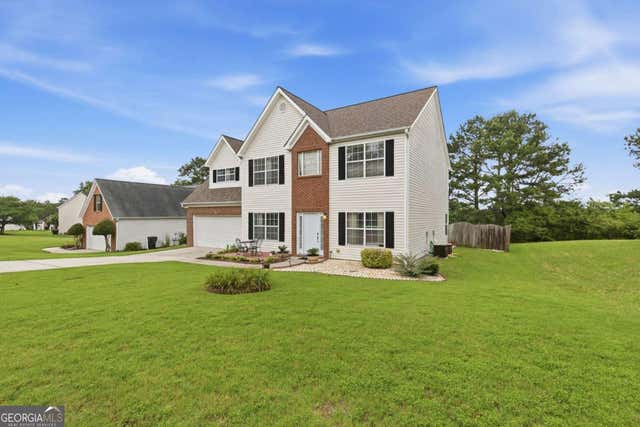
Similar Home Values
Comparable nearby listings and their asking prices.
| Address | Price | Beds | Baths | Sq Ft |
|---|---|---|---|---|
| 3789 Ivy Cottage DR, Snellville, GA | $412,502 | 4 | — | 2,250 |
| 3789 Ivy Cottage Drive, Snellville, GA | $412,502 | 4 | 3 | 2,250 |
| 1934 PEACEFUL PINE AVE LOT 52, Snellville, GA | $414,990 | 4 | — | 2,400 |
| 1934 PEACEFUL PINE Avenue, Snellville, GA | $414,990 | 4 | 3 | 2,400 |
| 3339 Hillside Links DR, Snellville, GA | $415,000 | 4 | — | — |
| 2055 Hickory Station CIR, Snellville, GA | $415,000 | 4 | — | 3,024 |
Moving Cost Estimate
EXIT Agents in Snellville


Listing Courtesy: LLane & Co. - 4049695263