

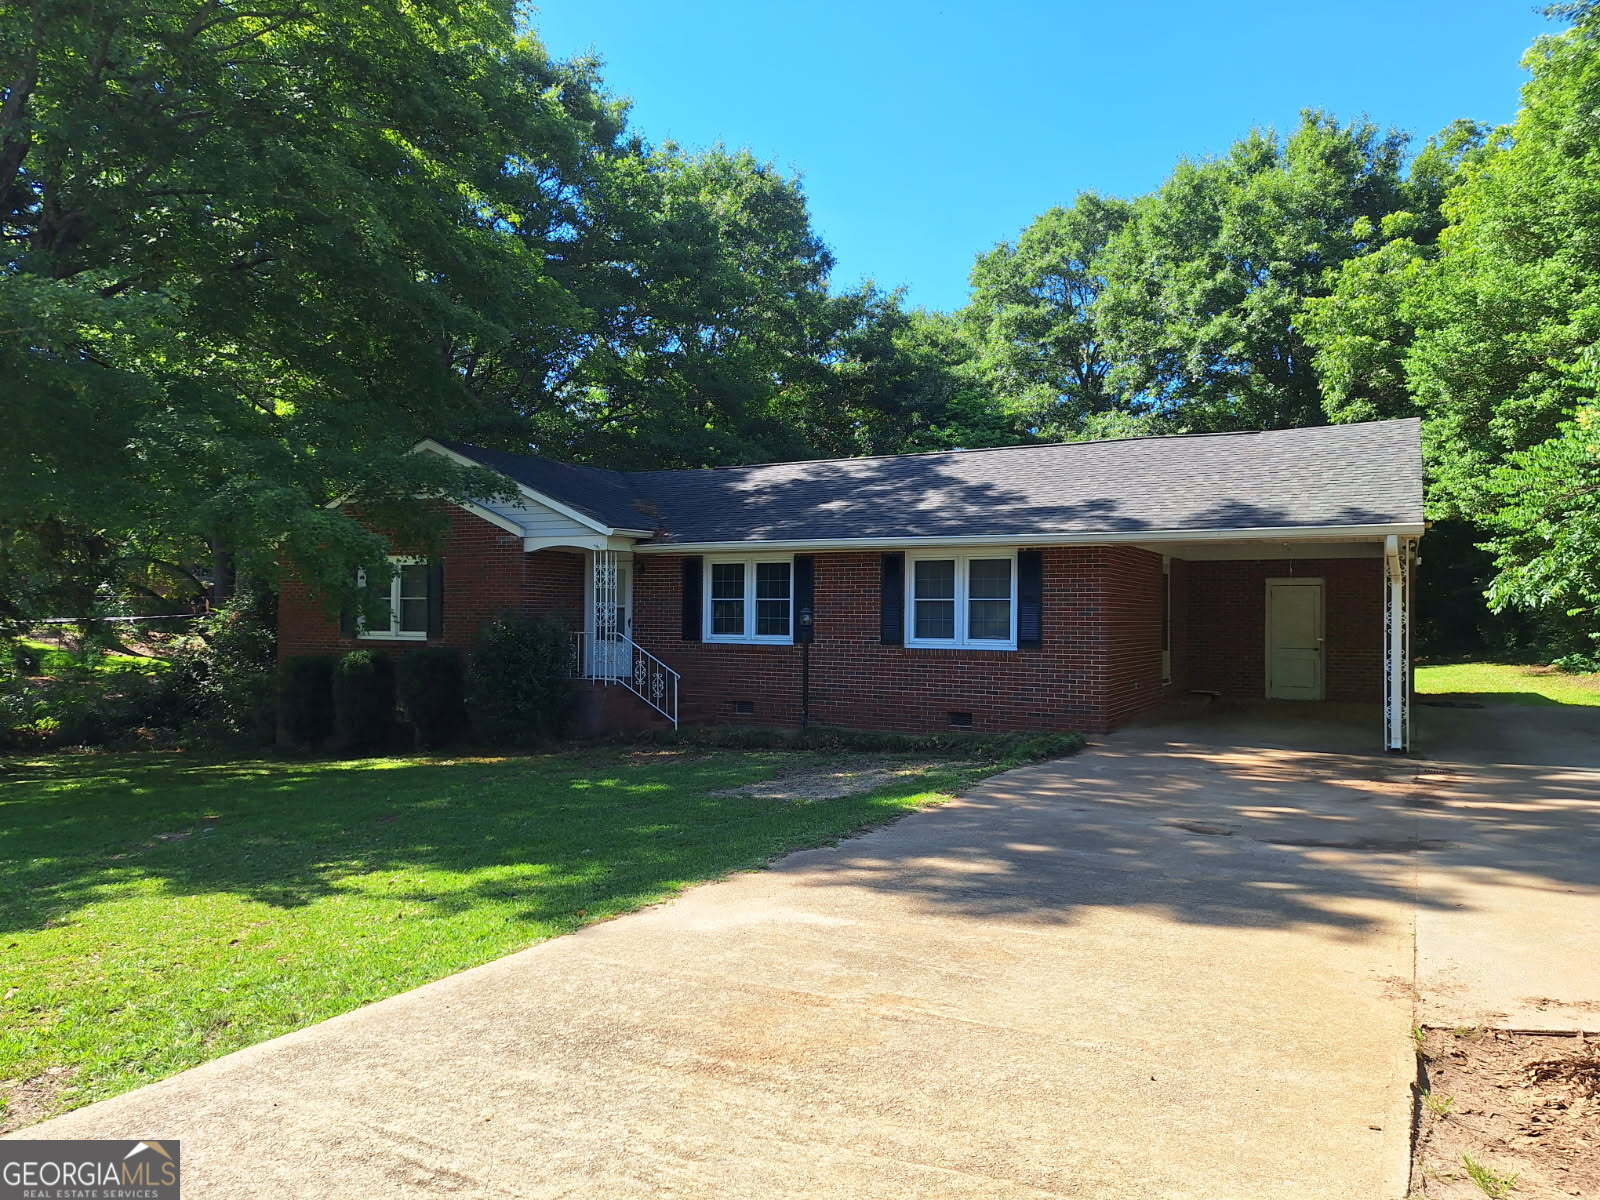
812 N 16th ST, Lanett, AL 36863
Highland · Chambers County
Key Facts
Description
Discover timeless charm and modern updates in this inviting 4-sided brick ranch, perfectly situated on a desirable corner lot. This residence offers three generously sized bedrooms and three full, updated bathrooms, providing comfort and convenience for all. The open concept living space and updated kitchen, offers plenty of space for everyone to gather. Throughout the living spaces, you will find hardwood floors that add a touch of classic elegance and warmth. The property boasts practical features including a convenient carport and an additional parking pad, ensuring ample space for vehicles. An expansive, unfinished walk-in basement presents an exciting opportunity for future customization, allowing new owners to create a space perfectly tailored to their needs, whether it be for recreation, storage, or an additional living area. Its proximity to Point University makes it an ideal location for academics or those seeking an active community atmosphere. This home offers a unique blend of updated interiors and a classic exterior, all within a vibrant neighborhood. Enjoy the ease of access to local amenities and the serene setting of a well-established area. This property is waiting on its new owners. Start your next chapter here!
Property Information
Property Type
Residential
Sub-Type
Single Family Residence
Structure Type
House
Year Built
1960
Living Area
2,256 sq ft
Lot Size
0.56 acres
Days on Market
39
MLS® Listing#
10785536
Property Features
Interior
Appliances
Cooling
Heating
Flooring
Basement
Parking
Laundry
Lot Features
Construction
Roof
Community
Utilities
Sewer
Water Source
Schools
- Elementary:
- Lanett
- Middle:
- Lanett
- High:
- Lanett
Financial Details
HOA
None
Annual Taxes
$1,591
Tax year 2025
Parcel Number
1006243005004000
Directions
Use GPS
Affordability Calculator
$45,800
Estimated monthly payment
$1,219/mo
Principal $183,200 · Est. interest $255,580 over 30 yrs
Neighborhood Market Statistics
How this home compares to active listings in Lanett, AL
- $260,000
- Median Listing Price
- 57
- Median Days on Market
- 2,096
- Median Sq Ft
- $120
- Median Price / Sq Ft
- 36
- Active Listings
- This home’s price is 12% below the area median.
- Its price per sq ft is 15% below the area median.
Market statistics compiled from active EXIT Realty® and MLS listings in Lanett, AL.
Location
Map is currently unavailable for this location.
Points of Interest in Lanett, AL
Showing the Lanett area map.
Commute Calculator
Nearby Homes
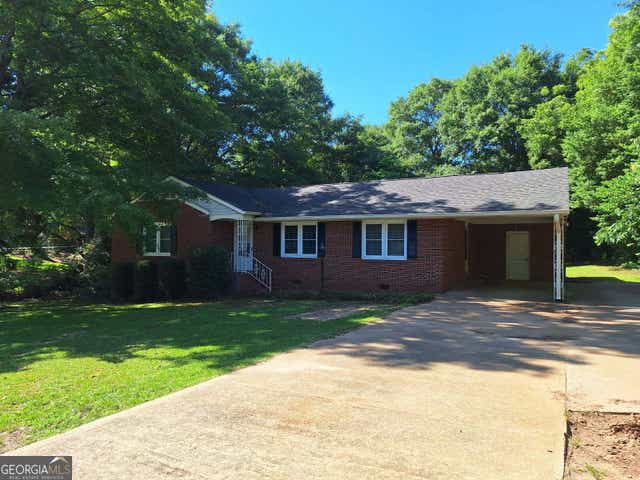
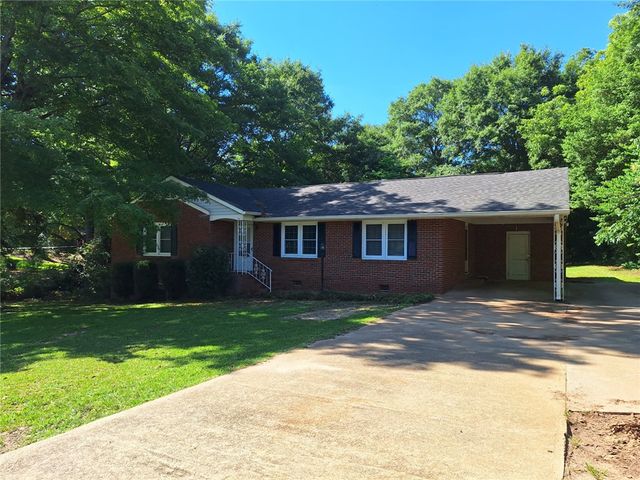

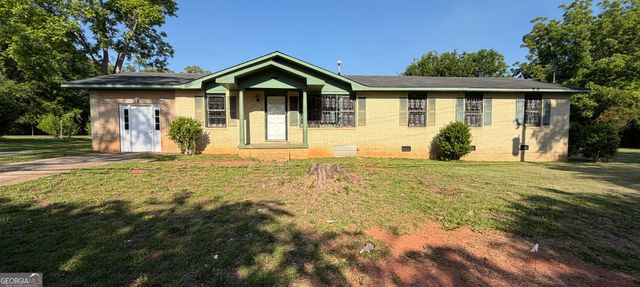
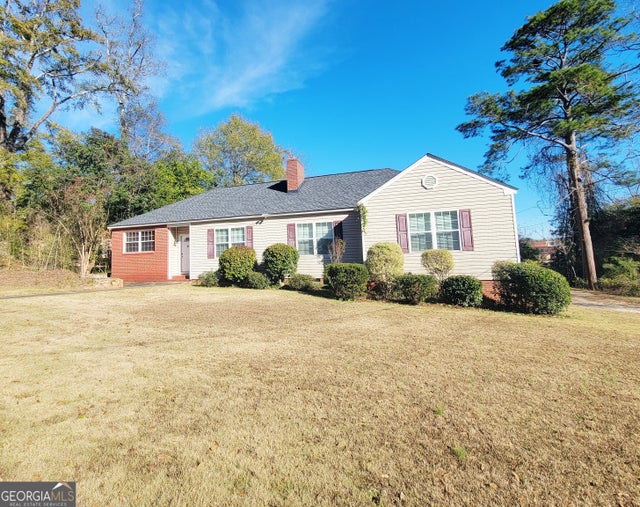

Similar Homes Nearby
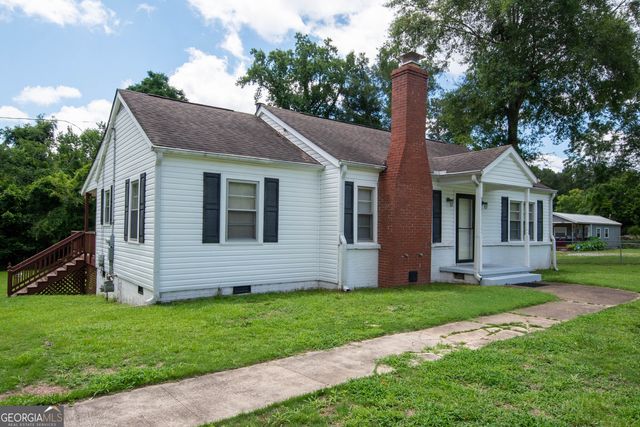

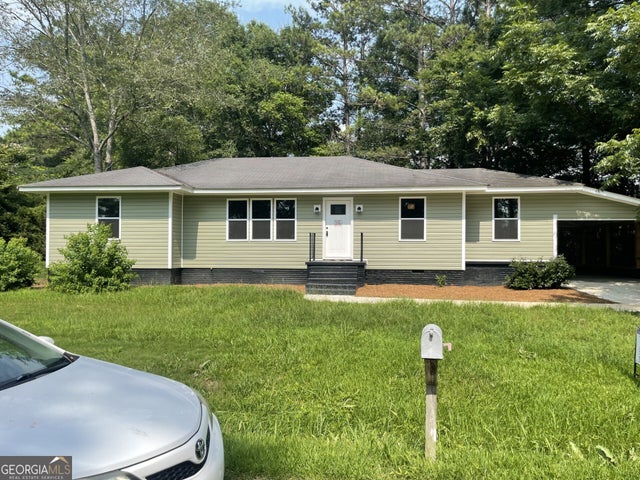

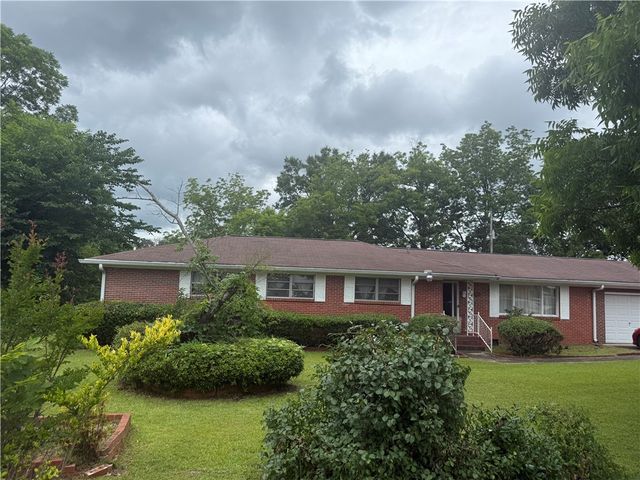
Similar Home Values
Comparable nearby listings and their asking prices.
| Address | Price | Beds | Baths | Sq Ft |
|---|---|---|---|---|
| 4311 Cusseta RD, Lanett, AL | $164,900 | 2 | — | 1,111 |
| 854 N 11th AVE, Lanett, AL | $185,000 | 3 | — | 1,489 |
| 2521 28TH Avenue SW, Lanett, AL | $185,000 | 2 | 3 | 2,096 |
| 2323 S 1ST AVE, Lanett, AL | $200,000 | 3 | — | 1,650 |
| 507 S 11TH Avenue, Lanett, AL | $210,000 | 3 | 2 | 1,352 |
| 1694 SW 18TH Street, Lanett, AL | $215,000 | 3 | 2 | 1,936 |
Moving Cost Estimate
EXIT Agents in Lanett


Listing Courtesy: Lori Terry Home Town Realty - 3347562030