

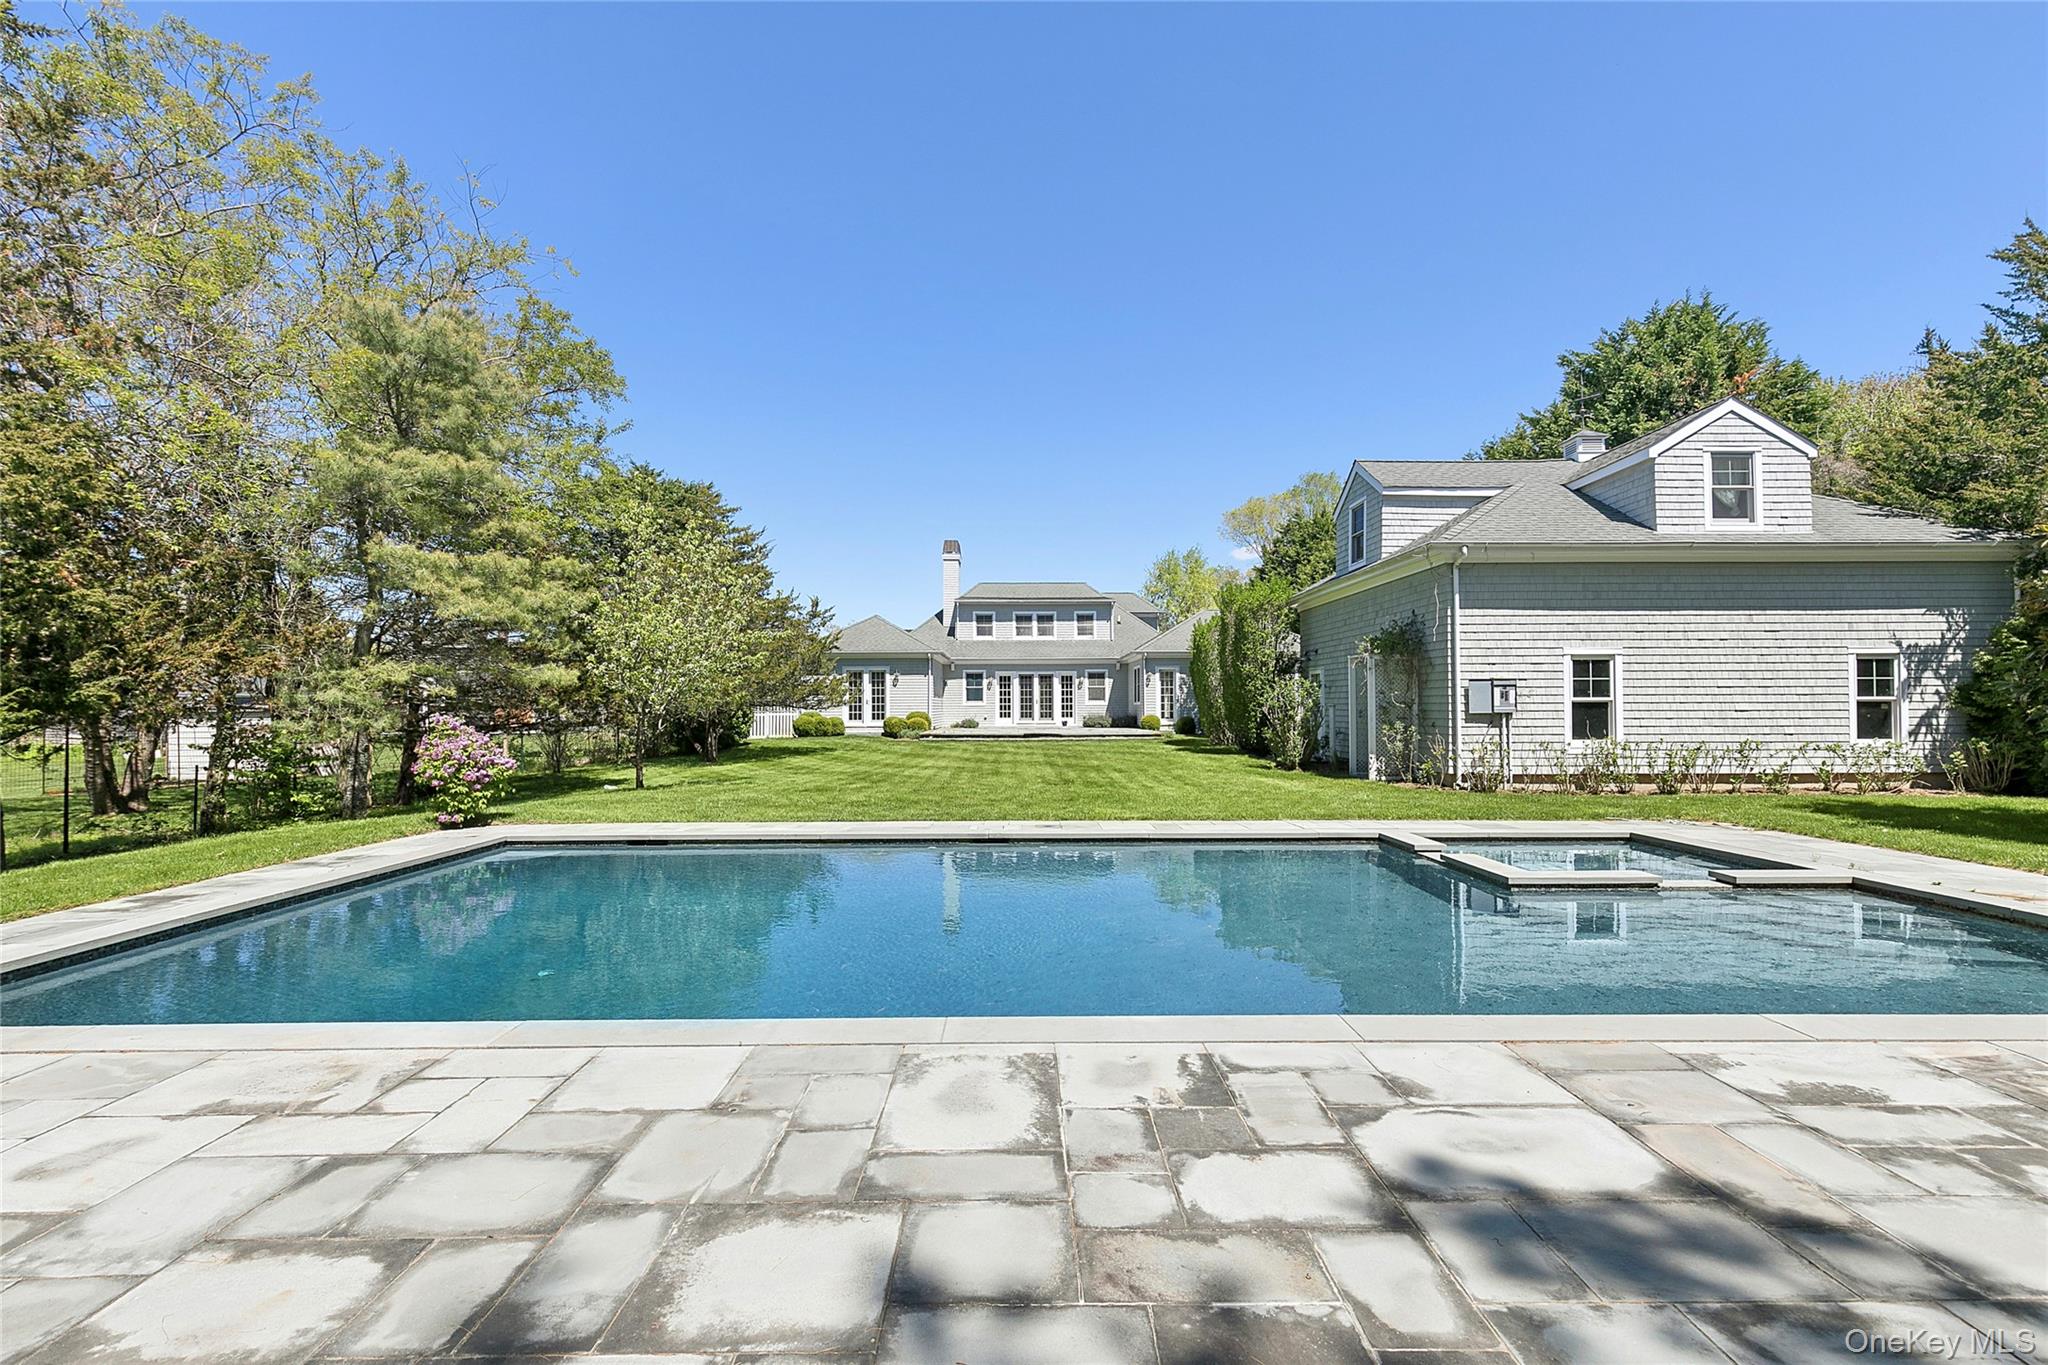
41 Edgewood Avenue, Bridgehampton, NY 11932
Suffolk County
Key Facts
Description
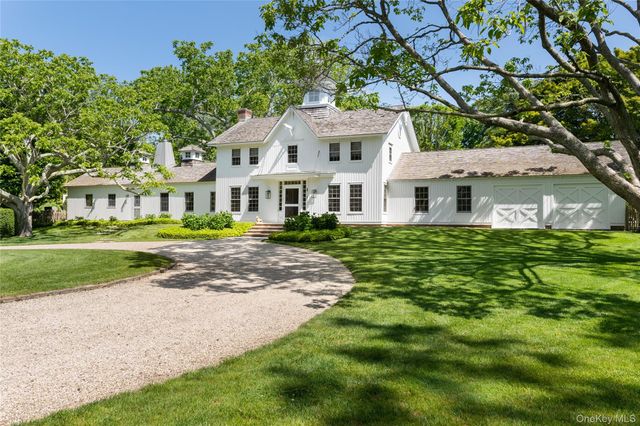
Wow! New Amazing Price! And close to town! Tucked away on one of Bridgehampton village’s most charming and whisper-quiet streets, this warm yet sophisticated retreat offers a rare sense of privacy and serenity just moments from town, with the picturesque Ludlow Greens covered bridge at the end of the block. A gracious front lawn and covered porch welcome you home, while the perfectly aligned entry creates striking sightlines that extend through the residence, beyond the stone patio and gunite pool, and across sweeping stretches of lush, undeveloped green space beyond. Every major room opens gracefully to the outdoors, creating an extraordinary connection to light, landscape, and stillness. Filled with natural light and soaring ceilings, the home is defined by beautifully scaled rooms, refined proportions, and a layout designed for both comfort and separation. Distinct living spaces offer privacy throughout, including a gracious family room and formal dining room that open through French doors to intimate porches and tranquil garden frontage. The dramatic 31' x 22' living room features a fireplace, soaring volume, and elegant French doors, creating a setting equally suited for quiet evenings or large-scale entertaining. The kitchen was thoughtfully designed as a natural gathering space, seamlessly extending outdoors for effortless indoor-outdoor living and entertaining. The first floor offers three generously proportioned bedrooms and three full baths, thoughtfully positioned for privacy. Upstairs, the secluded primary suite feels like its own private wing, complete with a room-sized dressing area and additional space ideal for a sitting room, office, wellness room, or private retreat. The finished lower level adds exceptional versatility with a media room, sauna, game room, full bath, and abundant storage. An unattached two-car garage with studio space above further enhances the property’s flexibility. With low real estate taxes, exceptional privacy, and a coveted village location moments from shops, restaurants, and ocean beaches, this celebrity-owned property represents a rare offering in the heart of Bridgehampton.
Property Information
Property Type
Residential
Sub-Type
Single Family Residence
Style
Colonial
Year Built
2016
Living Area
4,919 sq ft
Lot Size
0.96 acres
Garage Spaces
2
Days on Market
65
MLS® Listing#
1000550
Property Features
Interior
Appliances
Cooling
Heating
Basement
Pool
Parking
Construction
Utilities
Sewer
Water Source
Schools
- Elementary:
- Bridgehampton School
- Middle:
- Bridgehampton School
- High:
- Bridgehampton School
Financial Details
Annual Taxes
$8,708
Assessed Value
$2,288,100
Parcel Number
0900-071-00-03-00-040-002
Affordability Calculator
$790,000
Estimated monthly payment
$21,024/mo
Principal $3,160,000 · Est. interest $4,408,481 over 30 yrs
Neighborhood Market Statistics
How this home compares to active listings in Bridgehampton, NY
- $1,000,000
- Median Listing Price
- 40
- Median Days on Market
- 7,063
- Median Sq Ft
- $1,362
- Median Price / Sq Ft
- 8
- Active Listings
- This home’s price is 295% above the area median.
- Its price per sq ft is 41% below the area median.
Market statistics compiled from active EXIT Realty® and MLS listings in Bridgehampton, NY.
Location

Getting Around
Points of Interest in Bridgehampton, NY
Showing the Bridgehampton area map.
Nearby Schools
Bridgehampton School
School · 0.2 mi away
Hayground School
School · 1.0 mi away
Sagaponack School
Elementary · 1.2 mi away
Ross Lower School
School · 1.4 mi away
The Green School
School · 1.5 mi away
Wainscott School
Elementary · 2.5 mi away
Harbor Waldorf School
School · 3.1 mi away
Our Sons and Daughters
School · 3.1 mi away
Ross School
Elementary · 3.4 mi away
CDCH Charter School
School · 3.6 mi away
Sag Harbor Union Free School District Page
School · 3.7 mi away
Pierson High School
Secondary · 3.7 mi away
Sag Harbor Elementary School
Elementary · 3.8 mi away
East Hampton High School
Secondary · 5.4 mi away
Southampton High School
Secondary · 5.4 mi away
John M Marshall Elementary School
Elementary · 5.4 mi away
Southampton Intermediate School
Secondary · 5.5 mi away
East Hampton Middle School
Secondary · 5.8 mi away
Southampton Elementary School
Elementary · 6.0 mi away
The Children's School
School · 6.1 mi away
Commute Calculator
Nearby Homes
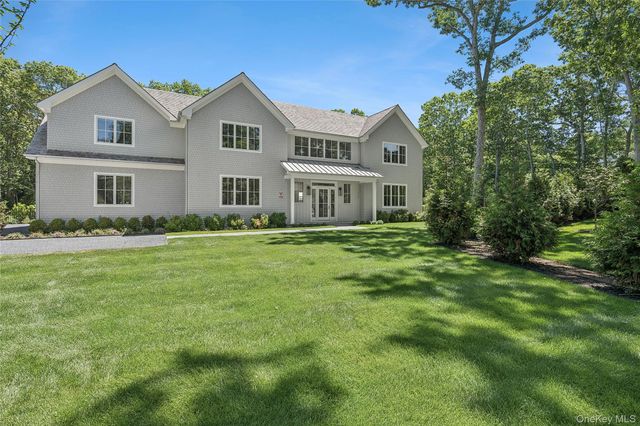
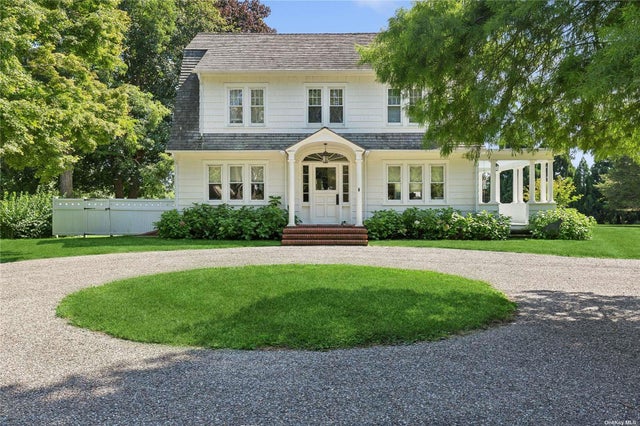


Similar Homes Nearby

Similar Home Values
Comparable nearby listings and their asking prices.
| Address | Price | Beds | Baths | Sq Ft |
|---|---|---|---|---|
| 6 Woodruff Lane, Bridgehampton, NY | $4,995,000 | 5 | 7 | 4,445 |
Moving Cost Estimate
EXIT Agents in Bridgehampton


Listing Courtesy: Sothebys Int'l Realty Hamptons - 6312830600
Presented by: Lisa Maysonet
 Fair Housing Notice