

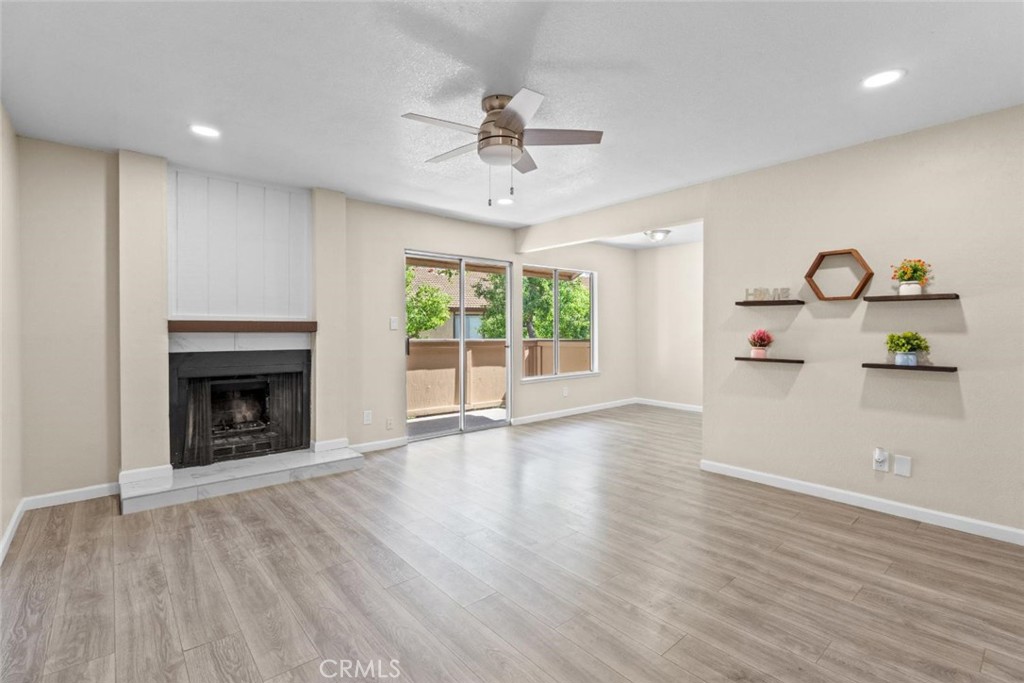
1550 W Ashlan, Fresno, CA 93705
Fresno County
Key Facts
Description
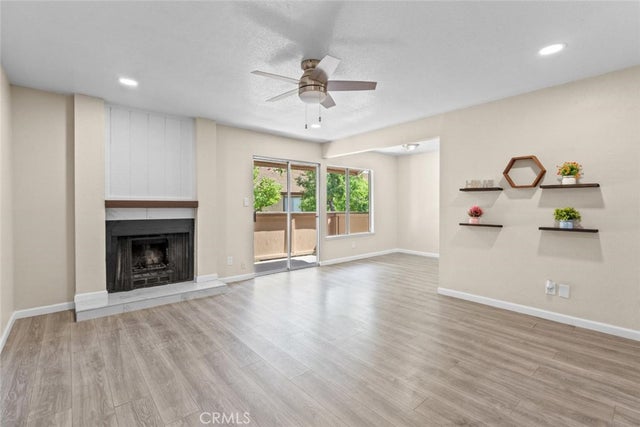
Completely Remodeled & Move-In Ready! Welcome to this beautifully updated upper-level condominium in the highly desirable Villa Borgata community! This stunning 2-bedroom, 1-bath home offers an open-concept floor plan filled with natural light and showcases luxury vinyl plank flooring, fresh interior paint, recessed LED lighting, modern ceiling fans, and stylish contemporary finishes throughout. The fully remodeled kitchen features elegant white shaker cabinetry, gorgeous granite countertops, stainless steel appliances, updated fixtures, and abundant cabinet and counter spaceperfect for both everyday living and entertaining. The spacious living and dining areas are highlighted by a cozy fireplace and seamlessly connect to a private covered balcony, creating an inviting indoor-outdoor living experience. The beautifully renovated bathroom offers a designer tile tub/shower surround, modern vanity, updated lighting, and quality finishes. Both bedrooms are generously sized with ample closet space, including a spacious walk-in closet in the primary bedroom. Residents enjoy resort-style amenities including a sparkling community swimming pool, beautifully landscaped grounds, walking paths, covered parking, guest parking, and community laundry facilities. The aerial views showcase the well-maintained grounds and convenient location within the community. Conveniently located near shopping, restaurants, schools, parks, medical facilities, public transportation, and major commuter routes, this turnkey home offers exceptional value for first-time homebuyers, professionals, downsizers, or investors seeking a low-maintenance lifestyle. Don't miss this incredible opportunity to own a beautifully remodeled condominium in one of Northwest Fresno's most convenient locations. Schedule your private showing today and experience everything this exceptional home has to offer!
Property Information
Property Type
Residential
Sub-Type
Single Family Residence
Structure Type
House
Year Built
1979
Stories
1
Living Area
852 sq ft
Lot Size
0.02 acres
Garage Spaces
1
Parking Spaces
1
Days on Market
1
MLS® Listing#
FR26144332
Property Features
Cooling
Fireplace
Pool
Laundry
Community
Sewer
Water Source
Rooms
- Family Room
- Kitchen
- Master Bathroom
- Master Bedroom
- Office
Financial Details
HOA
$493 / Monthly
Laguna Falls Homeowners Association
Parcel Number
42460019
Directions
North of ashlan and west of west ave.
Affordability Calculator
$28,000
Estimated monthly payment
$745/mo
Principal $112,000 · Est. interest $156,250 over 30 yrs
Neighborhood Market Statistics
How this home compares to active listings in Fresno, CA
- $458,394
- Median Listing Price
- 47
- Median Days on Market
- 1,783
- Median Sq Ft
- $251
- Median Price / Sq Ft
- 1,208
- Active Listings
- This home’s price is 69% below the area median.
- Its price per sq ft is 35% below the area median.
Market statistics compiled from active EXIT Realty® and MLS listings in Fresno, CA.
Location
- 1550 W Ashlan, Fresno, CA 93705
Points of Interest in Fresno, CA
Showing the Fresno area map.
Nearby Schools
Valley Preparatory Academy
School · 0.4 mi away
Wilson Elementary School
Elementary · 0.4 mi away
Cooper Middle School
Secondary · 0.5 mi away
The Cottage Montessori School
Elementary · 0.6 mi away
Kids Kare School
School · 0.6 mi away
Roeding Elementary School
Elementary · 0.6 mi away
Williams Elementary School
Elementary · 0.8 mi away
Slater Elementary School
Elementary · 0.8 mi away
Dewolf Continuation High
Secondary · 0.8 mi away
Fresno Unified School District
Elementary · 1.0 mi away
Fairmont Private School
School · 1.1 mi away
Powers-Ginsburg Elementary
Elementary · 1.1 mi away
Phoenix Elementary Academy Community Day
Elementary · 1.3 mi away
Golden Charter Academy
School · 1.3 mi away
Our Lady of Victory School
Elementary · 1.3 mi away
Fresno Unified School District
Elementary · 1.3 mi away
Vda
School · 1.4 mi away
Homan Elementary School
Elementary · 1.4 mi away
Dailey Elementary School
Elementary · 1.5 mi away
Western Sierra Charter Schools
Secondary · 1.5 mi away
Commute Calculator
Nearby Homes

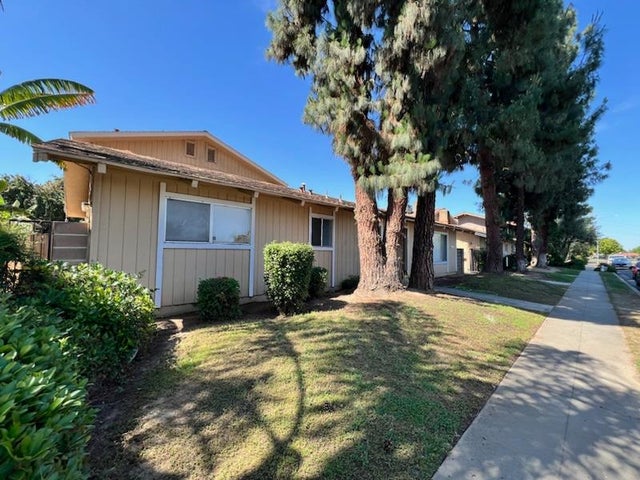
Similar Homes Nearby
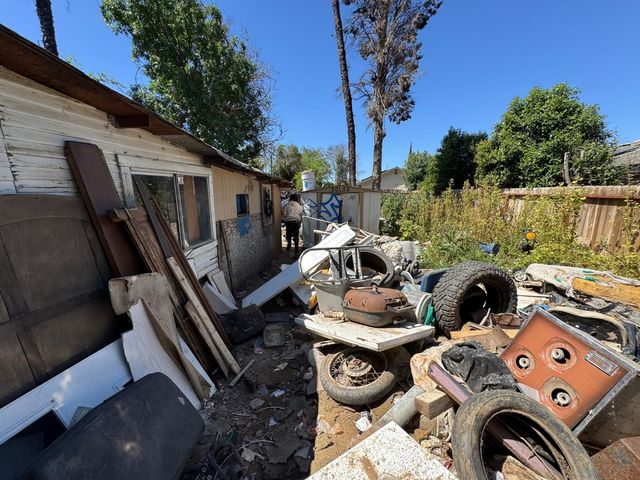
Similar Home Values
Comparable nearby listings and their asking prices.
| Address | Price | Beds | Baths | Sq Ft |
|---|---|---|---|---|
| 843 N Lafayette Avenue, Fresno, CA | $99,000 | 2 | — | 777 |
| 3138 W Dakota Avenue SP107, Fresno, CA | $105,000 | 3 | — | 1,488 |
| 9360 N Blackstone Avenue 153, Fresno, CA | $105,000 | 2 | — | 1,440 |
| 336 E Alluvial 142, Fresno, CA | $107,500 | 2 | — | 800 |
| 1719 W Olive Avenue 37, Fresno, CA | $109,000 | 3 | — | 806 |
| 2706 W Ashlan Avenue 329, Fresno, CA | $109,900 | 2 | — | 2,076 |
Moving Cost Estimate
EXIT Agents in Fresno


Listing Courtesy: All State Homes - 559-287-8065
Presented by: Isidro De La Torre
Licensed in the state of California.