


421 N Barker Avenue, El Reno, OK 73036
Canadian County
Key Facts
Description
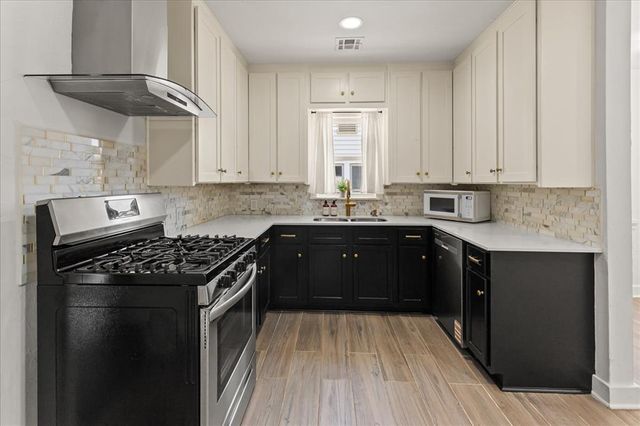
Completely renovated from the studs up, this 1940 home has been brought back to life with quality updates while keeping its original charm. Offering 3 bedrooms, 2 bathrooms, and 1,572 square feet, this home is clean, move in ready, and thoughtfully updated throughout. Inside, you'll find two living areas, a formal dining room, and a primary suite with a spacious ensuite bathroom featuring smart LED mirrors. Updates include new windows, flooring, paint, fixtures, hardware, a new electrical panel, AC condenser, a stucco exterior, and much more! The refrigerator stays with the home, and the seller will install a brand new roof prior to closing. Situated on a corner lot near the heart of El Reno, you'll enjoy convenient access to local shops, restaurants, and community events. If you've been looking for a home with all the major updates already completed, this one is definitely worth a look!
Property Information
Property Type
Residential
Sub-Type
Single Family Residence
Style
Other
Year Built
1940
Living Area
1,572 sq ft
Lot Size
0.10 acres
Days on Market
18
MLS® Listing#
1237321
Property Features
Exterior
Cooling
Heating
Flooring
Fireplace
Lot Features
Construction
Foundation
Roof
Schools
- Elementary:
- Rose Witcher ES
- Middle:
- Etta Dale JHS
- High:
- El Reno HS
Financial Details
Parcel Number
421NBarker73036
Directions
From I-40, take Exit 125 for US-81/N Country Club Rd. Head north, then turn right on Elm St, left on N Barker Ave. Home is on the right at 421 N Barker Ave
Affordability Calculator
$37,800
Estimated monthly payment
$1,006/mo
Principal $151,200 · Est. interest $210,937 over 30 yrs
Neighborhood Market Statistics
How this home compares to active listings in El Reno, OK
- $261,429
- Median Listing Price
- 50
- Median Days on Market
- 1,692
- Median Sq Ft
- $151
- Median Price / Sq Ft
- 117
- Active Listings
- This home’s price is 28% below the area median.
- Its price per sq ft is 20% below the area median.
Market statistics compiled from active EXIT Realty® and MLS listings in El Reno, OK.
Location

Points of Interest in El Reno, OK
Showing the El Reno area map.
Nearby Schools
El Reno Public Schools
School · 0.3 mi away
Sacred Heart Catholic School
School · 0.4 mi away
El Reno High School
Secondary · 0.4 mi away
Etta Dale Junior High School
Secondary · 0.5 mi away
Webster School
School · 0.6 mi away
Rose Witcher Elementary School
Elementary · 0.8 mi away
Lincoln Elementary School
Elementary · 0.9 mi away
Hillcrest Elementary School
Elementary · 1.3 mi away
The Little Amigo's Child Care
Elementary · 1.5 mi away
Leslie F Roblyer Middle School
School · 2.1 mi away
Darlington Public School
Elementary · 2.3 mi away
Riverside School
Elementary · 2.8 mi away
Banner Public School
Elementary · 6.5 mi away
Union City High School
Secondary · 10.0 mi away
Calumet JHS
Elementary · 10.5 mi away
Calumet High School
Secondary · 10.5 mi away
St John Nepomuk Catholic Church
School · 10.9 mi away
Yukon Public Schools
Secondary · 11.0 mi away
Central Elementary School
Elementary · 11.1 mi away
Yukon Alternative School
School · 11.2 mi away
Commute Calculator
Nearby Homes


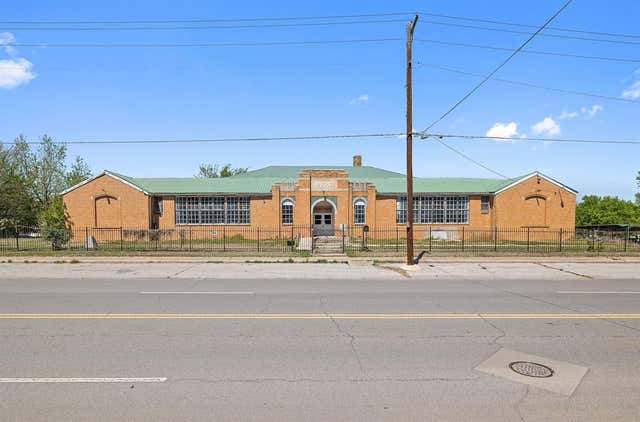
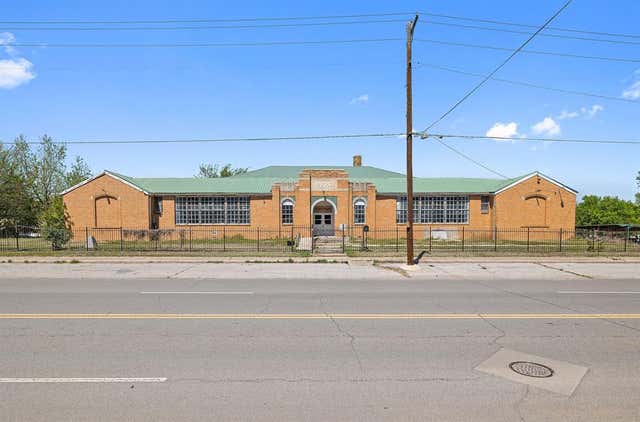
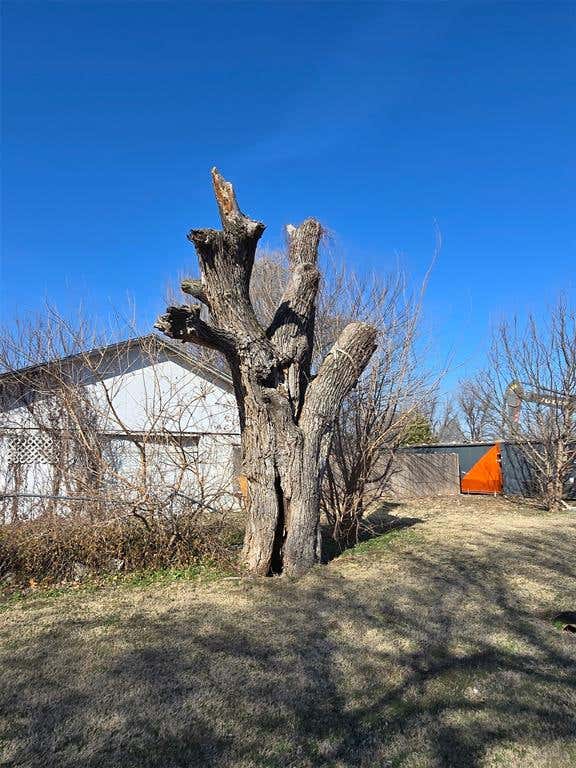

Similar Homes Nearby
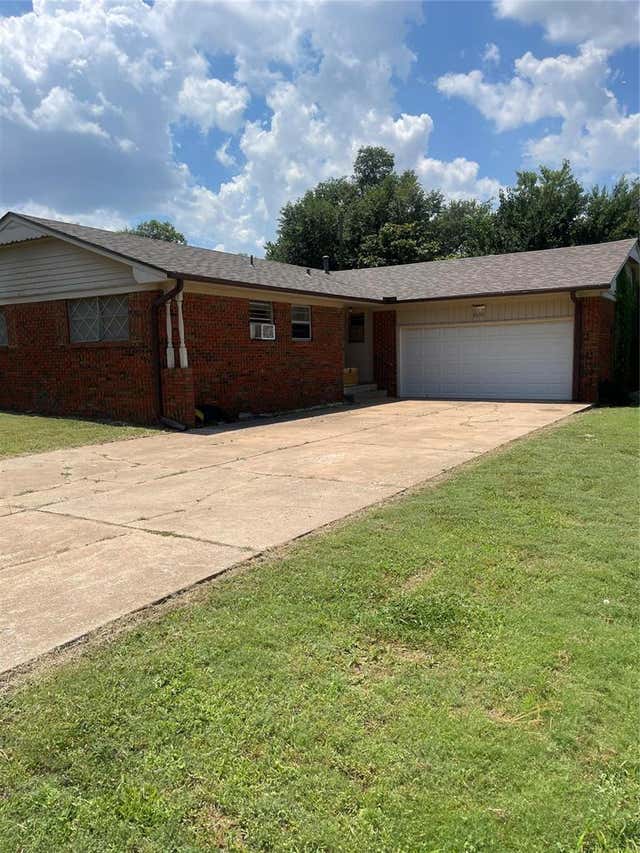


Similar Home Values
Comparable nearby listings and their asking prices.
| Address | Price | Beds | Baths | Sq Ft |
|---|---|---|---|---|
| 2210 S Choctaw Avenue, El Reno, OK | $135,000 | 3 | 2 | 1,172 |
| 701 Thompson Drive, El Reno, OK | $140,500 | 2 | 1 | 1,000 |
| 729 S Reno Avenue, El Reno, OK | $149,900 | 2 | 1 | 1,317 |
| 1412 S Evans Avenue, El Reno, OK | $158,000 | 4 | 2 | 1,080 |
| 1311 S Reno Avenue, El Reno, OK | $159,000 | 3 | 2 | 1,598 |
| 921 S Reno Avenue, El Reno, OK | $159,900 | 2 | 1 | 1,017 |
Moving Cost Estimate
EXIT Agents in El Reno



Listing Courtesy: eXp Realty, LLC - 8885603964
Presented by: Ana Harding