

3210 ELLERSLIE AVENUE, BALTIMORE, MD 21218
WAVERLY · BALTIMORE CITY County
Key Facts
Description
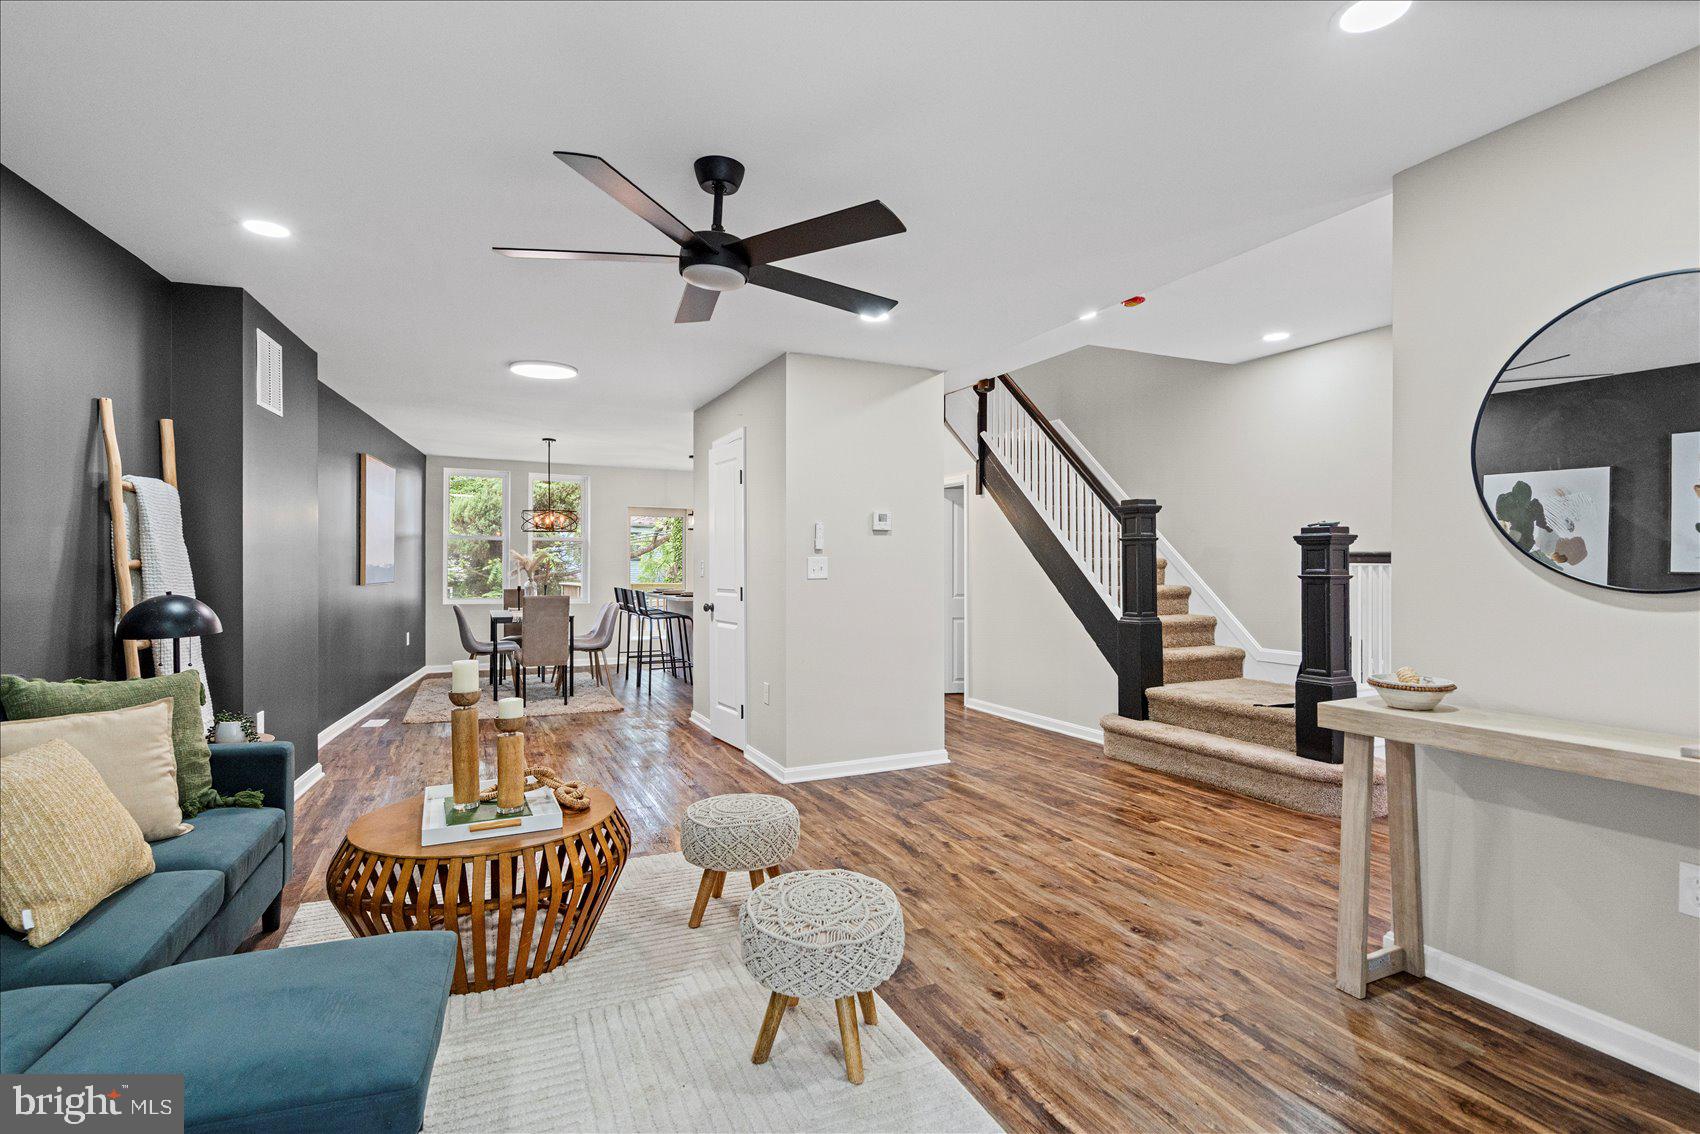
BACK ON MARKET! BUYER COULD NOT PERFORM! Newly renovated and move-in ready 3BR/2.5BA brick Townhome located on a tree-lined street in Waverly. Make your way to the newly painted front door and step inside your forever home. This home features luxury flooring, new carpeting, recessed lighting, three floors of living space, and glamorous lighting fixtures. The main floor features the open concept floor plan homeowners seek, including a half bath, a large living room, an open dining room, a gorgeous kitchen, and a bright sunroom behind French doors, ideal as a home office. The kitchen features plenty of cabinets, stainless steel appliances including a slide-in gas range, sleek quartz countertops with a complementing tile backsplash, a deep stainless sink and an island with pendant lights and breakfast seating. On the second floor has two sizable secondary bedrooms, a newly remodeled full bath, and a larger primary suite. The primary bedroom features a walk-in closet and a private full bathroom. The lower level offers a large recreation room, laundry, storage, utilities, and a walk-out to the semi-fenced yard. From the dining room step through sliding doors onto a newly constructed wood balcony that overlooks the yard, which features shade trees, green space and tons of possibilities. This move-in-ready home is ideal for any new homeowner and is located near shopping, restaurants, and commuter routes.
Property Information
Property Type
Residential
Sub-Type
Townhouse
Structure Type
Townhouse
Year Built
1924
Living Area
1,620 sq ft
Zoning
R-7
Days on Market
6
MLS® Listing#
MDBA2214806
Property Features
Interior
Exterior
Appliances
Cooling
Heating
Flooring
Basement
Pool
Parking
Laundry
Patio
Construction
Foundation
Roof
Sewer
Water Source
Schools
- District:
- BALTIMORE CITY PUBLIC SCHOOLS
Financial Details
HOA
None
Annual Taxes
$3,405
Tax year 2025
Assessed Value
$145,933
Parcel Number
0309024051B030
Directions
GPS
Affordability Calculator
$70,980
Estimated monthly payment
$1,889/mo
Principal $283,920 · Est. interest $396,094 over 30 yrs
Neighborhood Market Statistics
How this home compares to active listings in BALTIMORE, MD
- $230,609
- Median Listing Price
- 58
- Median Days on Market
- 1,498
- Median Sq Ft
- $161
- Median Price / Sq Ft
- 3,467
- Active Listings
- This home’s price is 54% above the area median.
- Its price per sq ft is 36% above the area median.
Market statistics compiled from active EXIT Realty® and MLS listings in BALTIMORE, MD.
Location

Points of Interest in BALTIMORE, MD
Showing the BALTIMORE area map.
Nearby Schools
Waverly Elementary Middle School
Elementary · 0.2 mi away
Abbottston Elementary School
Elementary · 0.3 mi away
Baltimore City College High School
School · 0.4 mi away
Stadium School
Secondary · 0.4 mi away
Coldstream Park Elementary School
Elementary · 0.4 mi away
Barclay Elementary Middle School
Elementary · 0.5 mi away
Baltimore Collegiate School for Boys
Secondary · 0.6 mi away
Mergenthaler Votech High School
Secondary · 0.8 mi away
Margaret Brent Elementary School
Elementary · 0.8 mi away
School of Education
School · 0.8 mi away
Heritage High School
Secondary · 0.9 mi away
Mother Seton Academy
School · 0.9 mi away
Baltimore Christian School
Elementary · 0.9 mi away
First English Lutheran Preschool and Kindergarten
School · 0.9 mi away
Gilman Hall
School · 1.0 mi away
Montebello Elementary/Middle School
Elementary · 1.0 mi away
Cecil Elementary School
Elementary · 1.0 mi away
Baltimore Lab School
School · 1.1 mi away
Sharp-Leadenhall Elementary/Middle School
Elementary · 1.1 mi away
William C. March Middle School
Elementary · 1.1 mi away
Commute Calculator
Nearby Homes


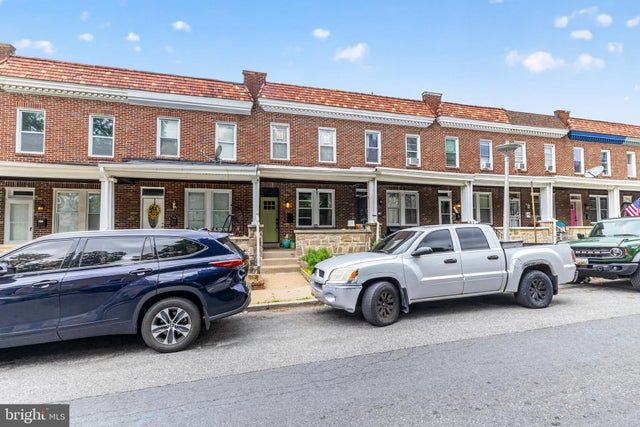
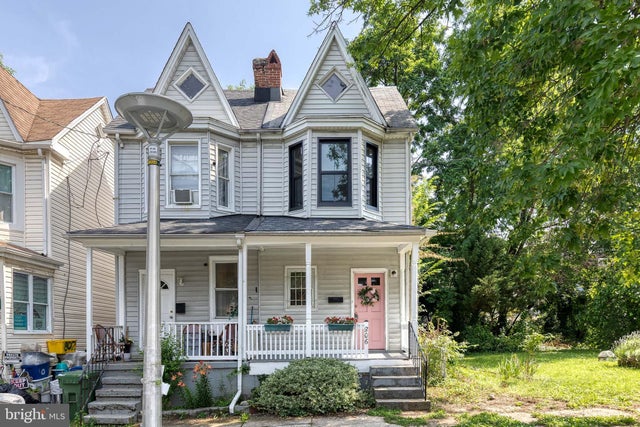

Similar Homes Nearby
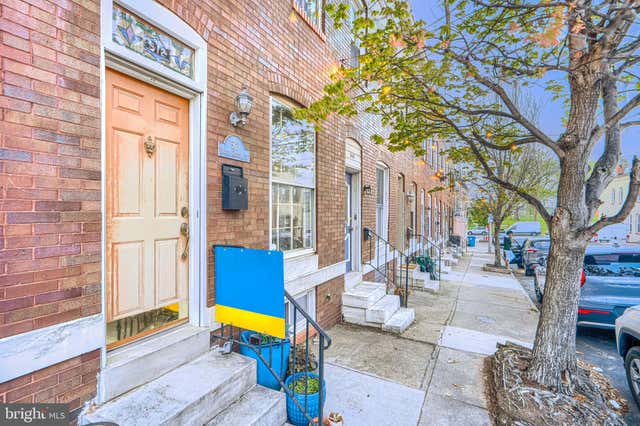

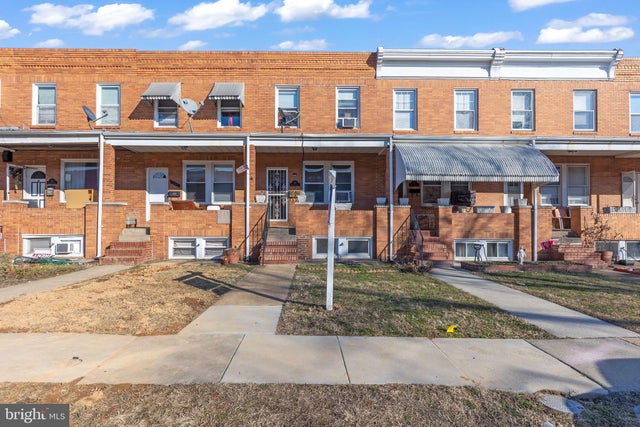

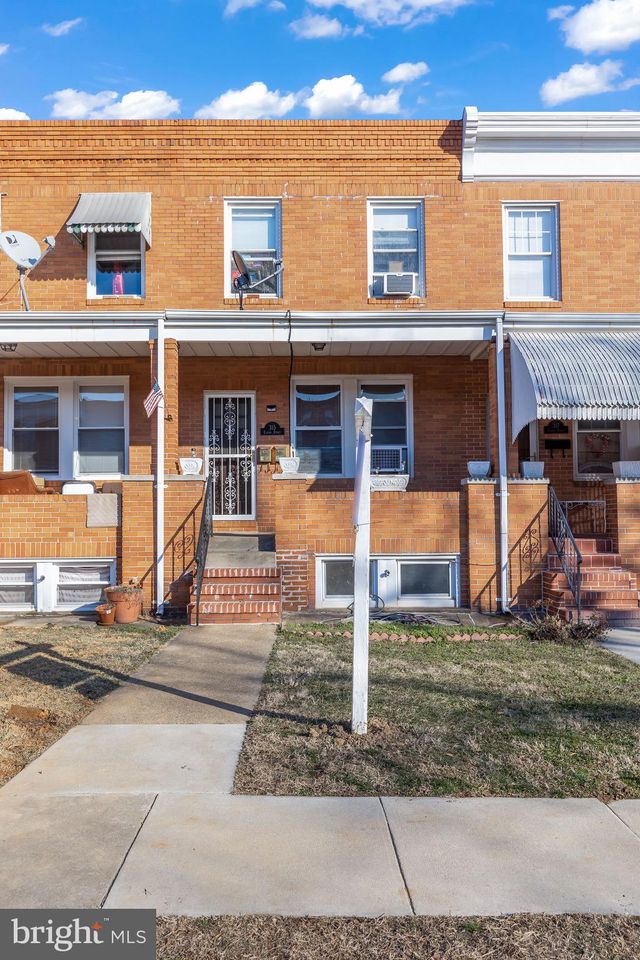
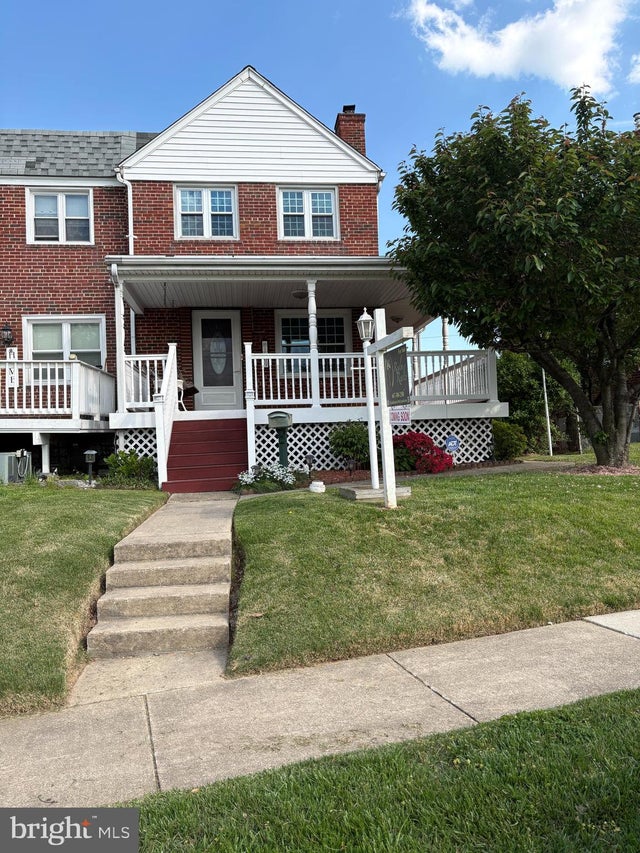
Similar Home Values
Comparable nearby listings and their asking prices.
| Address | Price | Beds | Baths | Sq Ft |
|---|---|---|---|---|
| 512 S CURLEY STREET S, BALTIMORE, MD | $248,500 | 3 | 1 | 1,308 |
| 1555 CARSWELL STREET, BALTIMORE, MD | $249,000 | 3 | 3 | — |
| 315 ELRINO STREET, BALTIMORE, MD | $249,000 | 3 | — | 1,680 |
| 3900 5TH STREET, BALTIMORE, MD | $249,000 | 3 | 2 | 2,100 |
| 315 ELRINO STREET, BALTIMORE, MD | $249,000 | 3 | 3 | 1,680 |
| 1809 MERRITT BOULEVARD, BALTIMORE, MD | $249,000 | 3 | 2 | 1,176 |
Moving Cost Estimate
EXIT Agents in BALTIMORE


Listing Courtesy: LPT Realty, LLC - 8773662213