

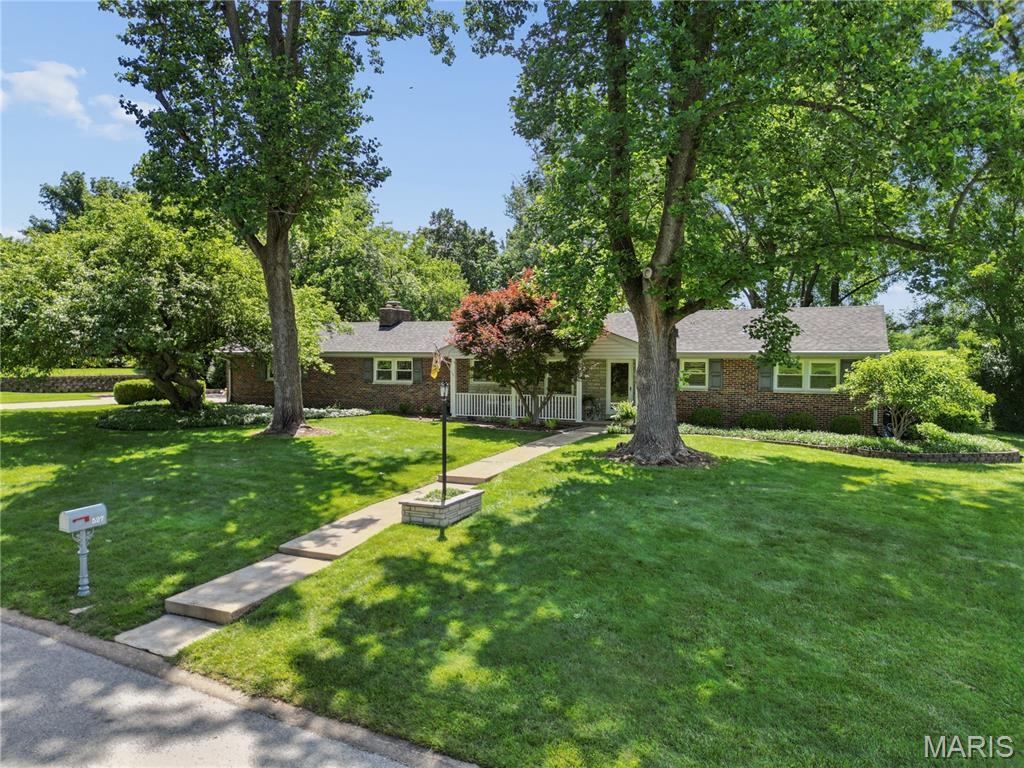
527 Fairways Circle, Creve Coeur, MO 63141
Fairways 1 · St. Louis County
Key Facts
Description
Stylish updates and classic Mid-Century Modern architecture come together beautifully in this exceptional ranch home. Nestled on a lush, wooded 0.68-acre lot backing to Creve Coeur Golf Course, the home offers a peaceful setting with magnificent views. From its timeless all-brick exterior and inviting covered porch to the charming entry, every detail welcomes you in. Abundant windows throughout fill the home with natural light. The expansive gourmet kitchen is a chef’s dream, featuring custom cabinetry, granite countertops, gas cooktop, double wall oven, built-in refrigerator, large center island with breakfast bar seating, and more. The breakfast room includes an elegant dry-bar pass-through for easy entertaining and an atrium door that opens to the patio. The versatile dining room—also ideal as a living room—features a wall of atrium doors, including french doors that lead to the covered patio, creating a seamless connection between indoor and outdoor living. Whether you're enjoying a quiet morning coffee or hosting friends and family, this inviting space is perfect for both relaxation and entertaining. The spacious family room offers a cozy wood-burning fireplace and an additional atrium door to the backyard. The primary suite is a peaceful retreat, complete with a generous sleeping area, two step-in closets, and a beautifully updated bath. Two additional bedrooms and a large updated hall bath complete the main level. The fabulous lower level provides added living space with a large recreation area, spacious office, full bath, laundry area with sink (newer washer and dryer included), and abundant storage. The home's flexible layout also offers the potential for main-floor laundry. Combining flexibility, functionality, and timeless style, this home is designed for comfortable everyday living as well as effortless entertaining. It offers exceptional indoor and outdoor spaces in a truly special setting. Don’t miss your opportunity to own this exceptional home.
Property Information
Property Type
Residential
Sub-Type
Single Family Residence
Structure Type
House
Year Built
1959
Living Area
2,572 sq ft
Lot Size
0.68 acres
Lot Dimensions
146/174 x 198/198
Garage Spaces
2
Ownership
Private
Days on Market
3
MLS® Listing#
26030834
Property Features
Interior
Appliances
Cooling
Heating
Flooring
Fireplace
Basement
Parking
Laundry
Patio
Lot Features
Construction
Windows
Other Structures
Utilities
Sewer
Water Source
Rooms
- 11x11Main
- 17x12Main
- 25x18Lower
- Bedroom 213x11Main
- Bedroom 313x10Main
- Dining Room17x14Main
- Family Room20x15Main
- Kitchen19x10Main
- Office11x11Lower
Schools
- Elementary:
- Bellerive Elem.
- Middle:
- Northeast Middle
- High:
- Parkway North High
Financial Details
HOA
$60 / Annually
Fairways
Annual Taxes
$5,462
Tax year 2025
Parcel Number
17N-12-0143
Directions
gps friendly
Affordability Calculator
$135,980
Estimated monthly payment
$3,619/mo
Principal $543,920 · Est. interest $758,817 over 30 yrs
Neighborhood Market Statistics
How this home compares to active listings in Creve Coeur, MO
- $416,667
- Median Listing Price
- 45
- Median Days on Market
- 2,100
- Median Sq Ft
- $169
- Median Price / Sq Ft
- 35
- Active Listings
- This home’s price is 63% above the area median.
- Its price per sq ft is 57% above the area median.
Market statistics compiled from active EXIT Realty® and MLS listings in Creve Coeur, MO.
Location

Getting Around
Points of Interest in Creve Coeur, MO
Showing the Creve Coeur area map.
Nearby Schools
The Goddard School
School · 0.6 mi away
De Smet Jesuit High School
Secondary · 0.7 mi away
Spoede Elementary School
Elementary · 0.9 mi away
Ladue Fifth Grade Center
Elementary · 1.0 mi away
Ladue School District
School · 1.0 mi away
Parkway Northeast Middle School
Secondary · 1.1 mi away
St Monica Catholic School
School · 1.1 mi away
Countryside Montessori School
Elementary · 1.4 mi away
Craig Elementary
Elementary · 1.5 mi away
Greenways Academy
School · 1.6 mi away
St. Richard's Catholic Church
School · 1.6 mi away
Our Lady of the Pillar School
School · 1.7 mi away
Ross Elementary School
Elementary · 1.8 mi away
Willow Brook Elementary School
Elementary · 1.8 mi away
Micds
School · 1.9 mi away
Visitation Academy of St Louis
School · 2.0 mi away
Hope Montessori Academy
Elementary · 2.0 mi away
Mary Institute & Country Day School
Secondary · 2.0 mi away
Washington University School of Medicine
School · 2.0 mi away
Lucky Lane Early Childhood
School · 2.1 mi away
Commute Calculator
Nearby Homes


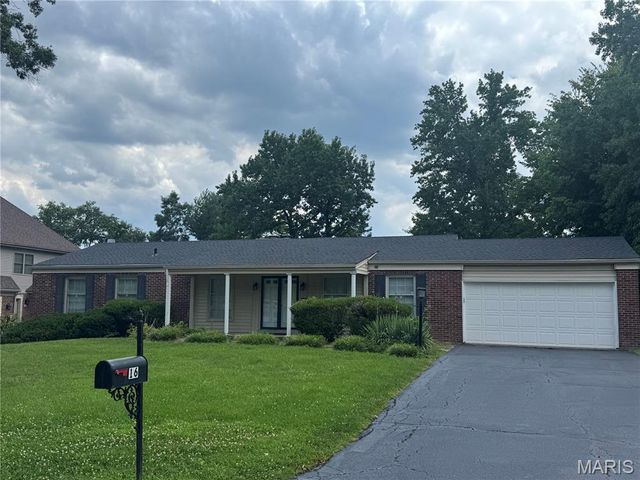
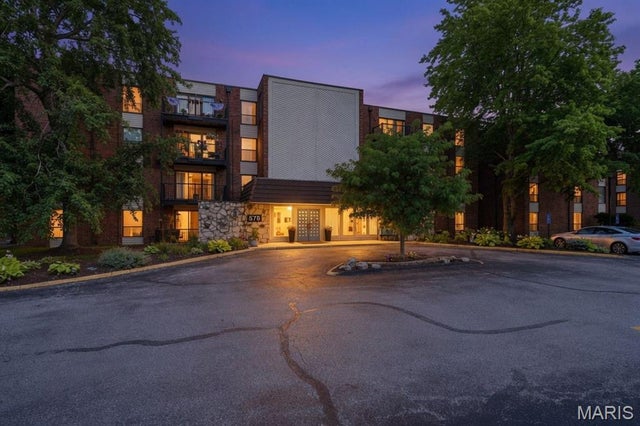

Similar Homes Nearby
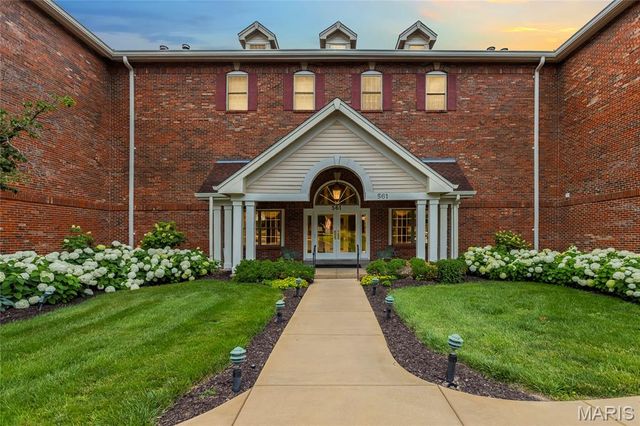


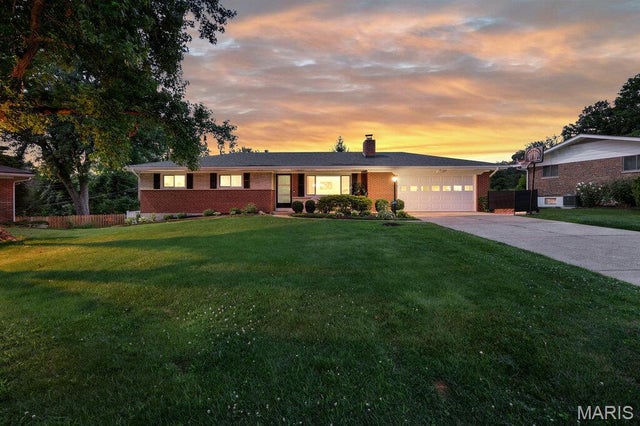
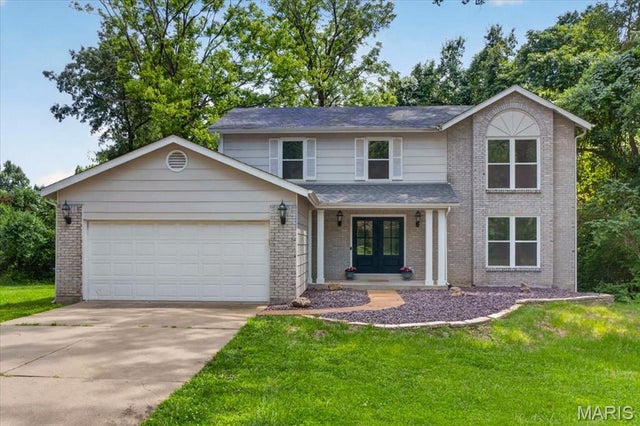
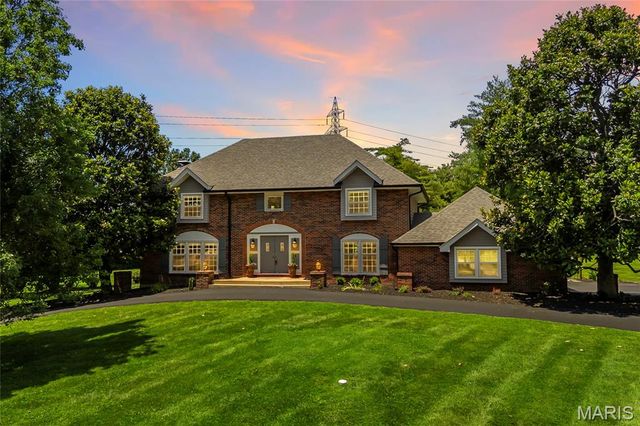
Similar Home Values
Comparable nearby listings and their asking prices.
| Address | Price | Beds | Baths | Sq Ft |
|---|---|---|---|---|
| 561 Sarah Lane 303, Creve Coeur, MO | $499,900 | 3 | 3 | 2,356 |
| 11147 Olive Boulevard, Creve Coeur, MO | $525,000 | 3 | 2 | 1,634 |
| 924 Fernview Drive, Creve Coeur, MO | $549,900 | 4 | 3 | 3,415 |
| 11134 Saucier Drive, Creve Coeur, MO | $610,000 | 3 | 3 | 2,293 |
| 11330 Elzey Street, Creve Coeur, MO | $699,900 | 4 | 4 | 2,840 |
| 12405 Montsouris Drive, Creve Coeur, MO | $775,000 | 4 | 3 | 2,819 |
Moving Cost Estimate
EXIT Agents in Creve Coeur


Listing Courtesy: Coldwell Banker Realty - Gundaker West Regional - 6365320200
Presented by: Linda Dillon
2010042155