

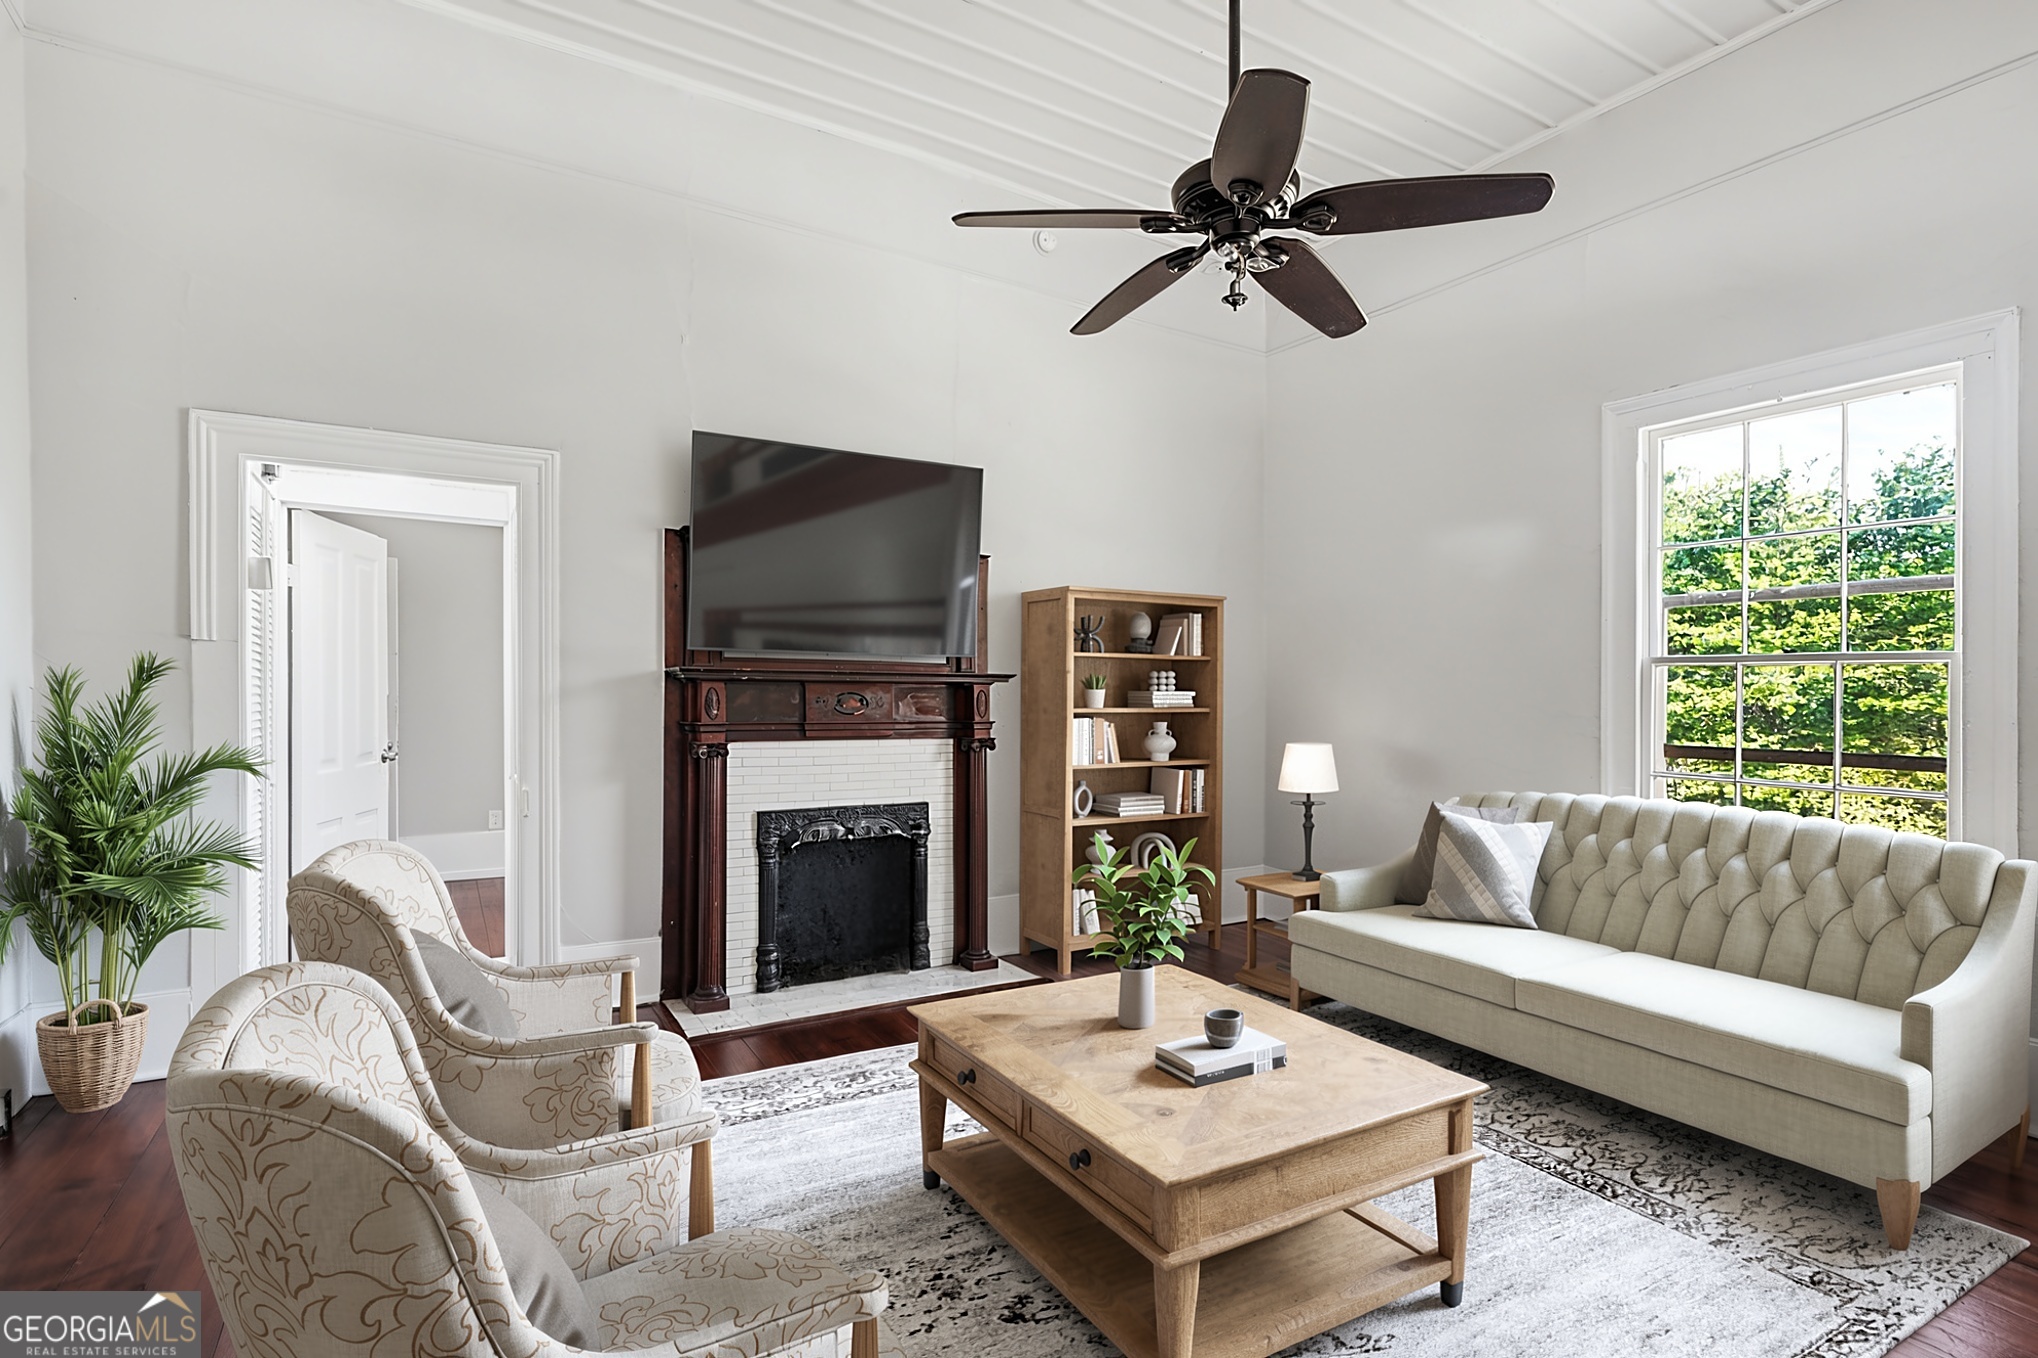
192 Cloud ST, Jonesboro, GA 30236
Frankie Lyle · Clayton County
Key Facts
Description
Steeped in Historic Character and Architectural Charm, this Grand Colonial presents a rare opportunity to restore a truly remarkable home while blending Timeless Craftsmanship with your own vision. Positioned on a Prominent Corner Lot and offering over 3,700 Square Feet, this Four Bedroom, Four Bathroom residence showcases Soaring 14-Foot Ceilings, Multiple Fireplaces, Generously Sized Rooms, and a Bright, Open Layout that highlights the scale and craftsmanship rarely found today. Whether you're looking to complete a thoughtful restoration, create your forever home, or preserve a piece of history, this home provides an exceptional foundation with endless possibilities. Major System Updates have already been completed, including a New Roof, Updated Electrical System, Re-Piped Plumbing on the Lower Level, New Ductwork, and Fresh Interior Paint, allowing the next owner to focus on restoring and enhancing the home's original beauty. The expansive floor plan offers Multiple Living Spaces, Oversized Bedrooms, and incredible flexibility to thoughtfully update while honoring its historic character and architectural integrity. Outside, the Large Yard provides ample room for gardens, entertaining, future expansion, or simply enjoying the generous outdoor setting. Conveniently located near shopping, dining, and Hartsfield-Jackson Atlanta International Airport, this one-of-a-kind property combines historic significance with everyday convenience. Whether you're passionate about Historic Preservation, searching for your next Restoration Project, or simply looking for a home with unmatched Character, Scale, and Endless Potential, this is a rare opportunity to breathe new life into a truly special property.
Property Information
Property Type
Residential
Sub-Type
Single Family Residence
Structure Type
House
Year Built
1922
Living Area
2,380 sq ft
Lot Size
0.09 acres
Garage Spaces
8
Parking Spaces
8
Days on Market
23
MLS® Listing#
10793010
Property Features
Interior
Appliances
Cooling
Heating
Flooring
Fireplace
Basement
Parking
Laundry
Patio
Lot Features
Construction
Foundation
Roof
Other Structures
Utilities
Sewer
Water Source
Rooms
- Dining Room
Schools
- Elementary:
- Suder
- Middle:
- Mundys Mill
- High:
- Jonesboro
Financial Details
HOA
None
Annual Taxes
$9,610
Tax year 2025
Parcel Number
05241A C010
Directions
Please use GPS.
Affordability Calculator
$53,600
Estimated monthly payment
$1,426/mo
Principal $214,400 · Est. interest $299,107 over 30 yrs
Neighborhood Market Statistics
How this home compares to active listings in Jonesboro, GA
- $290,000
- Median Listing Price
- 54
- Median Days on Market
- 1,851
- Median Sq Ft
- $147
- Median Price / Sq Ft
- 495
- Active Listings
- This home’s price is 8% below the area median.
- Its price per sq ft is 23% below the area median.
Market statistics compiled from active EXIT Realty® and MLS listings in Jonesboro, GA.
Location
Map is currently unavailable for this location.
Points of Interest in Jonesboro, GA
Showing the Jonesboro area map.
Commute Calculator
Nearby Homes

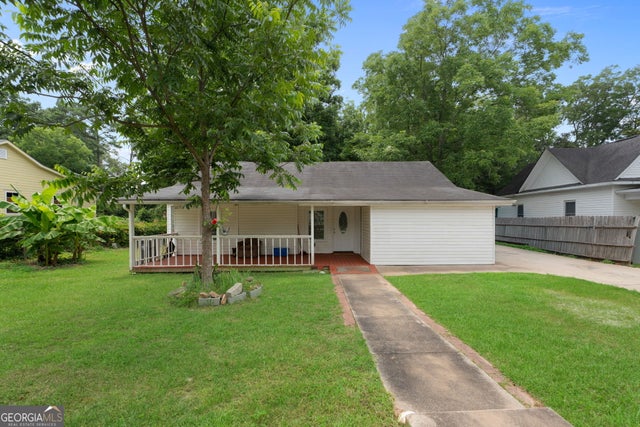
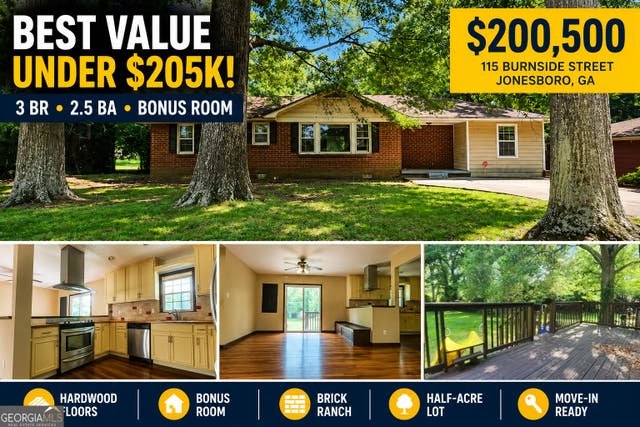


Similar Homes Nearby
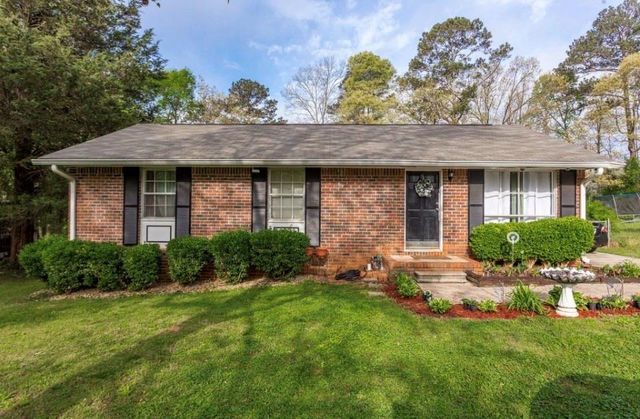
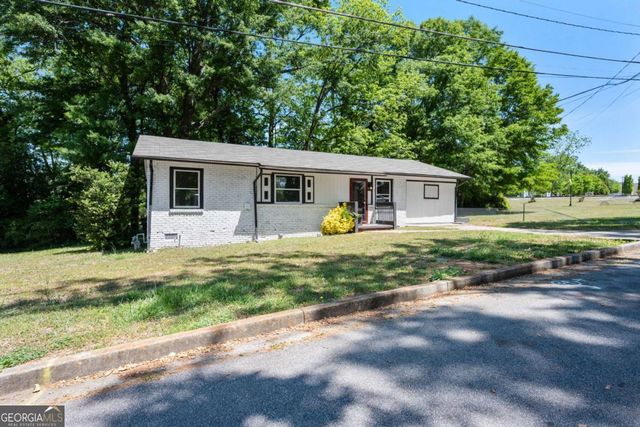
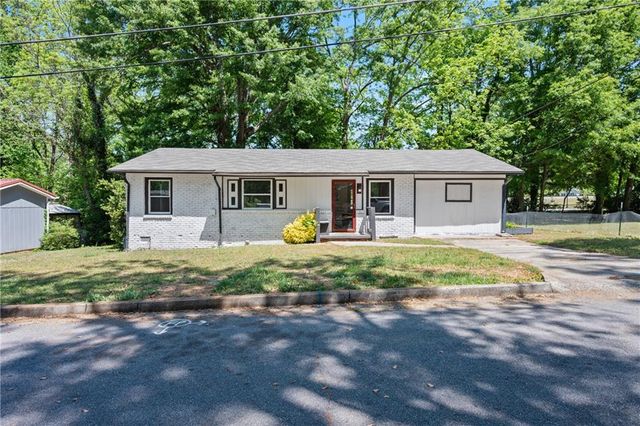


Similar Home Values
Comparable nearby listings and their asking prices.
| Address | Price | Beds | Baths | Sq Ft |
|---|---|---|---|---|
| 10167 Port Royal Court, Jonesboro, GA | $190,000 | 5 | — | 1,144 |
| 100 Pine CIR, Jonesboro, GA | $219,900 | 4 | — | — |
| 100 Pine Circle, Jonesboro, GA | $219,900 | 4 | 2 | 1,225 |
| 8145 Attleboro DR, Jonesboro, GA | $220,000 | 4 | — | 1,590 |
| 7124 Lady Heidi Court, Jonesboro, GA | $225,000 | 4 | 2 | 1,425 |
| 309 Mercer DR, Jonesboro, GA | $225,000 | 4 | — | 2,200 |
Moving Cost Estimate
EXIT Agents in Jonesboro


Listing Courtesy: Bolst, Inc. - 4044822293