

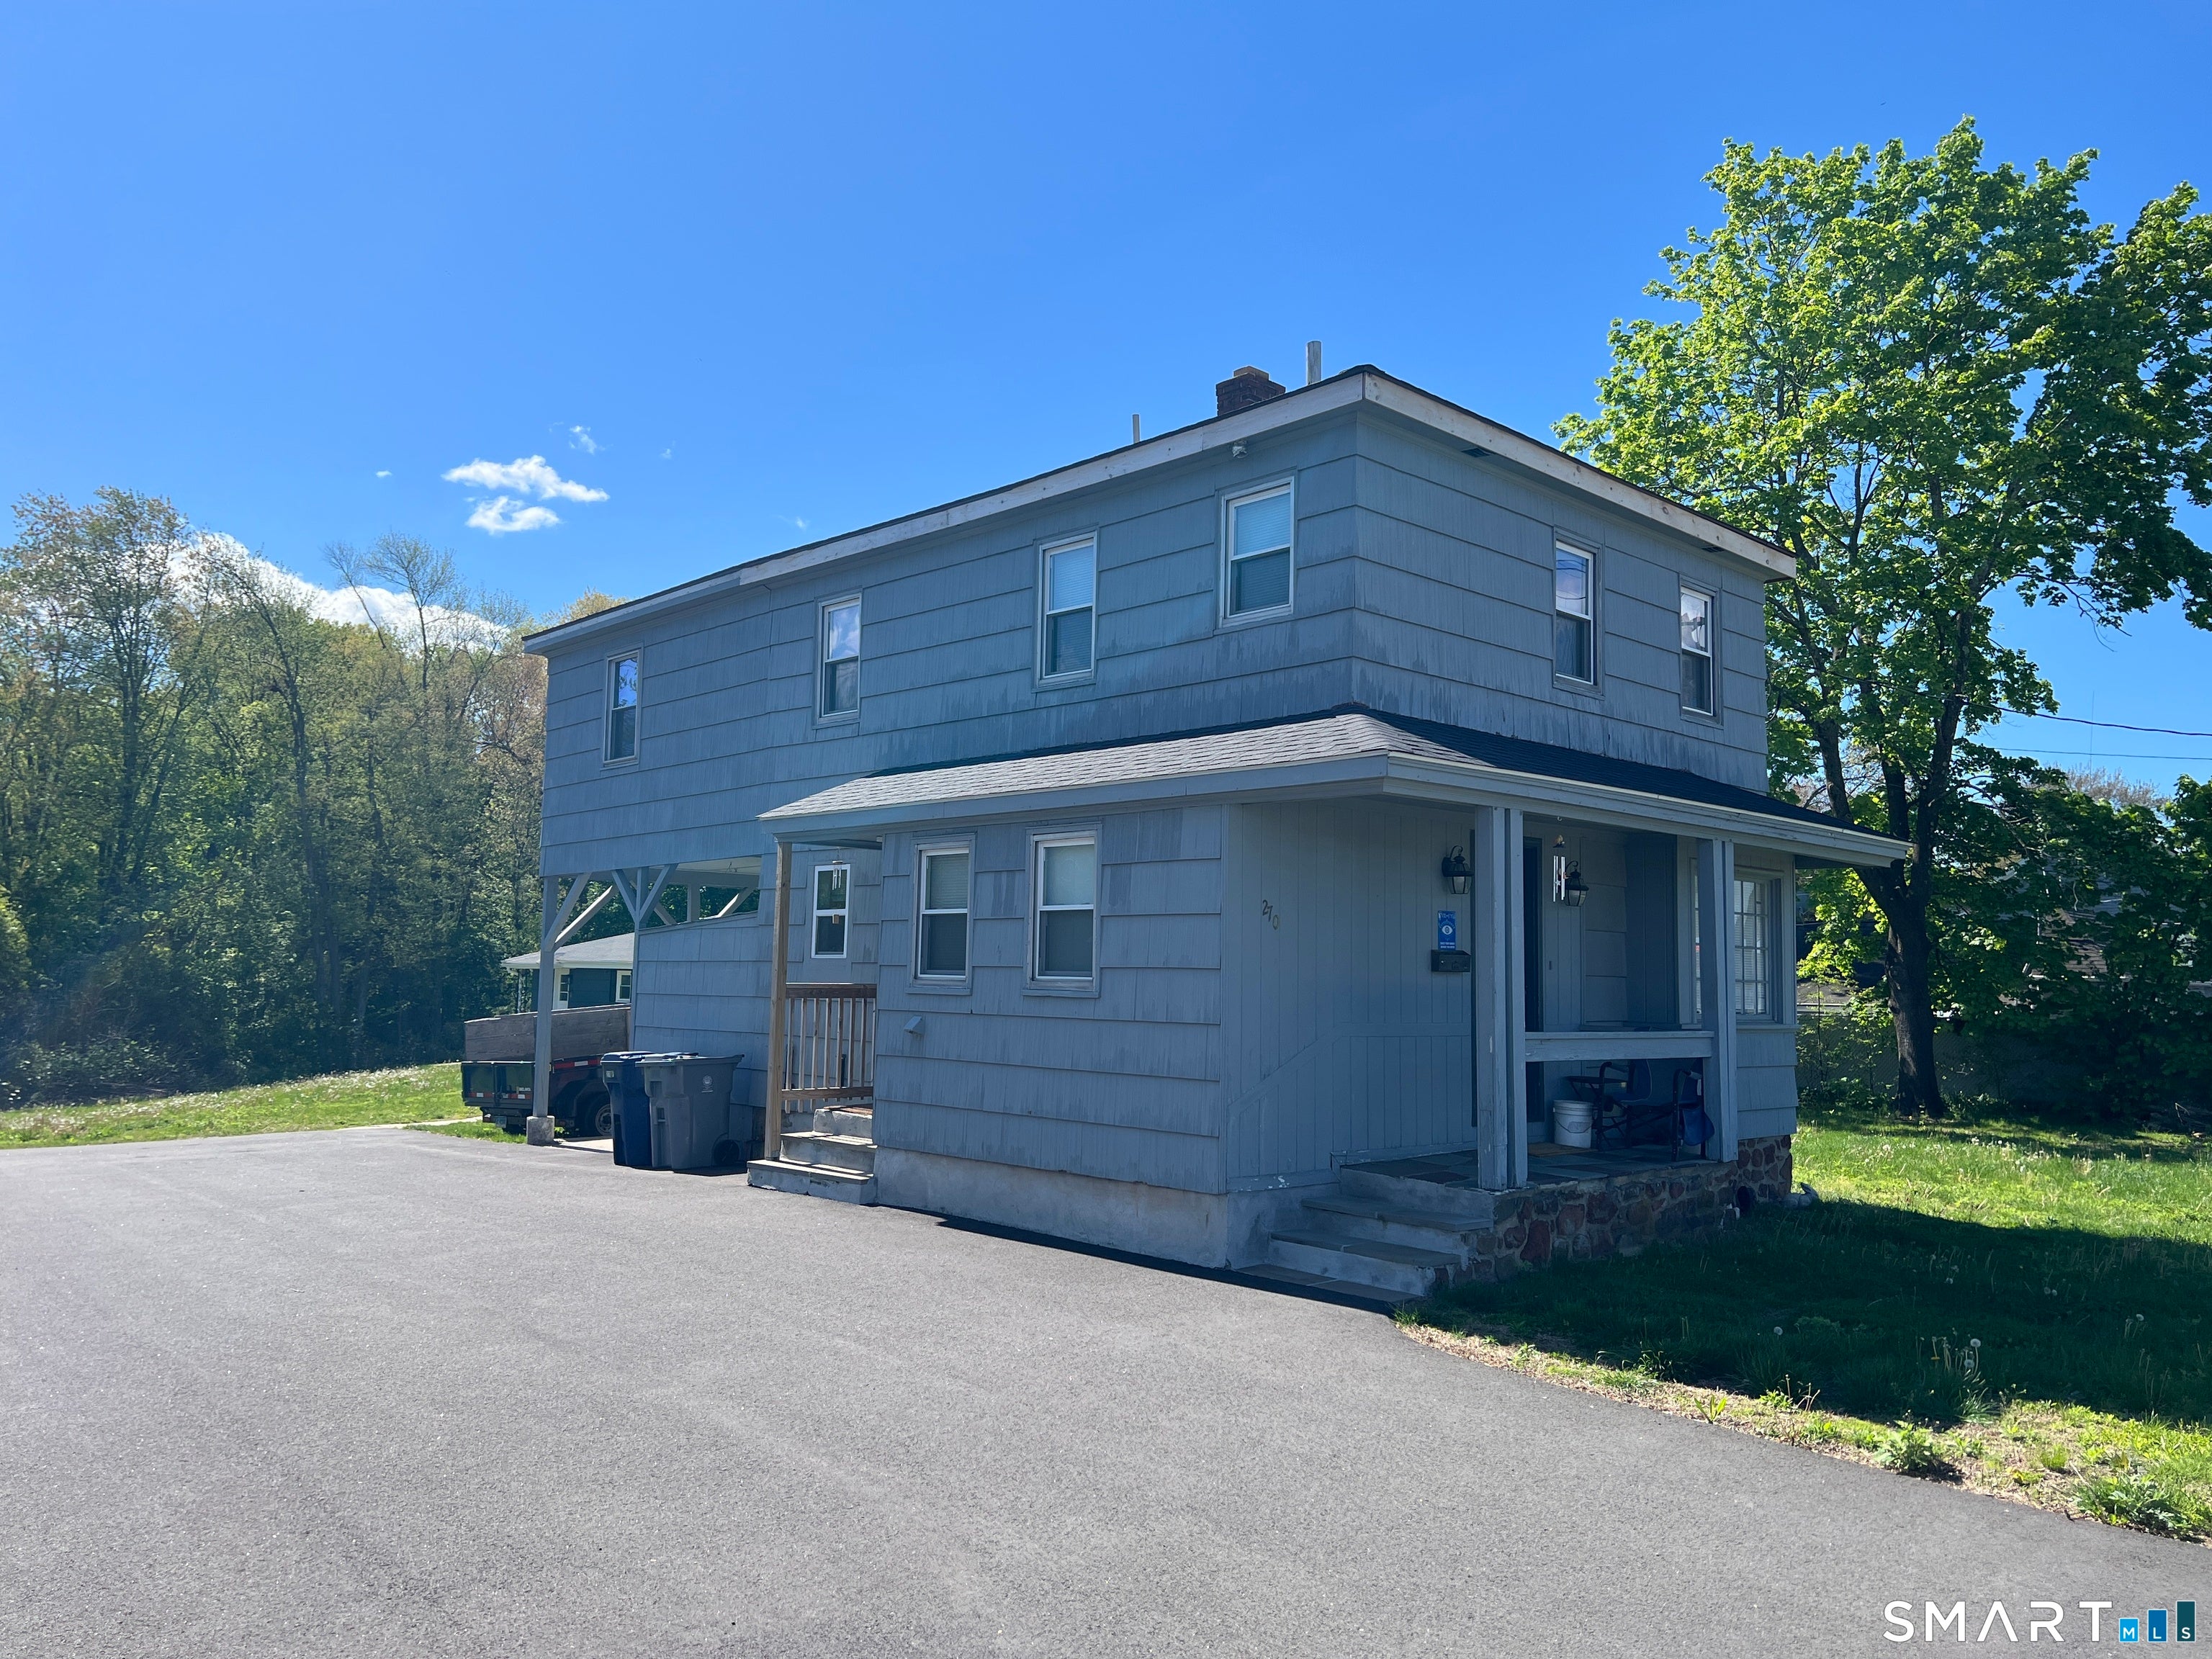
270 East Street, Plainville, CT 06062
Hartford County
Key Facts
Description
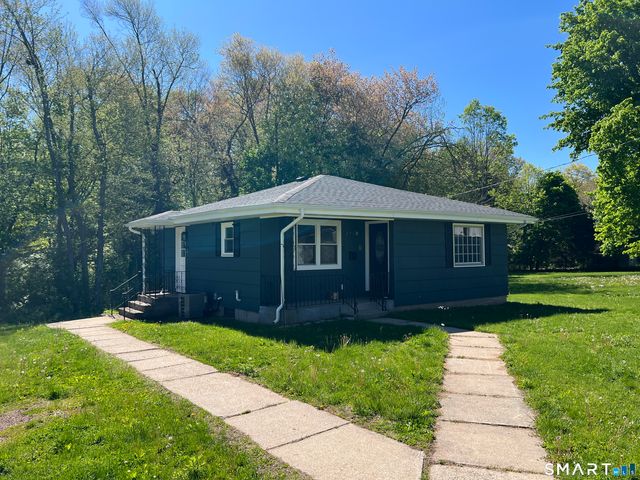
Welcome to 270 East Street (Front Home) and 270 East Street Rear (Rear Home) - a rare dual-home opportunity offering versatility, extensive updates, and strong income potential. Owners prefer to sell both properties together. The front home at 270 East Street is a freshly painted 3-bedroom, 1.5-bath residence offering approximately 1,340 square feet on .52 acres. The first floor features a spacious kitchen with ample counter space and cabinetry, a dining room, a bright living room with abundant windows, a main-level washer/dryer hookup, and a convenient half bath. The second floor offers three bedrooms - two with sitting rooms - and a remodeled full bath with a beautifully tiled shower and soothing spray features. Additional highlights include refinished hardwood floors, a semi-finished lower-level room, newer vinyl replacement windows for improved energy efficiency, a new roof, and ample shared off-street parking for 6 cars. The rear home at 270 East Street Rear is a separate 2-bedroom, 1-bath ranch style home situated on approximately .40 acres behind the front home. Extensive 2023 renovations include new flooring throughout, a stunning new kitchen with white shaker cabinets, quartz countertops, stainless steel appliances, and a subway tiled backsplash. Additional improvements include fresh interior paint, updated lighting, and a new full bathroom with a shower stall and marble-topped vanity. Year-round comfort is provided by new propane heat and central air conditioning!
Property Information
Property Type
Residential
Sub-Type
Single Family Residence
Style
Cottage
Year Built
1905
Living Area
1,340 sq ft
Lot Size
0.52 acres
Parking Spaces
8
Zoning
GC
Days on Market
163
MLS® Listing#
24152003
Property Features
Interior
Appliances
Cooling
Heating
Basement
Parking
Laundry
Lot Features
Construction
Foundation
Roof
Other Structures
Community
Sewer
Water Source
Rooms
- Master BedroomUpper
Schools
- Elementary:
- Linden Street
- Middle:
- Plainville
- High:
- Plainville
Financial Details
HOA
None
Annual Taxes
$5,234
Parcel Number
2396618
Directions
RT 10 - East Street
Affordability Calculator
$65,000
Estimated monthly payment
$1,730/mo
Principal $260,000 · Est. interest $362,723 over 30 yrs
Neighborhood Market Statistics
How this home compares to active listings in Plainville, CT
- $372,727
- Median Listing Price
- 30
- Median Days on Market
- 1,485
- Median Sq Ft
- $262
- Median Price / Sq Ft
- 19
- Active Listings
- This home’s price is 13% below the area median.
- Its price per sq ft is 8% below the area median.
Market statistics compiled from active EXIT Realty® and MLS listings in Plainville, CT.
Location
Map is currently unavailable for this location.
Points of Interest in Plainville, CT
Showing the Plainville area map.
Commute Calculator
Nearby Homes



Similar Homes Nearby


Similar Home Values
Comparable nearby listings and their asking prices.
| Address | Price | Beds | Baths | Sq Ft |
|---|---|---|---|---|
| 48 Plum Tree Road, Plainville, CT | $240,000 | 2 | 1 | 1,084 |
| 50 Northampton Lane 50, Plainville, CT | $249,900 | 2 | 2 | 1,112 |
| 158 Whiting Street, Plainville, CT | $259,900 | 2 | 1 | 826 |
| 20 Wilson Street, Plainville, CT | $319,900 | 3 | 2 | 1,187 |
| 270R East Street, Plainville, CT | $325,000 | 2 | 1 | 1,340 |
| 129 Westwood Avenue, Plainville, CT | $325,000 | 3 | 1 | 960 |
Moving Cost Estimate
EXIT Agents in Plainville


Listing Courtesy: William Raveis Real Estate - (860) 983-0457
Presented by: Erik Sousa