

2704 NW 104th Ave 306, Sunrise, FL 33322
SUNRISE LAKES 183 CONDO · Broward County
Key Facts
Description
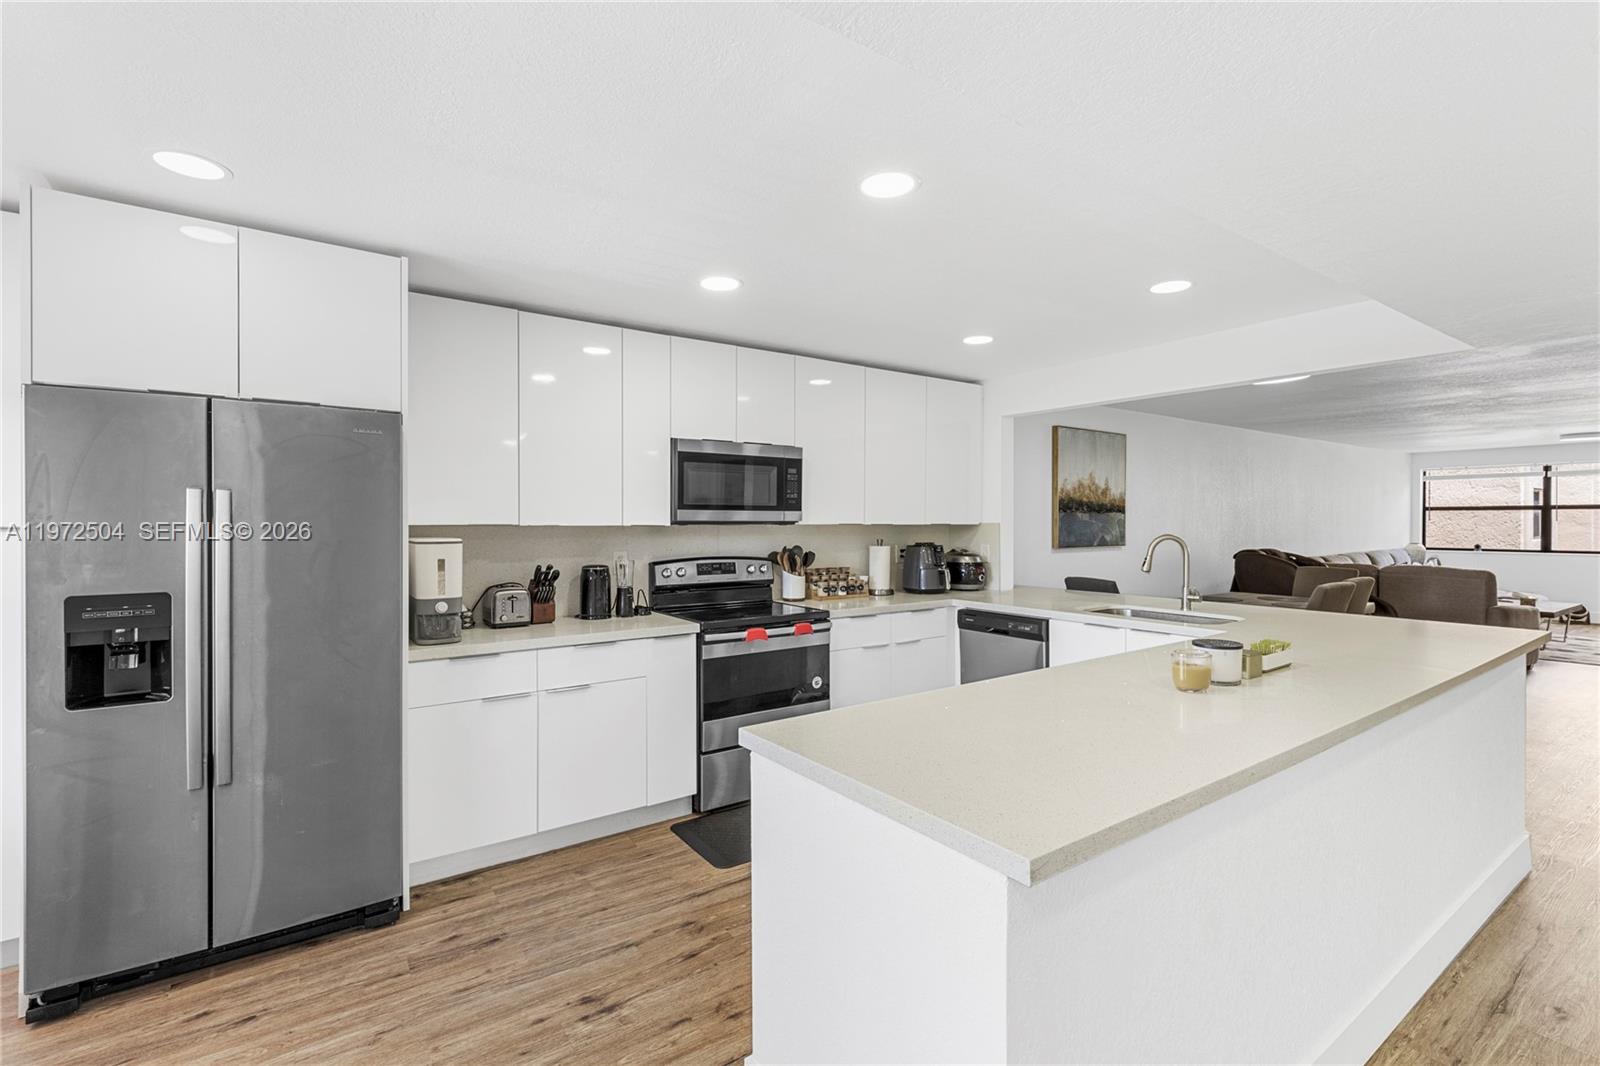
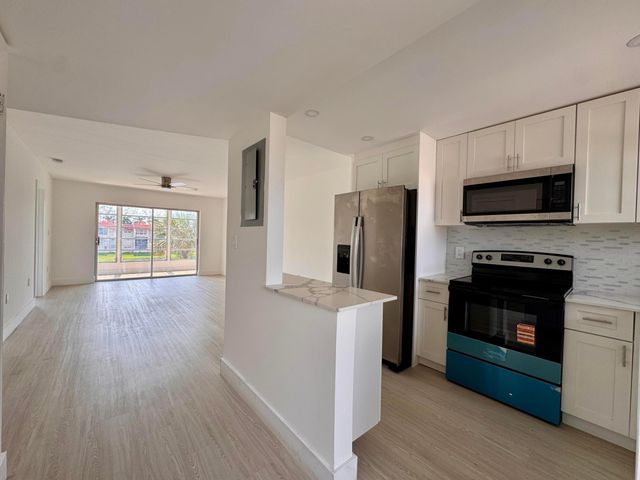
Step into a beautifully reimagined residence where modern elegance meets effortless comfort. This fully renovated home shines from the moment you walk in — bright, pristine, and thoughtfully designed with today’s buyer in mind. The stunning contemporary kitchen is the heart of the home, featuring sleek high-gloss white cabinetry, luxurious quartz countertops, and a clean, sophisticated aesthetic that feels both timeless and on-trend. Every detail throughout has been carefully updated with refined finishes and a cohesive design palette. The spacious living area offers flexibility and flow — perfect for relaxing or entertaining — while still providing the convenience of a dedicated utility room with a full-size washer and dryer. Beyond your front door, an extraordinary lifestyle awaits. Enjoy resort-style amenities including sparkling pools, a state-of-the-art fitness center, club rooms, social activities, and live performances in a spectacular 1,000-seat theater. Whether you’re seeking vibrant social engagement or peaceful, elegant surroundings, you’ll find it here. Attractively priced and truly move-in ready, this is your opportunity to enjoy effortless living in a beautifully updated home. Come see why this one feels different the moment you walk in.
Property Information
Property Type
Residential
Sub-Type
Condominium
Year Built
1986
Stories
4
Living Area
1,370 sq ft
Days on Market
1
MLS® Listing#
A11972504
Property Features
Interior
Exterior
Appliances
Cooling
Heating
Flooring
Pool
Parking
Lot Features
Construction
Community
Rooms
- 16' x 11.5'
- Bedroom 212' x 11.5'
- Dining Room11' x 14'
- Kitchen18' x 17.5'
- Living Room21' x 14'
- Utility Room10.7' x 6'
Schools
- Elementary:
- Nob Hill
- Middle:
- Bair
- High:
- Piper
Financial Details
HOA
$580 / Monthly
Annual Taxes
$4,185
Tax year 2025
Parcel Number
494130JC0260
Directions
From 595 and Nob Hill go North to sunrise Lakes Blvd. Go west (left) to 104th Ave - go left, follow around to building #183
Affordability Calculator
$48,000
Estimated monthly payment
$1,277/mo
Principal $192,000 · Est. interest $267,857 over 30 yrs
Neighborhood Market Statistics
How this home compares to active listings in Sunrise, FL
- $207,843
- Median Listing Price
- 91
- Median Days on Market
- 1,026
- Median Sq Ft
- $209
- Median Price / Sq Ft
- 656
- Active Listings
- This home’s price is 15% above the area median.
- Its price per sq ft is 16% below the area median.
Market statistics compiled from active EXIT Realty® and MLS listings in Sunrise, FL.
Location
Map is currently unavailable for this location.
Points of Interest in Sunrise, FL
Showing the Sunrise area map.
Commute Calculator
Similar Homes Nearby


Similar Home Values
Comparable nearby listings and their asking prices.
| Address | Price | Beds | Baths | Sq Ft |
|---|---|---|---|---|
| 10405 Sunrise Lakes Blvd 311, Sunrise, FL | $168,000 | 2 | 2 | 850 |
| 10405 Sunrise Lakes Blvd 205, Sunrise, FL | $169,500 | 2 | 2 | 850 |
| 2521 NW 104th Avenue 402, Sunrise, FL | $169,777 | 2 | 2 | 1,470 |
| 9800 Sunrise Lakes Blvd 309, Sunrise, FL | $169,900 | 1 | 2 | 862 |
| 4205 N University Dr 112, Sunrise, FL | $170,000 | 2 | 2 | 1,252 |
| 2831 E Sunrise Lakes Drive E 311, Sunrise, FL | $170,000 | 2 | 2 | 850 |
Moving Cost Estimate
EXIT Agents in Sunrise


Listing Courtesy: Beachfront Realty Inc - 3054050615
This information being provided is for consumer's personal, non-commercial use and may not be used for any other purpose other than to identify prospective properties consumers may be interested in purchasing.