

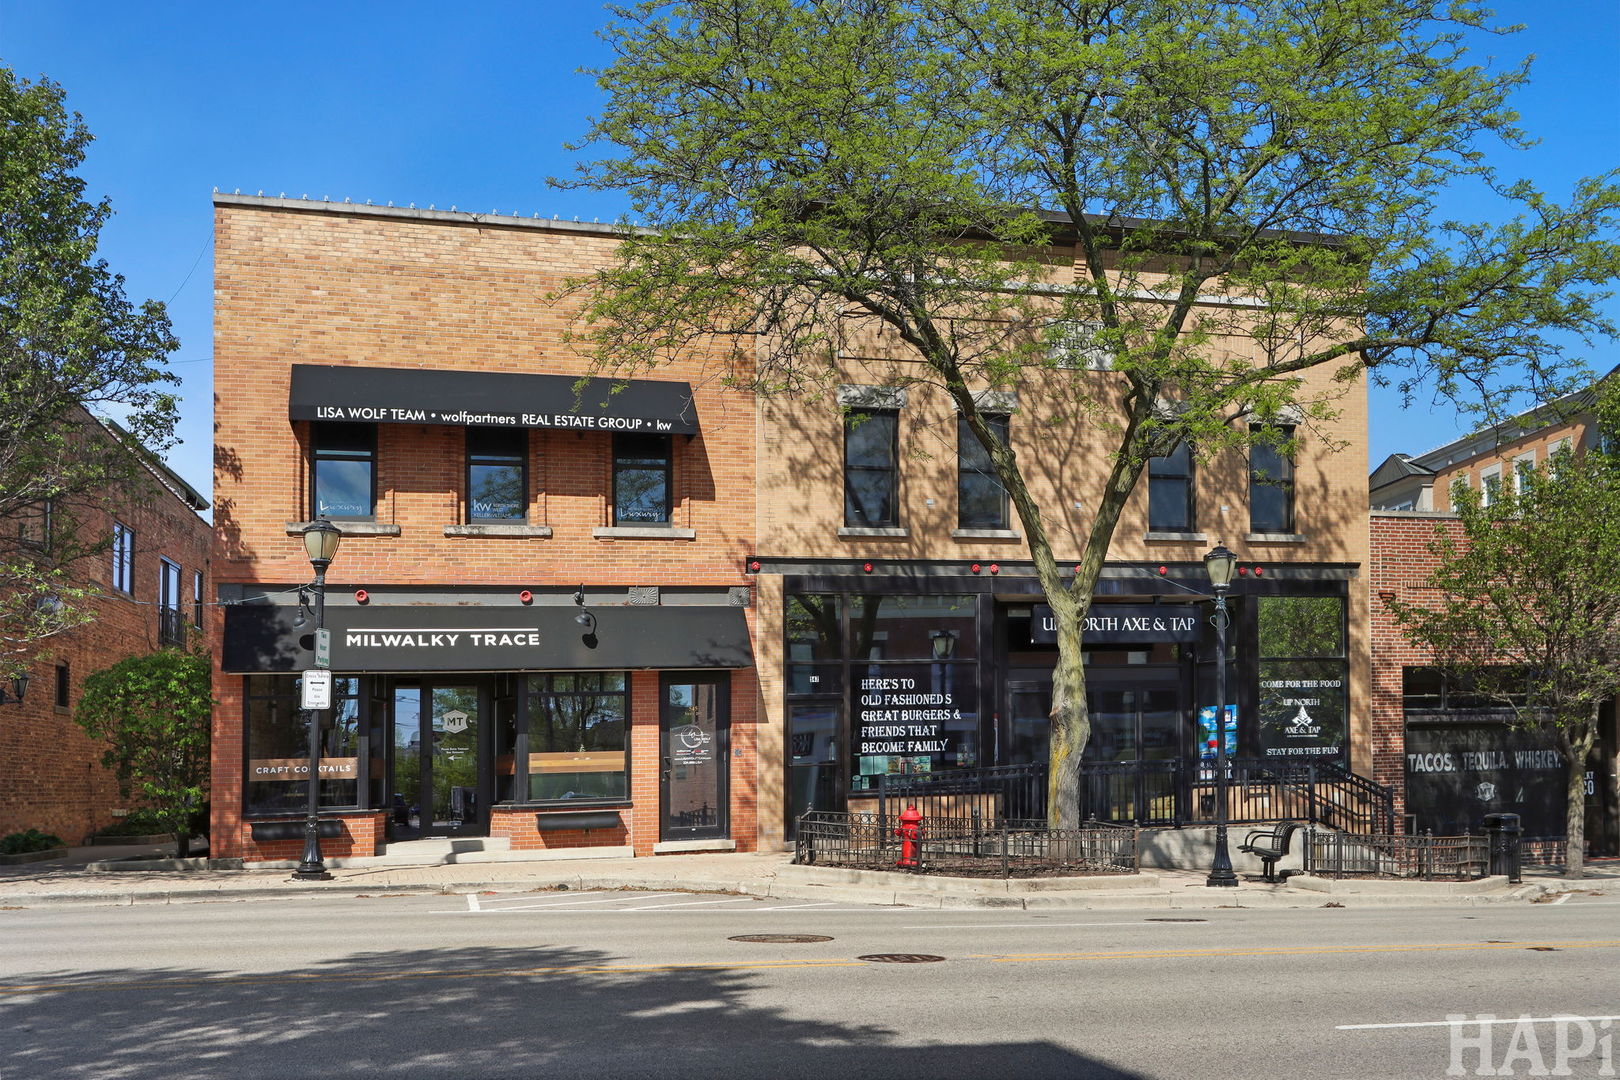
545-47 N Milwaukee Avenue, Libertyville, IL 60048
Lake County
Key Facts
Description
This exceptional investment and owner-user opportunity is a premier mixed-use trophy asset situated in the heart of Libertyville's vibrant Downtown Core at 545-547 N Milwaukee Avenue. Downtown Libertyville properties rarely change hands especially ones as turn key and stable. This meticulously maintained two-story building perfectly blends historic architectural charm with high-end modern infrastructure. For the owner-occupant, this property offers a rare chance to elevate your brand and your team's quality of life by establishing a corporate headquarters on the second floor. The 6000 square foot modern open floor plan office suite provides a sophisticated workspace characterized by premium finishes and an abundance of natural light, fostering a true live-work-play environment where employees are steps away from award-winning dining, boutique shopping, the Metra station and residential neighborhoods. The building is unique in that it features multiple tenants across its diverse floor plan, which significantly enhances investment stability through diversified income streams. The current owner-occupant is prepared to vacate to accommodate your business or remain in place under a lease-back agreement, offering ultimate flexibility for your transition. From an investor standpoint, this is a recession-resistant asset that allows you to add a high-performing trophy property to your portfolio. The ground floor is anchored by two stable restaurant tenants signed to long-term leases, providing a reliable and diversified cash flow from day one. The building is fully ADA compliant and all parking requirements have been satisfied, which is a significant competitive advantage in a dense downtown corridor. Originally built in 1920 and significantly remodeled in 2008, the property features high-end interior build-outs including slate tiling and hickory flooring. Furthermore, the local economy is poised for even greater growth as Libertyville will be adding close to 300 residential units to its downtown district in the coming years. This increase in density will help bolster the already high visibility and heavy pedestrian traffic, ensuring the long-term desirability and value of this downtown core location. For showings or financial information
Property Information
Property Type
Commercial Sale
Sub-Type
Mixed Use
Year Built
1920
Stories
2
Living Area
16,621 sq ft
Lot Size
9,807 sq ft
Lot Dimensions
60x160x50x170
Zoning
COMMR
Days on Market
36
MLS® Listing#
12643761
Property Features
Construction
Foundation
Roof
Financial Details
Annual Taxes
$70,026
Tax year 2025
Parcel Number
11163050080000
Directions
Route 21 and Route 137 south to downtown Libertyville to address.
Affordability Calculator
$1,399,000
Estimated monthly payment
$37,230/mo
Principal $5,596,000 · Est. interest $7,806,918 over 30 yrs
Neighborhood Market Statistics
How this home compares to active listings in Libertyville, IL
- $727,273
- Median Listing Price
- 28
- Median Days on Market
- 2,695
- Median Sq Ft
- $284
- Median Price / Sq Ft
- 46
- Active Listings
- This home’s price is 862% above the area median.
- Its price per sq ft is 48% above the area median.
Market statistics compiled from active EXIT Realty® and MLS listings in Libertyville, IL.
Location
Map is currently unavailable for this location.
Points of Interest in Libertyville, IL
Showing the Libertyville area map.
Commute Calculator
Nearby Homes



Moving Cost Estimate
EXIT Agents in Libertyville


Listing Courtesy: Baird & Warner - 8473671855
Last Updated: 2026-05-11