

1641 S Ridgeway Avenue, Chicago, IL 60623
Lawndale · Cook County
Key Facts
Description
Spacious & versatile single-family home featuring 4 beds and 2 baths above grade. The finished basement offers a private in-law suite complete with 1 bed, 1 bath, kitchenette and separate entrance/exit- providing flexibility for extended family or guests. Total living space includes 5 bedrooms & 3 bathrooms. The main level includes access to a rear porch deck, perfect for outdoor relaxation and entertaining. Additional features include a one car garage. A washer/dryer hook-up on the main level & in basement. Please note: All appliances belong to the tenants. MAJOR UPDATE: BRAND NEW ROOF TO BE INSTALLED PRIOR TO CLOSING!
Property Information
Property Type
Residential
Sub-Type
Single Family Residence
Year Built
1903
Living Area
1,960 sq ft
Lot Dimensions
25X125
Garage Spaces
1
Parking Spaces
1
Ownership
Fee Simple
Days on Market
31
MLS® Listing#
12680043
Property Features
Cooling
Heating
Basement
Parking
Construction
Sewer
Rooms
- Bedroom 210X7Second
- Bedroom 310X7Second
- Bedroom 410X7Main
- Bedroom 59X8Basement
- Dining Room
- Family Room
- Kitchen11X8Main
- Laundry
- Living Room20X8Main
- Master Bedroom10X7Second
Schools
- Elementary:
- Penn Elementary School
- High:
- Collins High School
- District:
- Collins High School
Financial Details
Annual Taxes
$5,041
Tax year 2024
Parcel Number
16233050150000
Directions
Starting at the intersection of west Roosevelt Rd. and south Pulaski Rd. head six blocks going south; then turn east on west 18th St. and you'll turn north once you reach south Ridgeway.
Affordability Calculator
$43,800
Estimated monthly payment
$1,166/mo
Principal $175,200 · Est. interest $244,420 over 30 yrs
Neighborhood Market Statistics
How this home compares to active listings in Chicago, IL
- $389,049
- Median Listing Price
- 46
- Median Days on Market
- 1,422
- Median Sq Ft
- $277
- Median Price / Sq Ft
- 4,620
- Active Listings
- This home’s price is 44% below the area median.
- Its price per sq ft is 60% below the area median.
Market statistics compiled from active EXIT Realty® and MLS listings in Chicago, IL.
Location
- 1641 S Ridgeway Avenue, Chicago, IL 60623
Getting Around
Points of Interest in Chicago, IL
Showing the Chicago area map.
Nearby Schools
Chicago Public Schools
School · 0.2 mi away
Chicago Public Schools
Elementary · 0.2 mi away
Theodore Herzl Elementary School
Elementary · 0.3 mi away
Crown Community Academy
Elementary · 0.5 mi away
Chicago Public Schools
School · 0.5 mi away
Lawndale Community Academy
School · 0.5 mi away
North Lawndale Prep High School
Secondary · 0.5 mi away
Kipp Ascend Primary
Elementary · 0.5 mi away
Legacy Charter School
Elementary · 0.5 mi away
Howland Charter School
School · 0.5 mi away
Our Lady of Lourdes Early Learning Center
School · 0.6 mi away
Cca Academy
School · 0.6 mi away
Chicago West Side Christian School
School · 0.6 mi away
Mason Elementary
Elementary · 0.6 mi away
Chicago Public Schools
Elementary · 0.7 mi away
Chicago Public Schools
Elementary · 0.7 mi away
Frazier International Magnet School
Elementary · 0.7 mi away
St Agatha Catholic Academy
School · 0.7 mi away
Learn Charter School
Elementary · 0.8 mi away
Farragut Career Academy High School
Secondary · 0.8 mi away
Commute Calculator
Nearby Homes
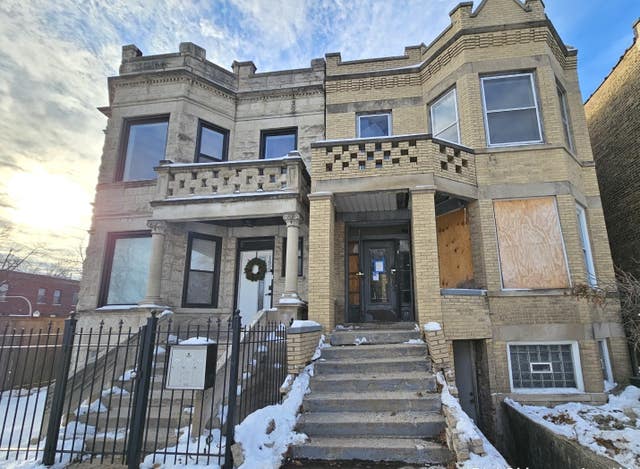
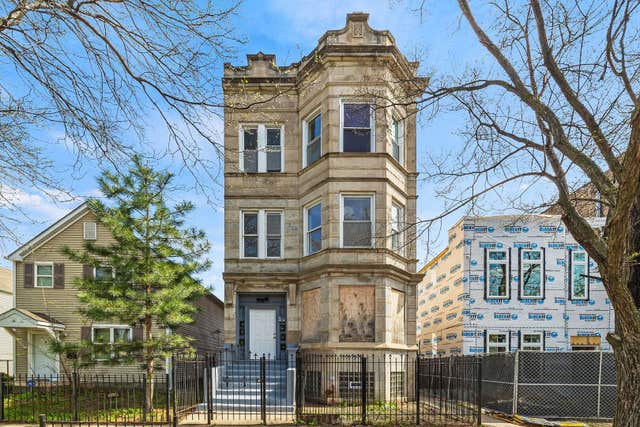


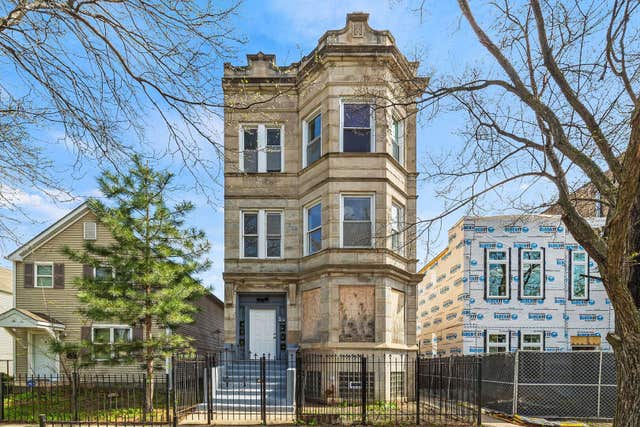
Similar Homes Nearby

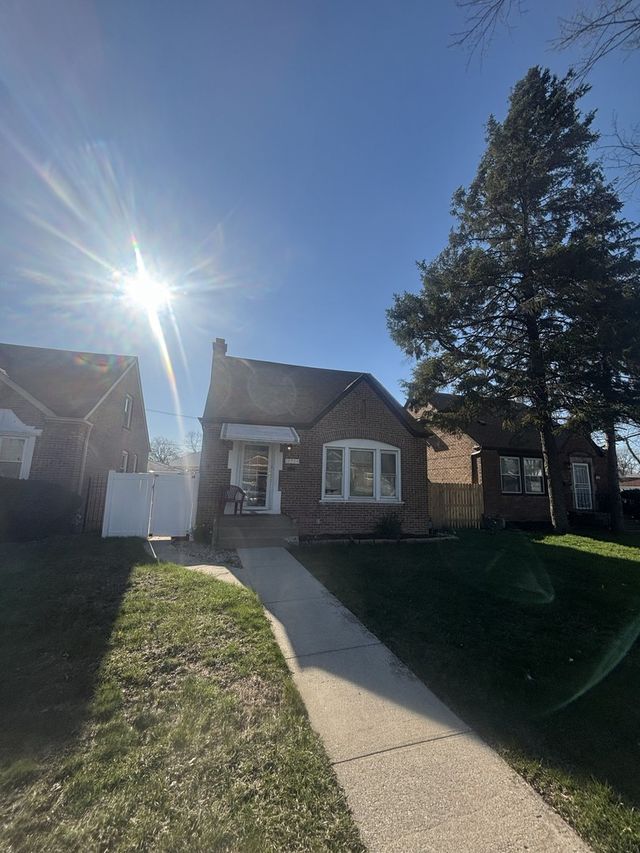


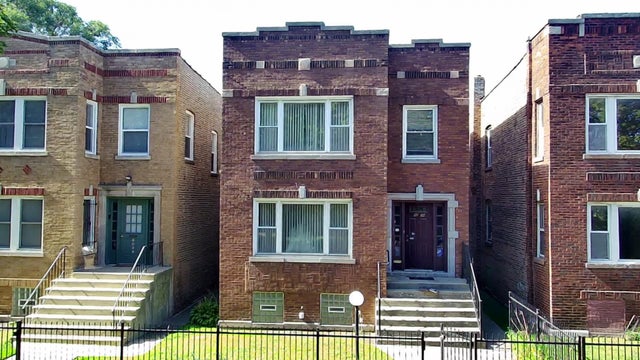
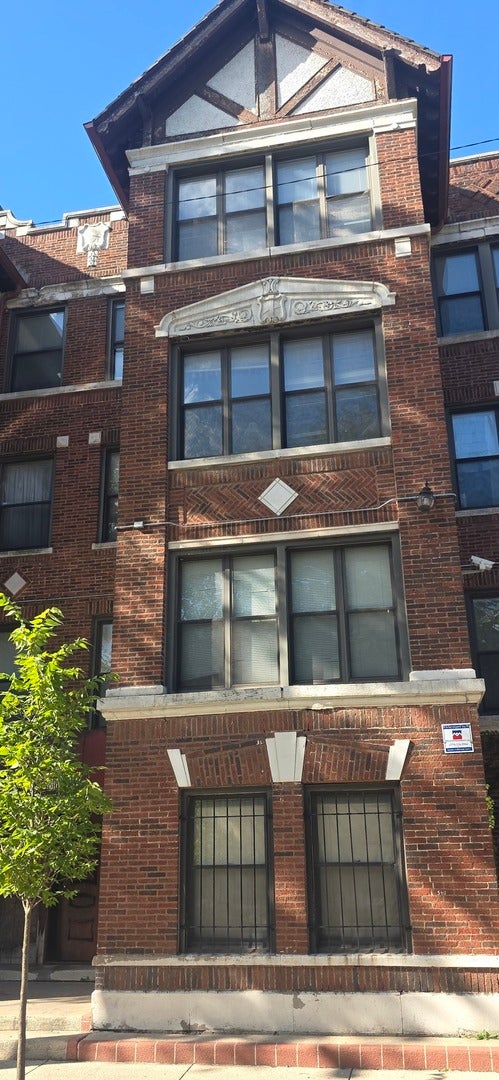
Similar Home Values
Comparable nearby listings and their asking prices.
| Address | Price | Beds | Baths | Sq Ft |
|---|---|---|---|---|
| 10320 S Indiana Avenue, Chicago, IL | $154,900 | 6 | 2 | 2,000 |
| 12504 S Lowe Avenue, Chicago, IL | $154,997 | 4 | 1 | 1,610 |
| 8818 S CARPENTER Street, Chicago, IL | $155,000 | 4 | 2 | 1,130 |
| 11722 S Parnell Avenue, Chicago, IL | $155,000 | 3 | 3 | 1,500 |
| 8036 S Dobson Avenue, Chicago, IL | $155,000 | 4 | 2 | — |
| 5742 S King Drive 3, Chicago, IL | $155,000 | 3 | 2 | 1,375 |
Moving Cost Estimate
EXIT Agents in Chicago


Listing Courtesy: Hunter's Realty, Inc. - 7086282900
Last Updated: 2026-06-16