

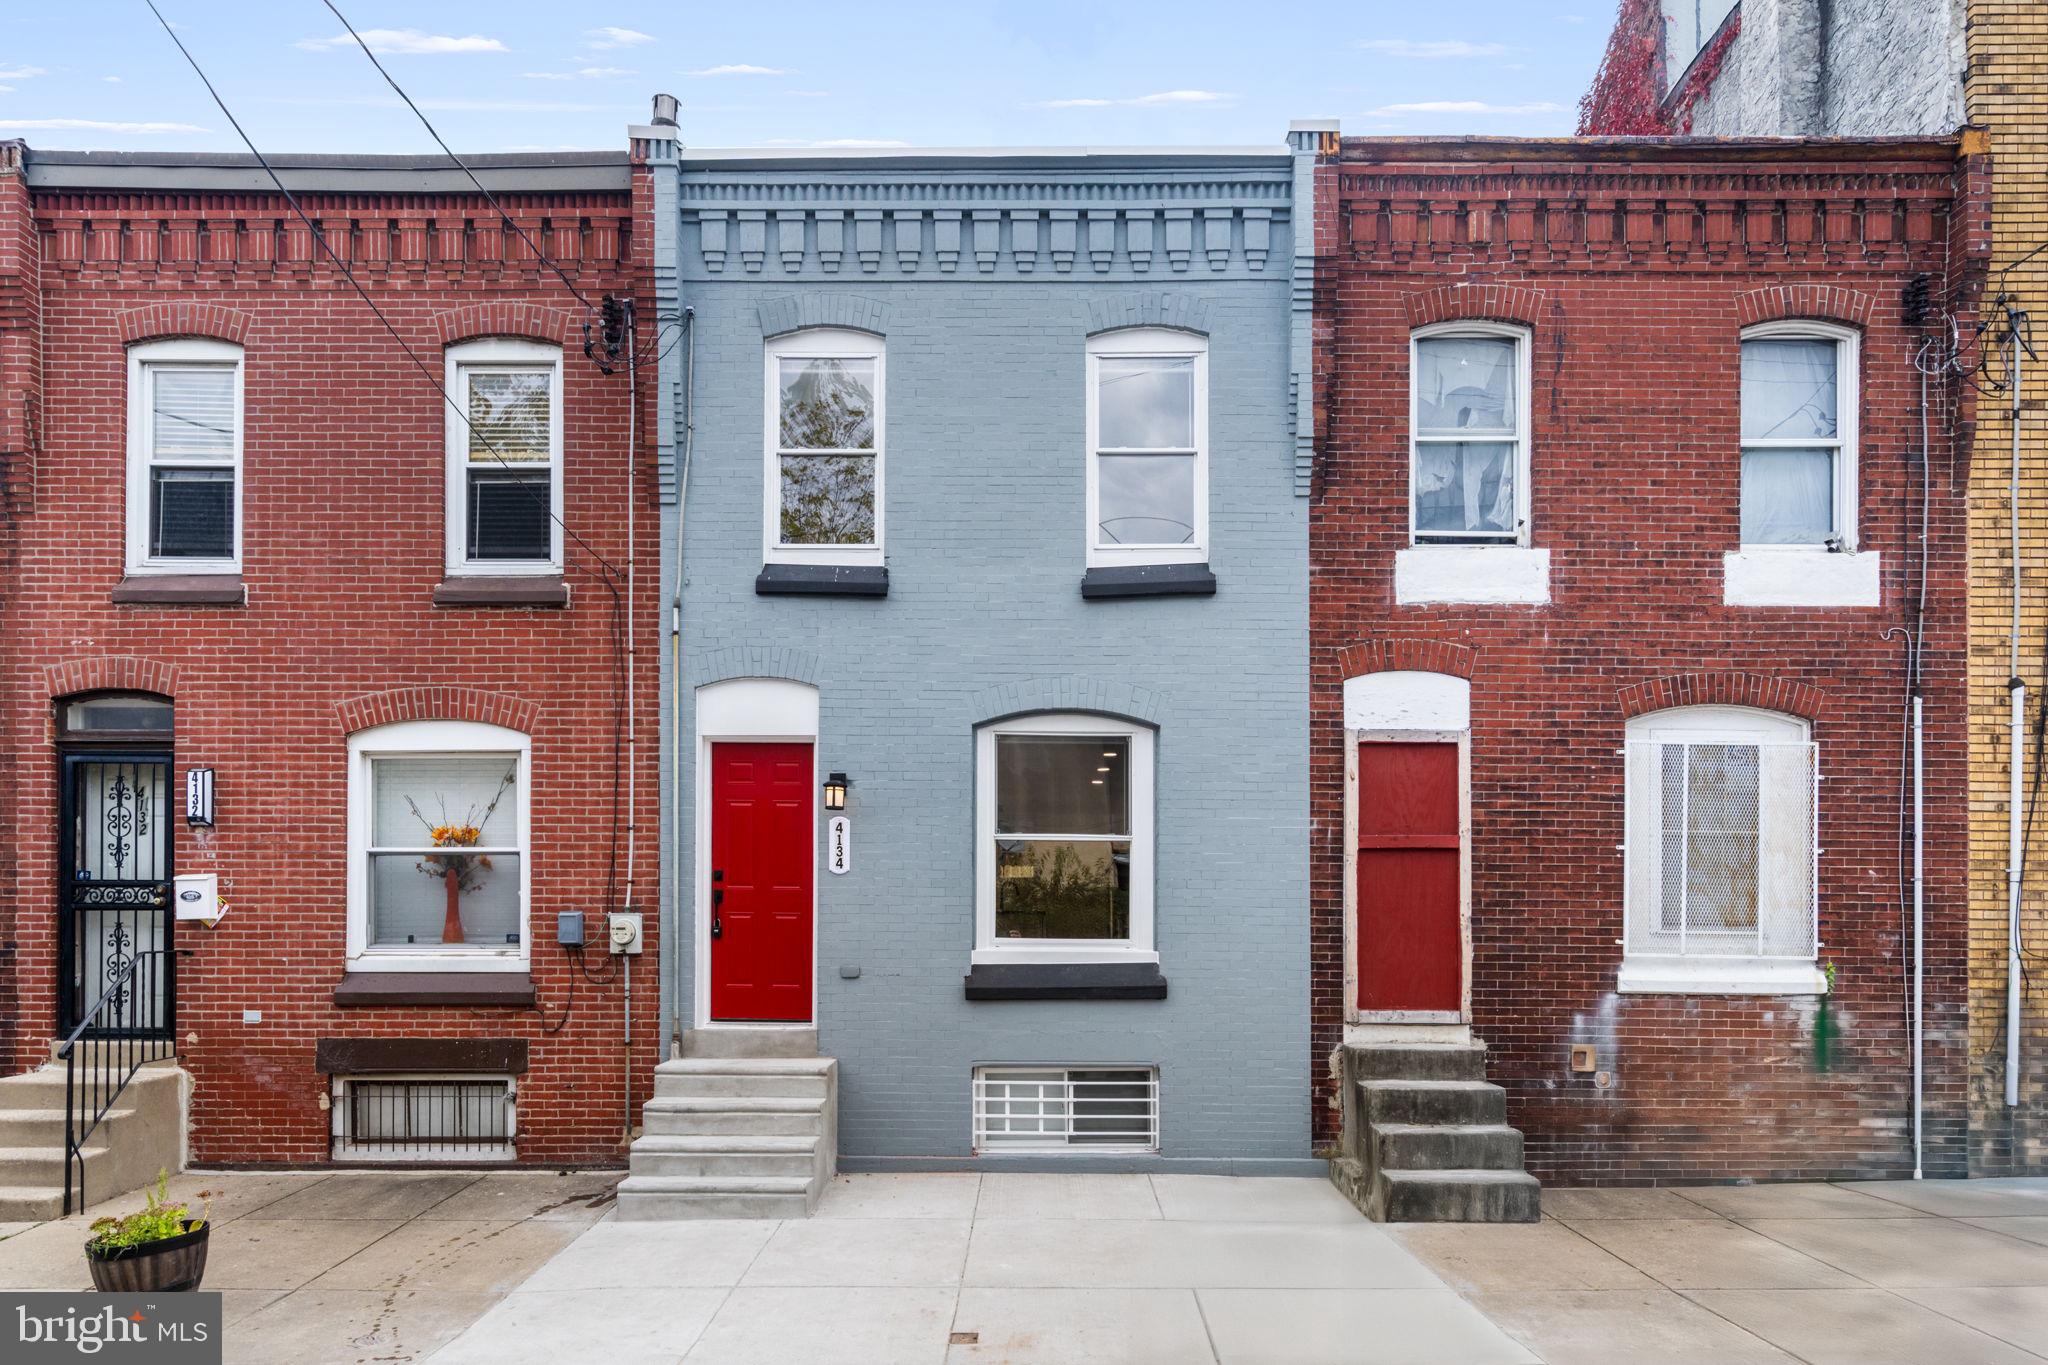
4134 OGDEN STREET, PHILADELPHIA, PA 19104
WEST POWELTON · PHILADELPHIA County
Key Facts
Description
This property, located just a short distance from University City and a stone throw from the Fairmount Park, is looking for an owner who will appreciate the care and effort which has been lavished upon it by the Seller. The magical red door leads you right into the living room, framed by luxurious wood flooring. The open floor plan allows you to observe the state of the art kitchen, with its dramatic granite counters and stainless steel appliances. The charming window lets you peak into the magical fenced back yard just beyond. The second floor boasts two good sized bedrooms and a luxurious spa bathroom, taken from the pages of a recent interior design magazine. The plethora of lighting and stylish fixtures complete this beautiful abode. The unfinished basement has plenty or room for a washer dryer, an exercise corner, storage or any other purposeful space.
Property Information
Property Type
Residential
Sub-Type
Townhouse
Structure Type
Townhouse
Year Built
1925
Living Area
1,397 sq ft
Lot Size
0.01 acres
Lot Dimensions
16.00 x 37.00
Zoning
RSA5
Days on Market
20
MLS® Listing#
PAPH2589762
Property Features
Appliances
Cooling
Heating
Basement
Pool
Parking
Foundation
Sewer
Water Source
Rooms
- KitchenMain
- Living RoomMain
Schools
- District:
- PHILADELPHIA CITY
Financial Details
HOA
None
Annual Taxes
$803
Tax year 2025
Assessed Value
$57,400
Parcel Number
062070600
Directions
Crossing Street N 42nd
Affordability Calculator
$35,400
Estimated monthly payment
$942/mo
Principal $141,600 · Est. interest $197,545 over 30 yrs
Neighborhood Market Statistics
How this home compares to active listings in PHILADELPHIA, PA
- $303,020
- Median Listing Price
- 74
- Median Days on Market
- 1,330
- Median Sq Ft
- $201
- Median Price / Sq Ft
- 5,845
- Active Listings
- This home’s price is 42% below the area median.
- Its price per sq ft is 37% below the area median.
Market statistics compiled from active EXIT Realty® and MLS listings in PHILADELPHIA, PA.
Location

Points of Interest in PHILADELPHIA, PA
Showing the PHILADELPHIA area map.
Nearby Schools
Philadelphia Learning Academy South High School
Secondary · 0.1 mi away
Es Miller School
School · 0.1 mi away
Belmont Academy Charter School
School · 0.2 mi away
Belmont Charter School
School · 0.2 mi away
Martha Washington School
Elementary · 0.3 mi away
Our Mother of Sorrows/St. Ignatius of Loyola
School · 0.4 mi away
School of the Future
Secondary · 0.4 mi away
mosque Quba
School · 0.4 mi away
Blankenburg Elementary School
Elementary · 0.5 mi away
Creative World Christian Academy
School · 0.5 mi away
Inquiry Charter School
Elementary · 0.5 mi away
Middle Years Alternative
Secondary · 0.5 mi away
Parkway West High School
Secondary · 0.5 mi away
Alain Locke School
Elementary · 0.5 mi away
Our Mother of Sorrows School
School · 0.6 mi away
Jyk Discovery Charter School
Elementary · 0.6 mi away
James Rhoads Elementary School
Elementary · 0.7 mi away
Overbrook School for the Blind
School · 0.7 mi away
McMichael Morton School
Elementary · 0.7 mi away
Mill Creek School
School · 0.8 mi away
Commute Calculator
Nearby Homes


Similar Homes Nearby

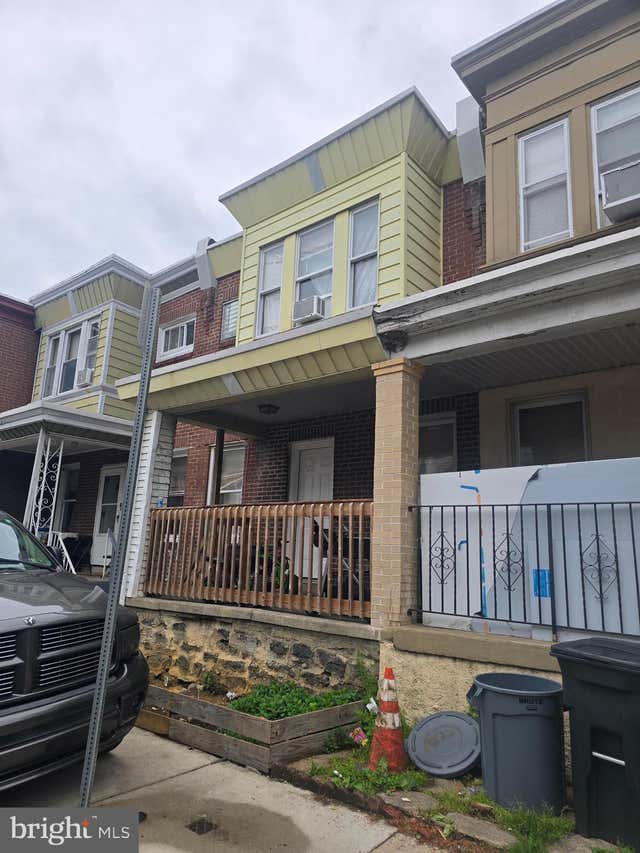

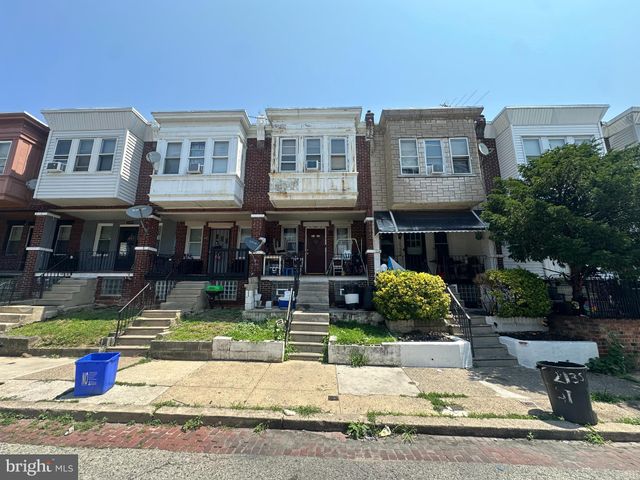
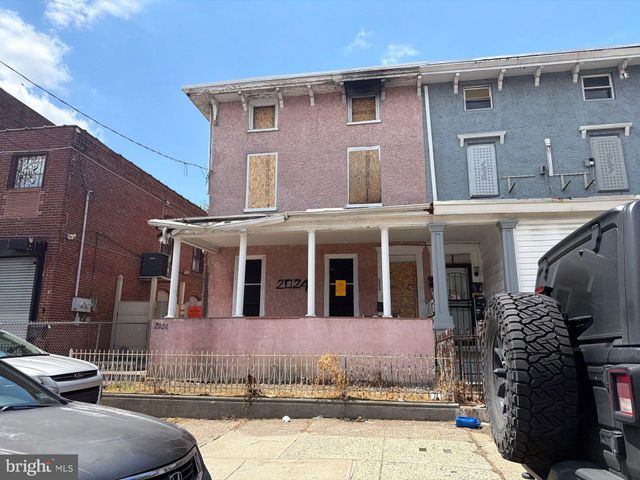

Similar Home Values
Comparable nearby listings and their asking prices.
| Address | Price | Beds | Baths | Sq Ft |
|---|---|---|---|---|
| 2323 S 63RD STREET, PHILADELPHIA, PA | $124,000 | 3 | 1 | 1,200 |
| 234 FURLEY STREET, PHILADELPHIA, PA | $124,700 | 3 | 2 | 972 |
| 3816 N 8TH STREET, PHILADELPHIA, PA | $124,900 | 3 | 1 | 1,056 |
| 2133 SHALLCROSS STREET, PHILADELPHIA, PA | $124,900 | 3 | 1 | 846 |
| 2024 E MADISON STREET, PHILADELPHIA, PA | $124,900 | 5 | 2 | 2,430 |
| 2214 N CLEVELAND STREET, PHILADELPHIA, PA | $124,900 | 3 | 2 | 958 |
Moving Cost Estimate
EXIT Agents in PHILADELPHIA


Listing Courtesy: Rubicon Realty Group LLC - 2153963322