

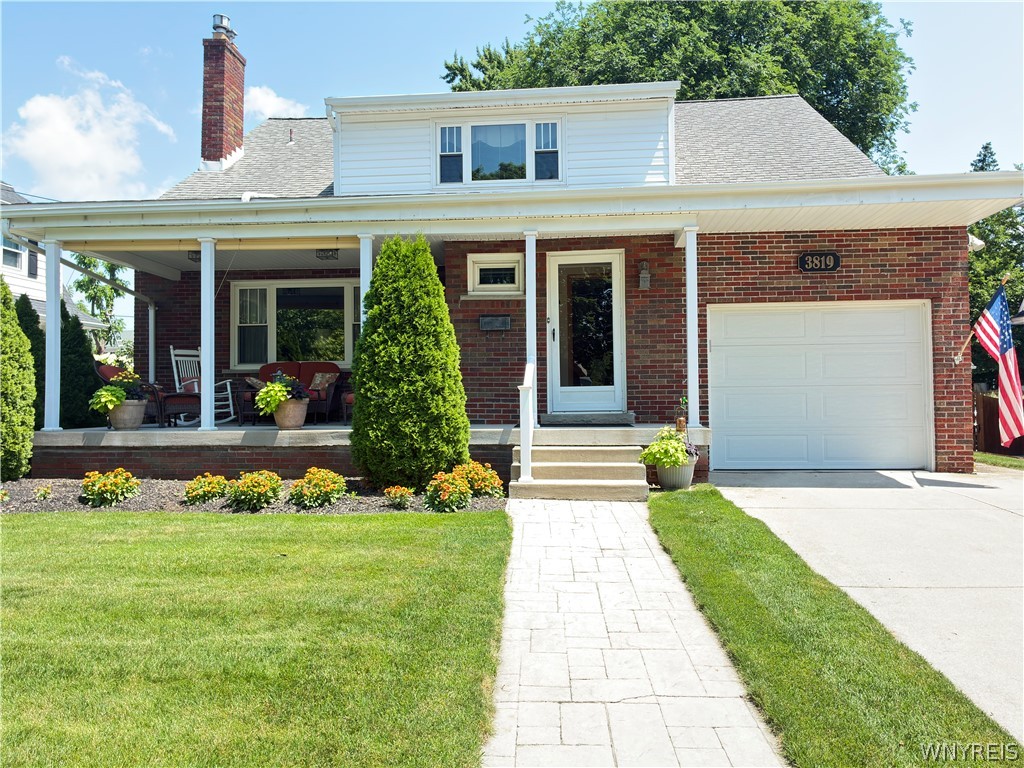
3819 Madison Avenue, Niagara Falls, NY 14305
Niagara County
Key Facts
Description
Stunning home located in the highly desirable Deveaux Area of Niagara Falls. True pride in ownership displayed in every detail of this home. Gorgeous, remodeled kitchen, with quartz countertops, glass tile backsplash, pantry, excessive cupboard space, all the bells and whistles. The dining/living room combo is perfect for entertaining. The space is incredible. A separate front foyer, with coat closet. 2 large 1st floor bedrooms, one, (currently being used as an office) with sliding glass door leading to storybook back yard. Both 1st floor bedrooms have nice sized closets. A stroll to the second floor you will find 3 generously sized bedrooms, all with walk in closets configured by "creative closets" to maximize space and to help with organizing. Both 1st and 2nd floor baths have jetted tubs. Basement has a half bath, a fully finished bonus/2nd living room, separate laundry and storage areas. Spacious front porch looking over beautifully landscaped front yard and quiet street. Back yard has stamped concrete patio, and a fully vinyl fenced yard. All windows replaced by Sunrise windows and come with a lifetime warranty transferable to new owner. Roof was replaced by Thompson Roofing in 2002. This home has had only 3 owners, public records has date built as 1945, owner has original plans dated for 1955. The laundry room is equipped with both gas and electric hook ups and the furnaces heat exchange was replaced in 2023. The Living Room and Dining Room have same original hardwood floors and 1st floor bedrooms under the newer carpet. This home is a must see!
Property Information
Property Type
Residential
Sub-Type
Single Family Residence
Style
CapeCod
Year Built
1955
Stories
2
Living Area
2,543 sq ft
Lot Size
0.16 acres
Lot Dimensions
56X125
Garage Spaces
1
Days on Market
6
MLS® Listing#
B1696365
Property Features
Interior
Appliances
Cooling
Heating
Flooring
Basement
Parking
Laundry
Patio
Fencing
Lot Features
Construction
Foundation
Roof
Windows
Utilities
Water Source
Financial Details
Annual Taxes
$5,830
Assessed Value
$256,000
Parcel Number
291100-130-070-0001-019-000
Directions
College Ave to Madison
Affordability Calculator
$75,980
Estimated monthly payment
$2,022/mo
Principal $303,920 · Est. interest $423,995 over 30 yrs
Neighborhood Market Statistics
How this home compares to active listings in Niagara Falls, NY
- 49
- Median Days on Market
- 1,727
- Median Sq Ft
- $115
- Median Price / Sq Ft
- 365
- Active Listings
- Its price per sq ft is 30% above the area median.
Market statistics compiled from active EXIT Realty® and MLS listings in Niagara Falls, NY.
Location

Points of Interest in Niagara Falls, NY
Showing the Niagara Falls area map.
Nearby Schools
Maple Avenue School
Elementary · 0.3 mi away
Niagara Falls Alternative School
School · 0.4 mi away
Henry J. Kalfas Elementary School
Elementary · 0.8 mi away
Kids & Company
School · 1.2 mi away
Harry F. Abate Elementary School
Elementary · 1.3 mi away
Dunleavy Hall
School · 1.4 mi away
St Patrick Catholic Elementary School
Elementary · 1.5 mi away
Simcoe Street Public School
School · 1.7 mi away
Hyde Park School
Elementary · 1.7 mi away
Kent School
Secondary · 1.9 mi away
Niagara County Head Start
School · 1.9 mi away
Victoria Public School
Elementary · 2.0 mi away
Valley Way Public School
School · 2.0 mi away
Gaskill Preparatory School
Secondary · 2.1 mi away
St Mary Catholic Elementary School
Elementary · 2.2 mi away
Ecole St-Antoine
School · 2.3 mi away
Bee Montessori Niagara
Elementary · 2.4 mi away
Niagara Falls High School
Secondary · 2.4 mi away
Sacred Heart Villa School
School · 2.4 mi away
Little Peoples Nursery School
School · 2.5 mi away
Commute Calculator
Nearby Homes


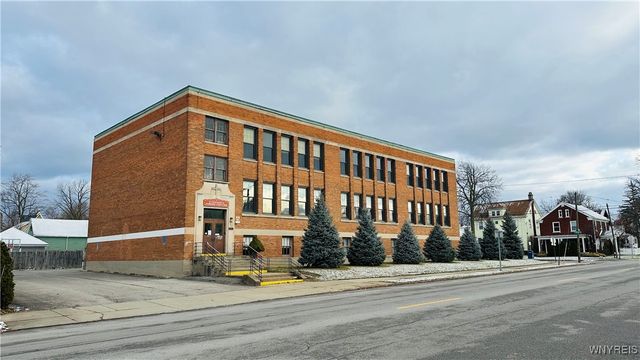
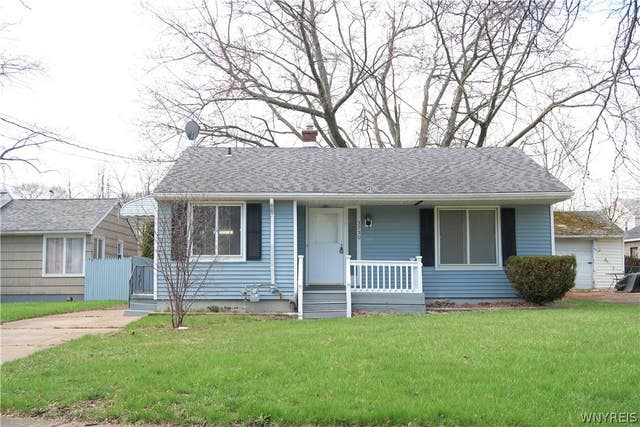

Similar Homes Nearby
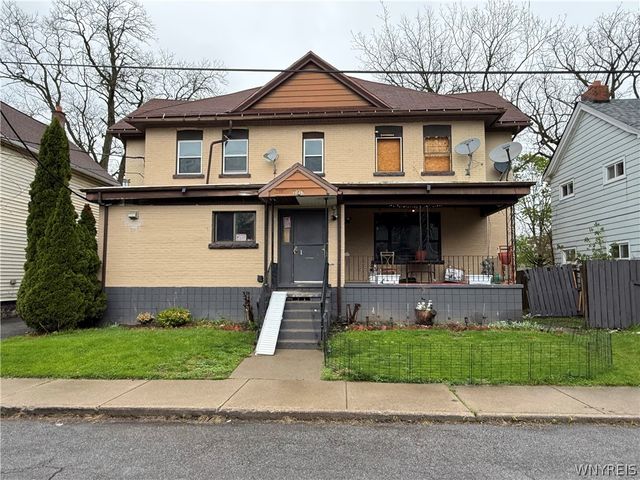
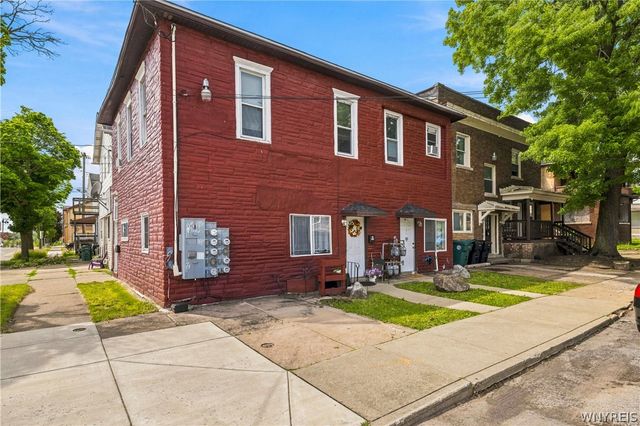

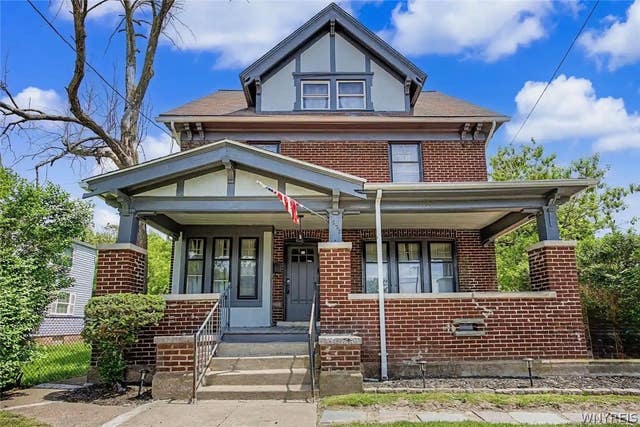

Similar Home Values
Comparable nearby listings and their asking prices.
| Address | Price | Beds | Baths | Sq Ft |
|---|---|---|---|---|
| 1028 South Avenue, Niagara Falls, NY | $285,000 | 12 | — | 8,148 |
| 328 Ferry Avenue, Niagara Falls, NY | $287,500 | 7 | 5 | 3,948 |
| 328 Ferry Avenue, Niagara Falls, NY | $287,500 | 5 | — | 3,948 |
| 1780 Falls Street, Niagara Falls, NY | $289,900 | 7 | 4 | 5,556 |
| 1623 10th Street, Niagara Falls, NY | $290,000 | 4 | 1 | 2,061 |
| 549 15th Street, Niagara Falls, NY | $299,000 | 4 | 2 | 1,376 |
Moving Cost Estimate
EXIT Agents in Niagara Falls


Listing Courtesy: WNY Metro Town Center Realty Inc. - 716-998-7383
Presented by: Jill Richards
IDX information is provided exclusively for consumers' personal, non-commercial use and may not be used for any purpose other than to identify prospective properties consumers may be interested in purchasing. This data is deemed reliable by is not guaranteed accurate by the MLS.
© 2026 CNYIS, Inc., GENRIS and WNYREIS All rights reserved.
 Fair Housing Notice
Last Updated: 2026-07-13