

51 Deer Path, Hudson, MA 01749
Middlesex County
Key Facts
Description
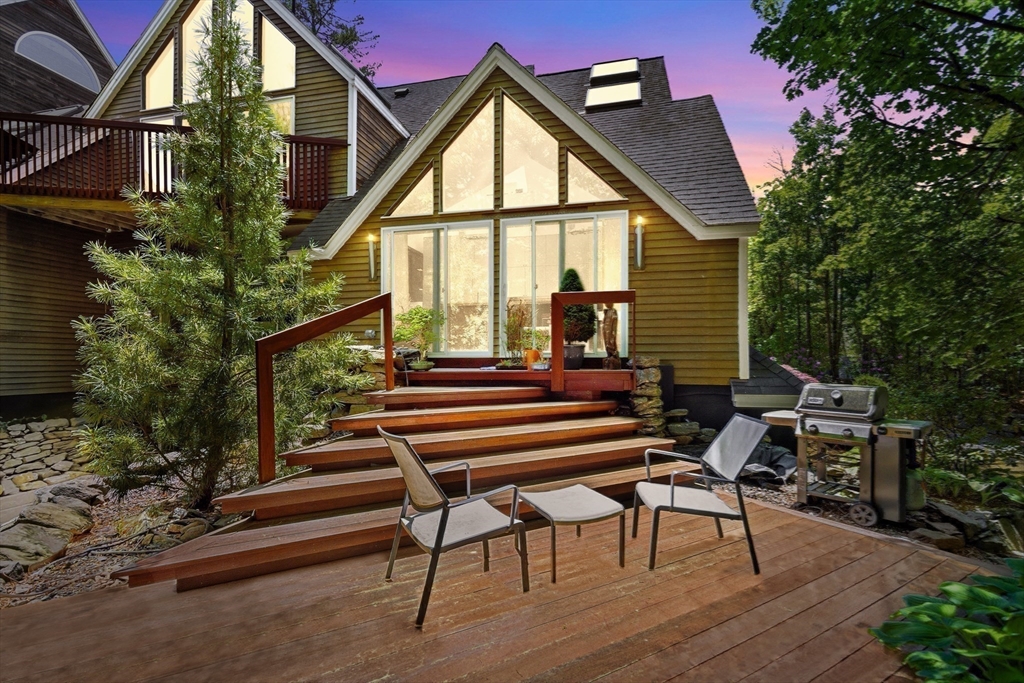
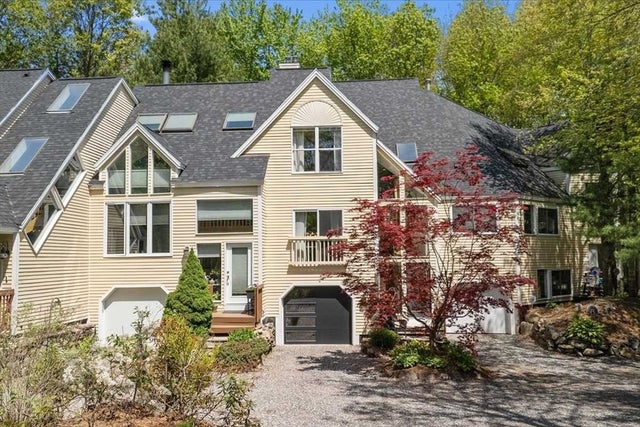
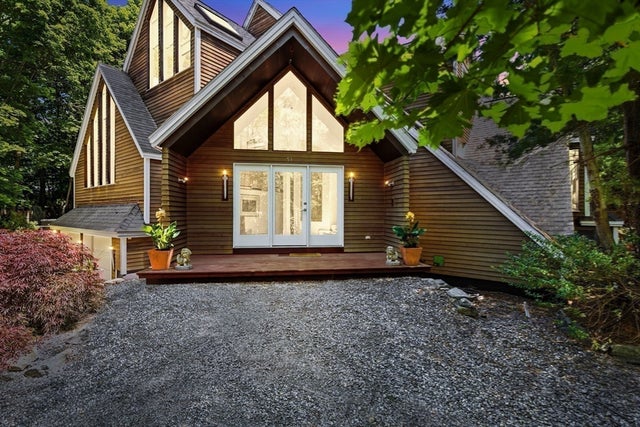
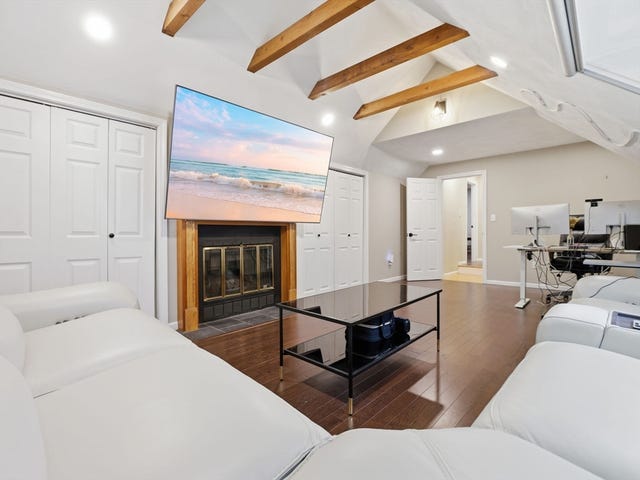
TOWNHOUSE CONDO ALSO LISTED AS MLS 73531124 | Extraordinary design w/ private elevator at Deer Path Farms. Built for former Governor & Ambassador, this home features spectacular custom architectural & design details throughout — including a grand granite foyer, stunning Italian Valcucine kitchen, soaring windows (incl. 14 skylights), and a private elevator to all three floors. The Italian granite foyer leads to an expansive open living/dining room perfect for entertaining or relaxing. The sleek, spacious kitchen is bathed in natural light, features high-end appliances, and has a walk-out to a private outdoor space. Upstairs is a sun-splashed open office, a luxurious primary suite w/ walk-in closet, and marble-wrapped bath. Lower level has two additional bedrooms, full bath, family room, and direct access to two-car garage. Low maintenance living w/ landscaping, snow removal & exterior maintenance covered by association. Wooded retreat yet just moments to major highways!
Property Information
Property Type
Residential
Sub-Type
Single Family Residence
Style
Contemporary
Year Built
2004
Living Area
3,775 sq ft
Lot Size
0.09 acres
Garage Spaces
2
Parking Spaces
6
Zoning
Condo
Days on Market
27
MLS® Listing#
73537754
Property Features
Interior
Appliances
Cooling
Heating
Flooring
Parking
Laundry
Lot Features
Construction
Foundation
Roof
Security
Community
Sewer
Water Source
Rooms
- Bathroom 1First
- Bathroom 2Second
- Bathroom 3Basement
- Bedroom 2Basement
- Bedroom 3Basement
- Dining RoomMain
- Family RoomFirst
- KitchenMain
- Living RoomMain
- Master BedroomSecond
Financial Details
HOA
$498 / Monthly
Annual Taxes
$12,592
Tax year 2026
Assessed Value
$890,500
Parcel Number
4518845
Directions
Off Chapin near High School
Affordability Calculator
$197,800
Estimated monthly payment
$5,264/mo
Principal $791,200 · Est. interest $1,103,794 over 30 yrs
Neighborhood Market Statistics
How this home compares to active listings in Hudson, MA
- $737,500
- Median Listing Price
- 31
- Median Days on Market
- 2,147
- Median Sq Ft
- $338
- Median Price / Sq Ft
- 50
- Active Listings
- This home’s price is 34% above the area median.
- Its price per sq ft is 22% below the area median.
Market statistics compiled from active EXIT Realty® and MLS listings in Hudson, MA.
Location
- 51 Deer Path, Hudson, MA 01749
Getting Around
Points of Interest in Hudson, MA
Showing the Hudson area map.
Nearby Schools
Hudson High School
Secondary · 0.3 mi away
The Darnell School
School · 1.1 mi away
Assabet Valley Vocational High School
Secondary · 1.2 mi away
St Michaels School
School · 1.4 mi away
Hudson Public Schools
School · 1.4 mi away
C.A.Farley Elementary School
Elementary · 1.6 mi away
Massachusetts International Academy
School · 1.6 mi away
David J. Quinn Middle School
Secondary · 2.0 mi away
Goodnow Brothers Elementary School
Elementary · 2.0 mi away
Hillside School
Secondary · 2.1 mi away
Forest Avenue Elementary School
Elementary · 2.2 mi away
Cottage Children's Center
School · 2.2 mi away
Marlborough High School
Secondary · 2.3 mi away
1 Lt Charles W. Whitcomb School
Secondary · 2.3 mi away
Berlin Memorial School
Elementary · 2.7 mi away
Sgt. Charles J. Jaworek Elementary School
Elementary · 2.7 mi away
Immaculate Conception School
School · 2.8 mi away
Marlborough Public Schools
School · 2.8 mi away
Mecc Home & School Connection
School · 2.8 mi away
Raymond C. Richer Elementary School
Elementary · 2.8 mi away
Commute Calculator
Nearby Homes



Similar Homes Nearby


Similar Home Values
Comparable nearby listings and their asking prices.
| Address | Price | Beds | Baths | Sq Ft |
|---|---|---|---|---|
| 8 Deer Path 8, Hudson, MA | $699,000 | 2 | 2 | 2,147 |
| 8 Reardon Rd, Hudson, MA | $719,900 | 4 | 2 | 1,720 |
| 49 Felton Street, Hudson, MA | $729,000 | 4 | 2 | 2,962 |
| 68 Murphy Rd, Hudson, MA | $749,900 | 3 | 2 | 1,781 |
| 110 River St, Hudson, MA | $754,000 | 3 | 1 | 1,086 |
| 17 Rock Ave, Hudson, MA | $775,000 | 3 | 3 | 1,909 |
Moving Cost Estimate
EXIT Agents in Hudson


Listing Courtesy: Berkshire Hathaway HomeServices Commonwealth Real Estate - 6178644600
Presented by: Tim McDonald