

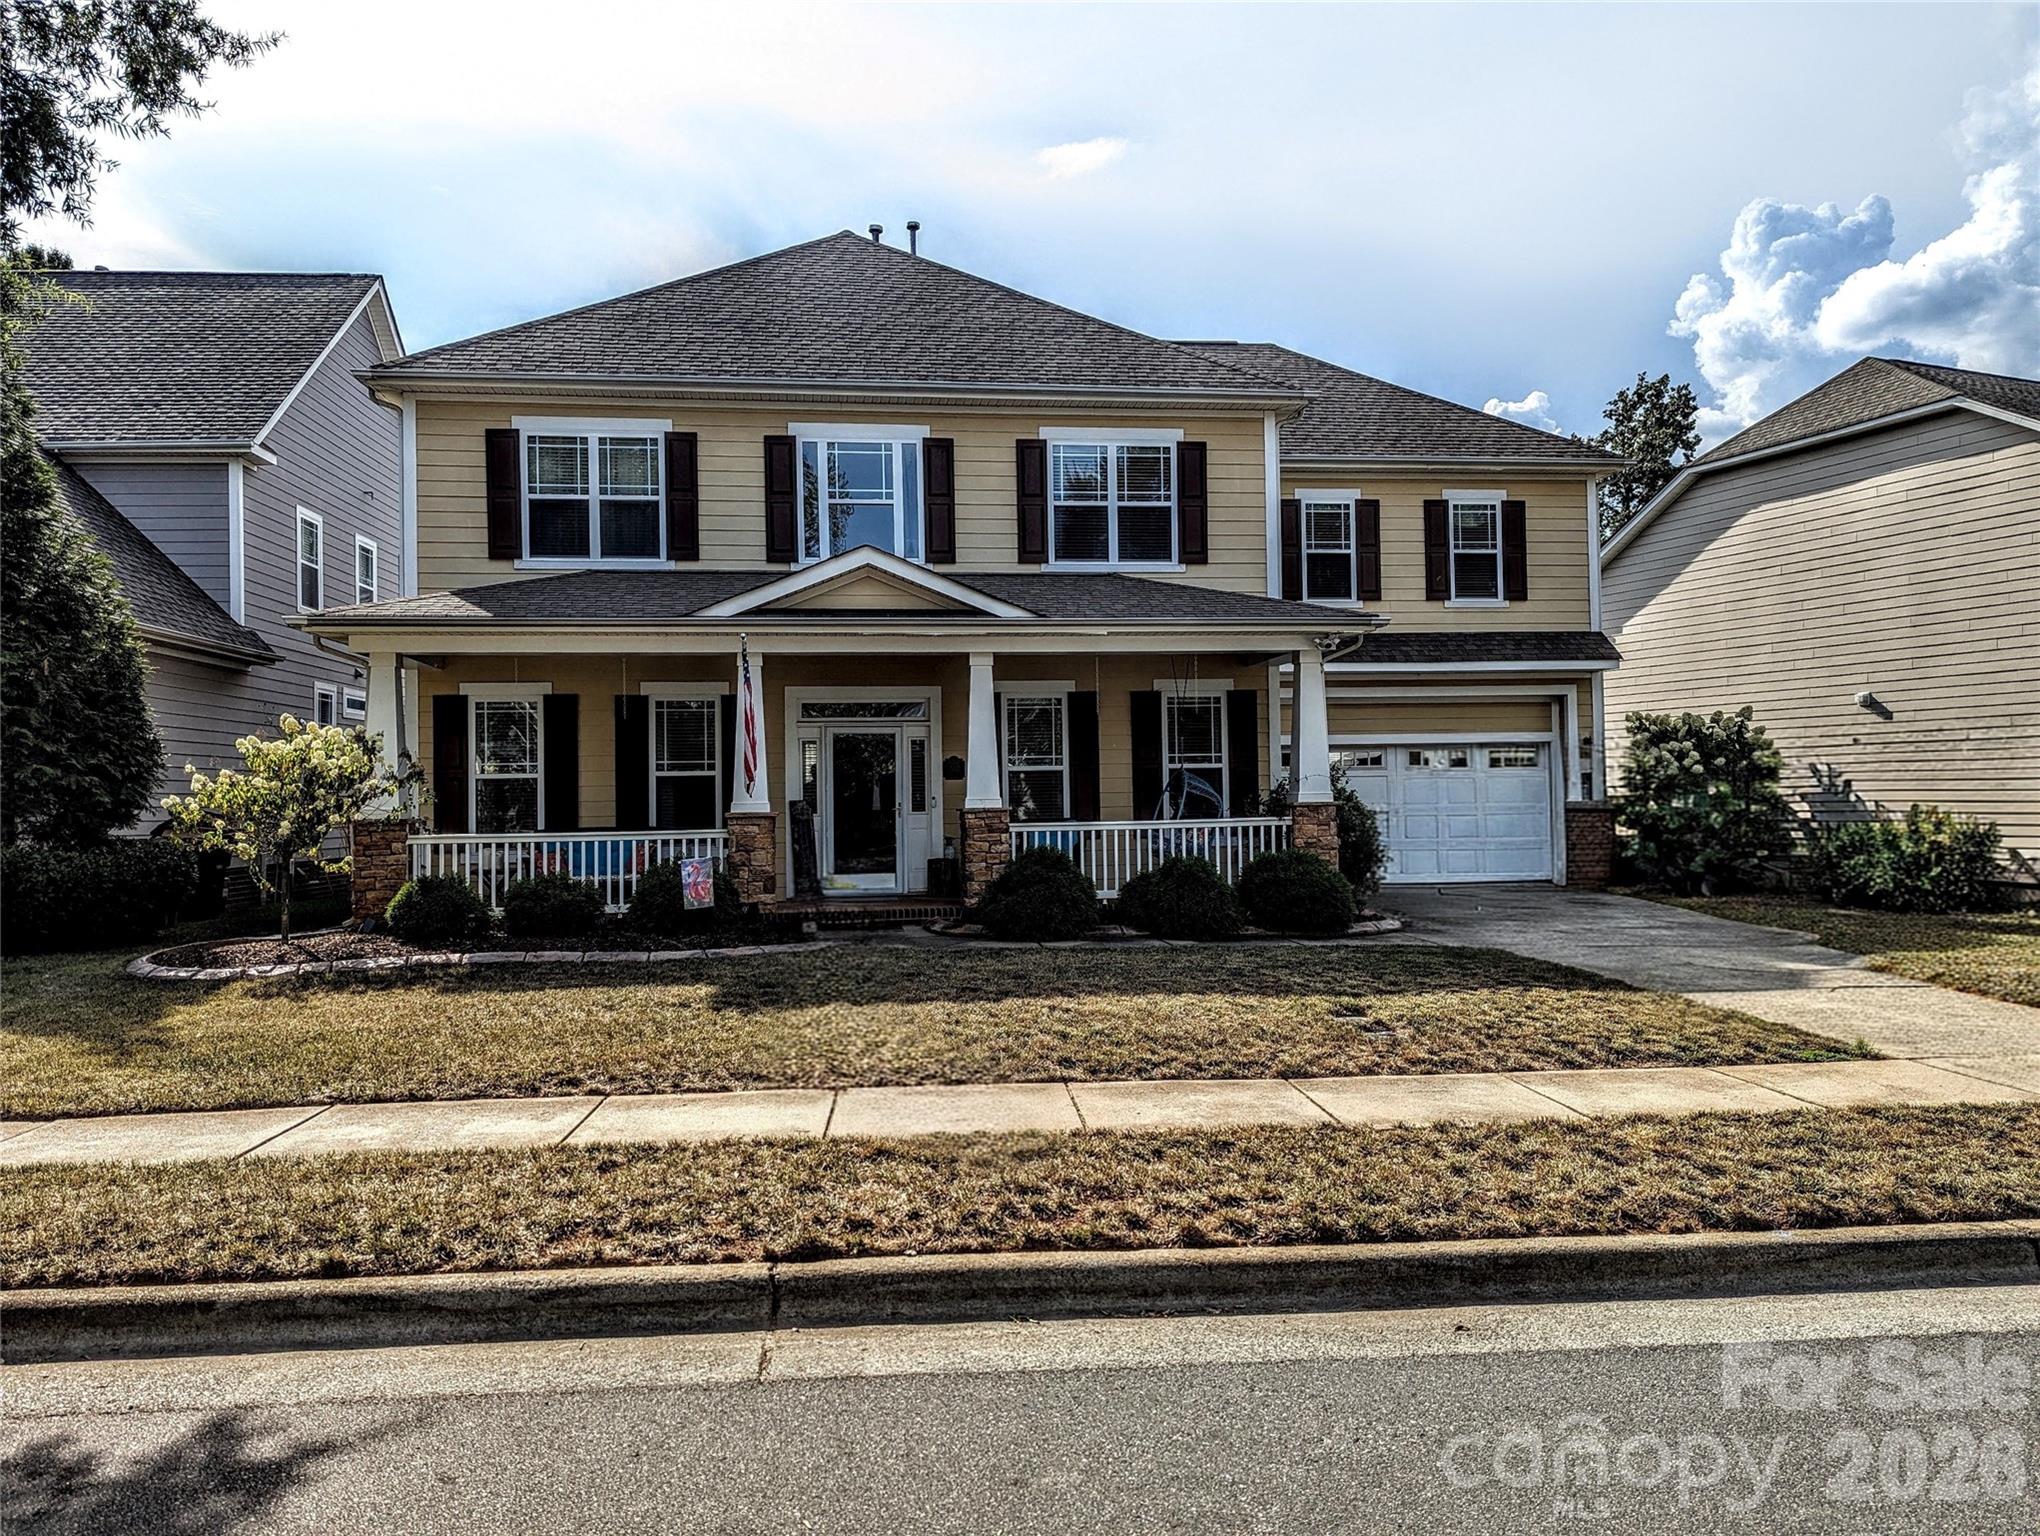
1507 Belmont Stakes Avenue, Indian Trail, NC 28079
Bonterra · Union County
Key Facts
Description
Come & view this beautiful home in sought-after Bonterra! Upon entering the Foyer, it will feel like you have arrived at your next residence! A spacious Dining Room with a large window beckons you to invite the family for a special dinner. There is a dedicated Office with French doors when you need a quiet place to work. The Living Room is tucked away in the back, right next to the informal eating area with a bay window and the Kitchen, which is the heart of the home. Abundant cabinetry and lots of workspace make it a chef's dream. For your alfresco dining, the paver patio boasts 416 SF and features a fire pit for those cozy outdoor evenings. You will enjoy the privacy because there are no homes behind your house—just a wooded common area allowing you to enjoy your outdoor time. Upstairs, you will find a huge private Primary Bedroom with an ensuite bath. The hallway leads you to 3 more Bedrooms and the convenient Laundry room. Wait, there's more! The Bonus room is massive and has an amazing surround sound system. Both HVAC units were replaced in 2021. Gas water heater replaced in 2018. There is a 5-stage water filtration system that comes with the home. (i Spring reverse osmosis) A hot water recirculation pump is connected to the water heater. This provides instant hot water at the interior faucets.
Property Information
Property Type
Residential
Sub-Type
Single Family Residence
Style
Other
Year Built
2006
Living Area
2,746 sq ft
Lot Dimensions
83x164x50x174
Garage Spaces
2
Zoning
AP6
Days on Market
1
MLS® Listing#
4405383
Property Features
Interior
Exterior
Appliances
Cooling
Heating
Flooring
Fireplace
Parking
Laundry
Patio
Fencing
Construction
Foundation
Roof
Security
Other Structures
Community
Schools
- Elementary:
- Poplin
- Middle:
- Porter Ridge
- High:
- Porter Ridge
Financial Details
HOA
$80 / Monthly
CAMS
Assessed Value
$506,900
Parcel Number
07021316
Affordability Calculator
$104,980
Estimated monthly payment
$2,794/mo
Principal $419,920 · Est. interest $585,826 over 30 yrs
Neighborhood Market Statistics
How this home compares to active listings in Indian Trail, NC
- $473,387
- Median Listing Price
- 55
- Median Days on Market
- 2,083
- Median Sq Ft
- $207
- Median Price / Sq Ft
- 233
- Active Listings
- This home’s price is 11% above the area median.
- Its price per sq ft is 8% below the area median.
Market statistics compiled from active EXIT Realty® and MLS listings in Indian Trail, NC.
Location

Points of Interest in Indian Trail, NC
Showing the Indian Trail area map.
Nearby Schools
Poplin Elementary School
Elementary · 0.6 mi away
Sardis Elementary School
Elementary · 1.3 mi away
Hemby Bridge Elementary
Elementary · 1.4 mi away
Lake Park Christian Academy
School · 1.5 mi away
Union Preparatory Academy at Indian Trail
School · 2.1 mi away
Porter Ridge Elementary School
Elementary · 2.1 mi away
Porter Ridge Middle School
Secondary · 2.3 mi away
Union County Public Schools
School · 2.3 mi away
Stallings Elementary School
Elementary · 3.4 mi away
Creative Care
School · 3.5 mi away
Sun Valley High School
Secondary · 3.5 mi away
Indian Trail Elementary School
Elementary · 3.7 mi away
Goddard School
School · 3.7 mi away
Sun Valley Middle School
Secondary · 3.8 mi away
Shiloh Valley Primary School
Elementary · 3.9 mi away
Union County Early College
Secondary School · 3.9 mi away
The 'Tween Scene
School · 3.9 mi away
Union Academy
School · 4.0 mi away
Shiloh Valley Elementary School
Elementary · 4.1 mi away
Mt. Harmony Weekday Preschool
School · 4.1 mi away
Commute Calculator
Nearby Homes
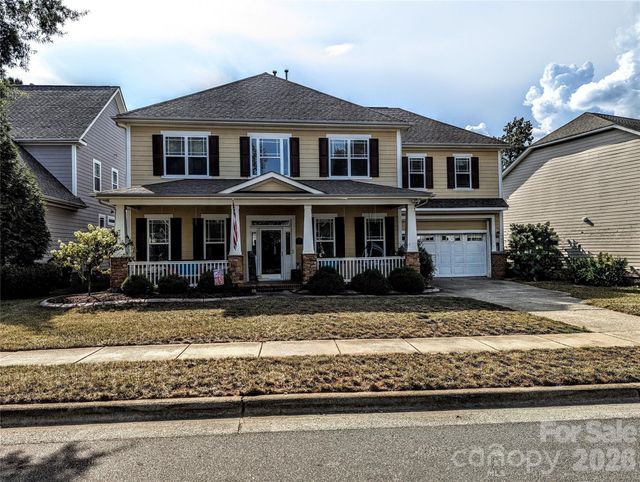


Similar Homes Nearby


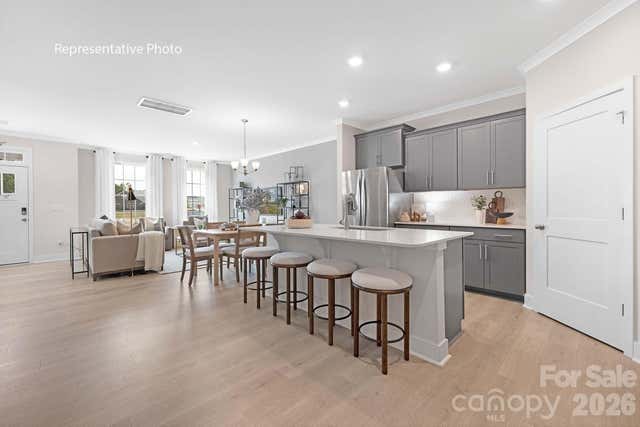
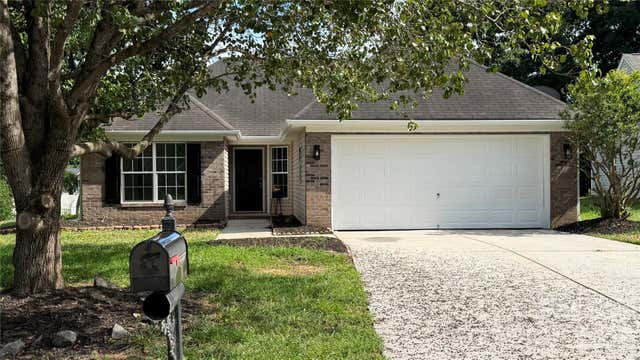
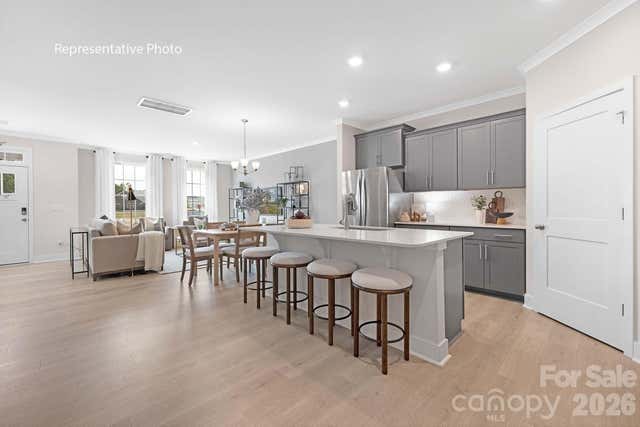
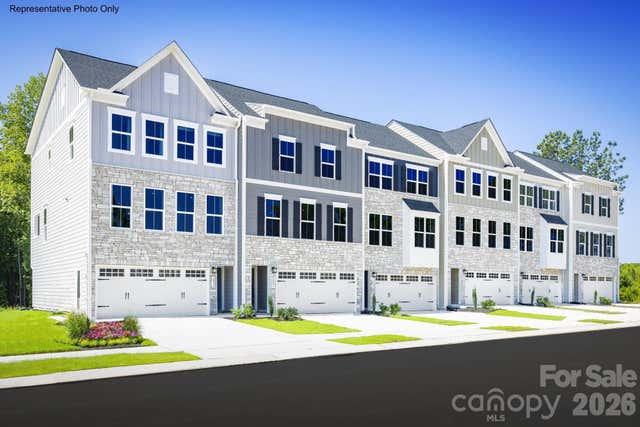
Similar Home Values
Comparable nearby listings and their asking prices.
| Address | Price | Beds | Baths | Sq Ft |
|---|---|---|---|---|
| 1050 Whistling Place, Indian Trail, NC | $368,085 | 3 | 3 | 1,823 |
| 8006 Hemby Wood Drive, Indian Trail, NC | $369,000 | 3 | 2 | 983 |
| 1046 Whistling Place, Indian Trail, NC | $369,380 | 3 | 3 | 1,825 |
| 1005 LadyBank Court, Indian Trail, NC | $370,000 | 3 | 2 | 1,351 |
| 1042 Whistling Place, Indian Trail, NC | $370,380 | 3 | 3 | 1,825 |
| 4050 Grain Orchard Road, Indian Trail, NC | $371,990 | 3 | 3 | 2,247 |
Moving Cost Estimate
EXIT Agents in Indian Trail


Listing Courtesy: NorthGroup Real Estate LLC - kathywingrealtor@gmail.com
Last Updated: 2026-07-18
1