

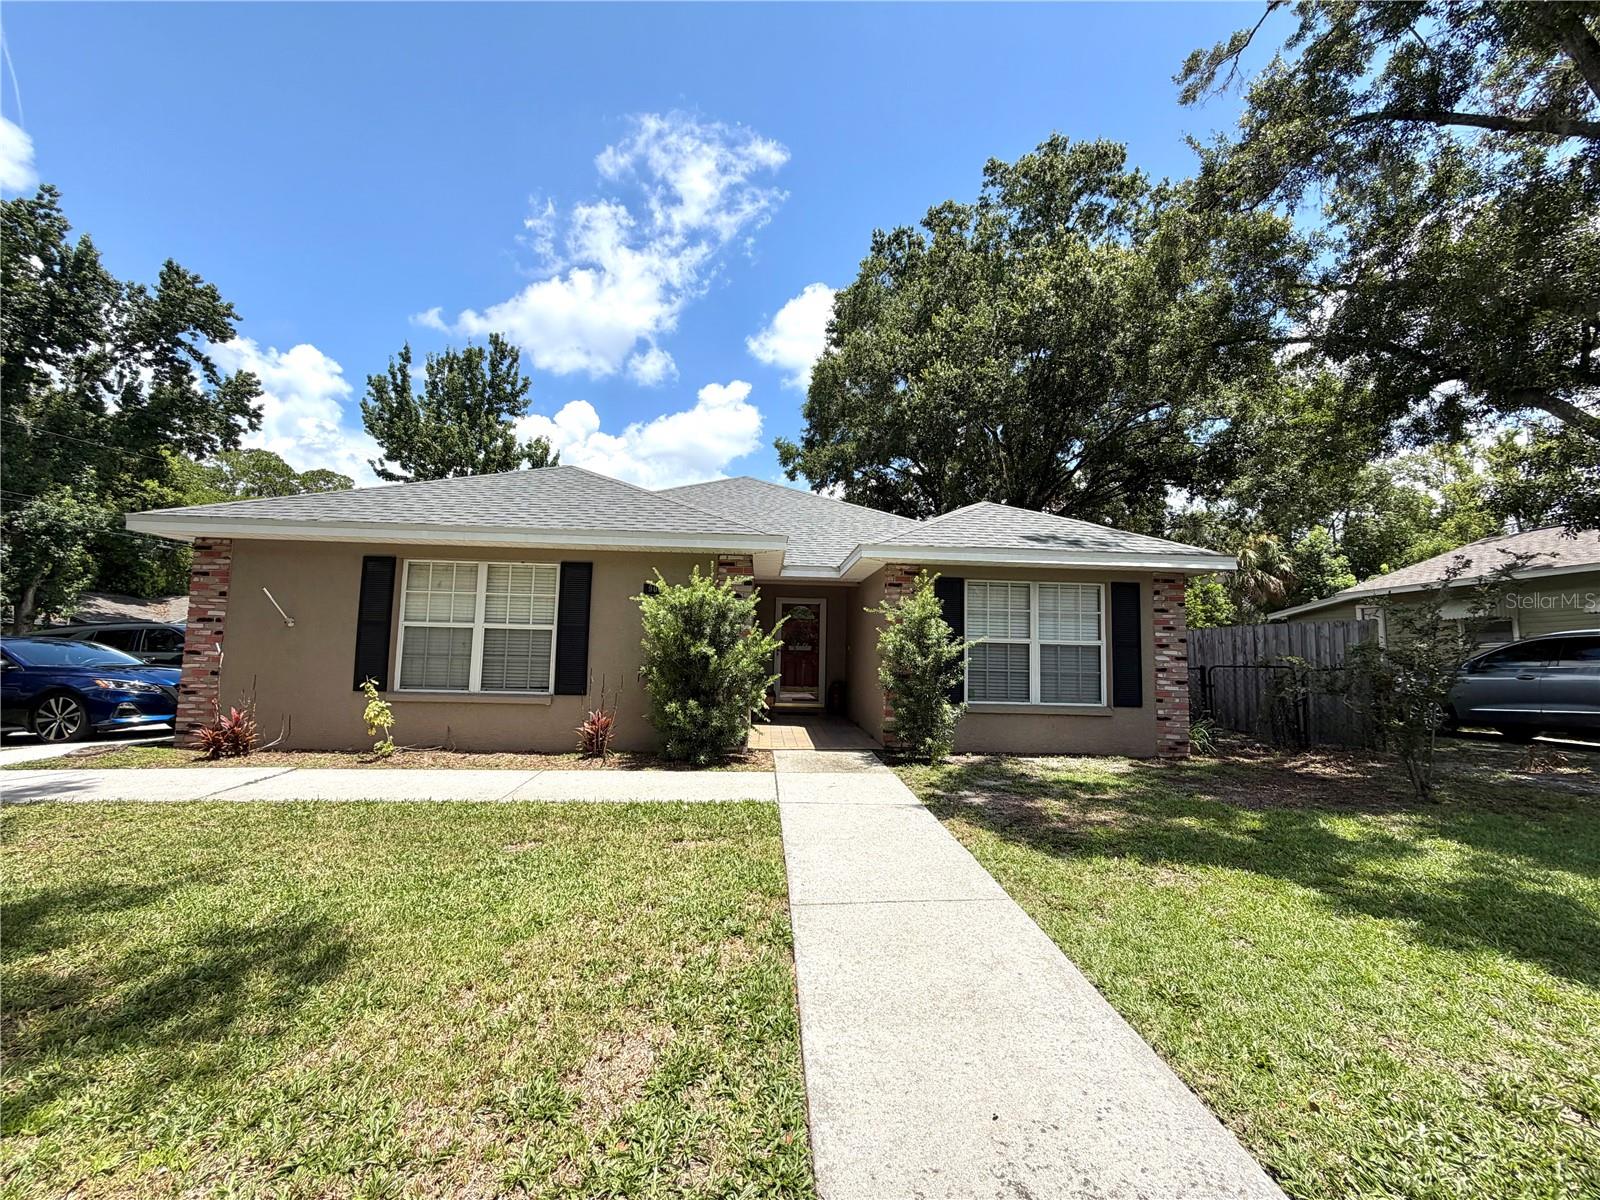
902 E TOMLIN STREET, PLANT CITY, FL 33563
WASHINGTON PARK · Hillsborough County
Key Facts
Description
Priced to Sell! Don't miss this fantastic opportunity to own a well-maintained 3-bedroom, 2-bath home in the heart of Plant City. Built in 2003, this move-in-ready home features a desirable split-bedroom floor plan designed for both privacy and functionality. Brand new 3 ton A/C unit and the roof is only a few years old. The spacious layout offers comfortable living with plenty of room to relax or entertain. Step outside to enjoy the covered lanai overlooking the fully fenced backyard perfect for pets, play, or weekend gatherings. A two-car garage provides ample storage and convenience. Best of all, there's NO HOA, giving you the freedom to truly make this property your own. Conveniently located near schools, shopping, dining, parks, and major roadways, you'll enjoy easy access to everything Plant City has. Whether you're a first-time homebuyer, looking to downsize, or searching for a smart investment, this home is an exceptional value. Opportunities like this don't come around often schedule your private showing today before it's gone!
Property Information
Property Type
Residential
Sub-Type
Single Family Residence
Year Built
2003
Stories
1
Living Area
2,139 sq ft
Lot Size
0.14 acres
Lot Dimensions
60x105
Garage Spaces
2
Ownership
Fee Simple
Zoning
R-1
Days on Market
1
MLS® Listing#
TB8528280
Property Features
Interior
Appliances
Cooling
Heating
Flooring
Parking
Laundry
Patio
Fencing
Construction
Foundation
Roof
Windows
Other Structures
Utilities
Sewer
Water Source
Rooms
- Kitchen10x11First
- Living Room12x16First
- Master Bedroom12x16First
Financial Details
HOA
None
Annual Taxes
$3,193
Tax year 2025
Parcel Number
P-28-28-22-5BI-000012-00008.0
Directions
Take I-4 to exit 22 Park rd. South on N. Park Rd., Turn left onto E. Calhoun St., Turn left onto N. Merrin St., and finally turn right onto East Tomlin. Go down to 902 Tomlin.
Affordability Calculator
$65,000
Estimated monthly payment
$1,730/mo
Principal $260,000 · Est. interest $362,723 over 30 yrs
Neighborhood Market Statistics
How this home compares to active listings in PLANT CITY, FL
- $378,589
- Median Listing Price
- 119
- Median Days on Market
- 1,520
- Median Sq Ft
- $259
- Median Price / Sq Ft
- 6,122
- Active Listings
- This home’s price is 14% below the area median.
- Its price per sq ft is 41% below the area median.
Market statistics compiled from active EXIT Realty® and MLS listings in PLANT CITY, FL.
Location
Map is currently unavailable for this location.
Points of Interest in PLANT CITY, FL
Showing the PLANT CITY area map.
Commute Calculator
Nearby Homes



Moving Cost Estimate
EXIT Agents in PLANT CITY


Listing Courtesy: REAL BROKER, LLC - 855-450-0442
Last Updated: 2026-07-10