

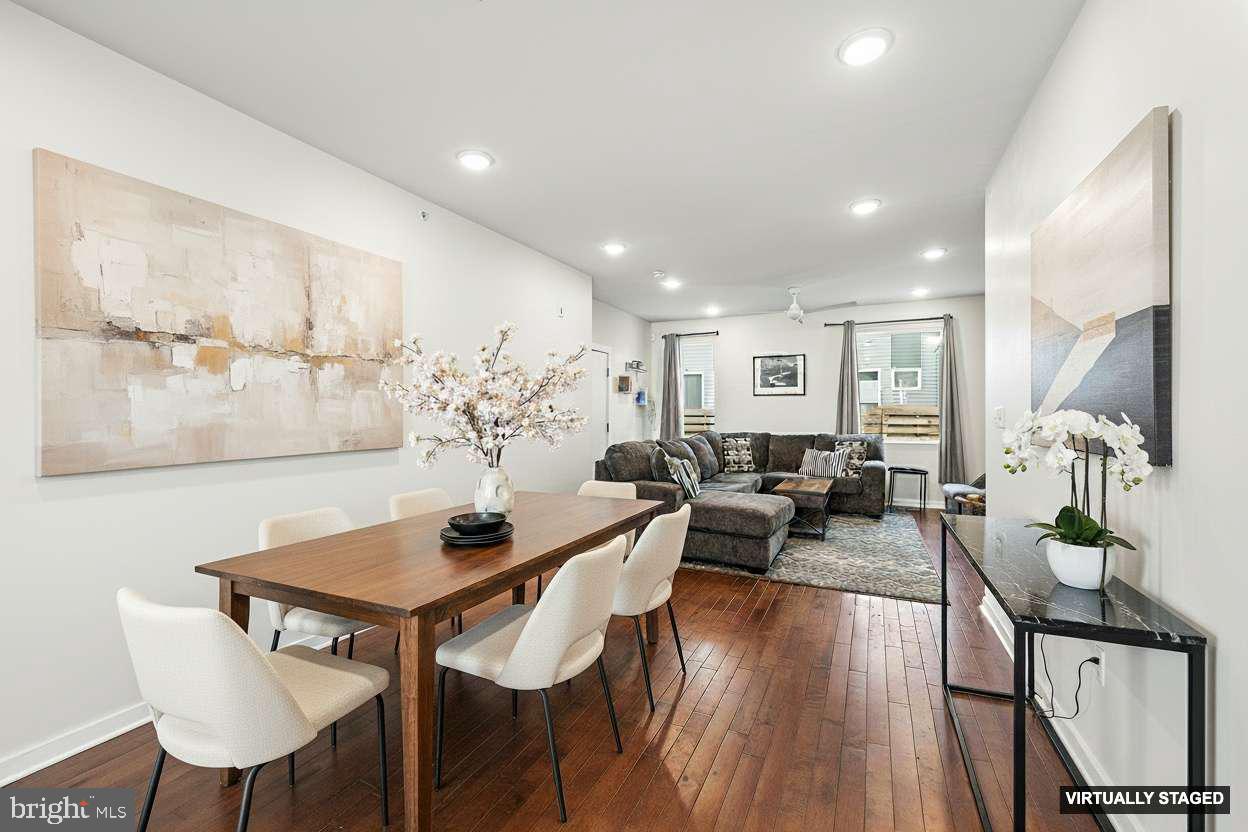
1640 N 5TH COURT 29, PHILADELPHIA, PA 19122
OLDE KENSINGTON · PHILADELPHIA County
Key Facts
Description
AVAILABLE NOW - EXTRA LARGE 2 BEDROOM PET FRIENDLY RENTAL. Photos don’t do this one justice, you need to see 1640 N. 5th Ct, Unit #29A in person to truly appreciate the space and flow. This oversized two-bedroom home welcomes you with warm hardwood floors and an open-concept main level that feels both airy and comfortable. The kitchen is designed to entertain, featuring a generous island with extra storage, pendant lighting, stainless steel appliances, soft-close shaker cabinets, and a pantry to keep everything organized. The expansive living area easily accommodates a large sectional, dining table, and more, perfect for hosting friends and family, relaxing, or spreading out while working from home. Downstairs, you’ll find two spacious bedrooms with great closet space and a full bathroom with tub/shower combo. Say good bye to street nose and enter your quiet cozy retreat. Hardwood floors continue throughout, and conveniences like in-unit laundry and a separate storage room make everyday living easy. Outside you'll find a beautifully landscaped shared courtyard. Well behaved pets are welcome with a non refundable pet deposit. Location wise: you’re steps from local favorites like Human Robot, LMNO, and Luna Café, with quick access to the heart of Fishtown and buzz of Northern Liberties. Easy access to I-95 and public transit puts the rest of the city within reach.
Property Information
Property Type
Residential Lease
Sub-Type
Condominium
Style
Contemporary
Year Built
2019
Living Area
1,452 sq ft
Zoning
IRMX
Days on Market
7
MLS® Listing#
PAPH2634652
Property Features
Interior
Exterior
Appliances
Cooling
Heating
Flooring
Basement
Pool
Parking
Laundry
Sewer
Water Source
Rooms
- KitchenMain
- Living RoomMain
Schools
- District:
- PHILADELPHIA CITY
Financial Details
HOA
None
Parcel Number
888181584
Directions
Use GPS for most accurate directions. Property is located within the development, not on 5th street.
Affordability Calculator
$360
Estimated monthly payment
$10/mo
Principal $1,440 · Est. interest $2,009 over 30 yrs
Neighborhood Market Statistics
How this home compares to active listings in PHILADELPHIA, PA
- $302,846
- Median Listing Price
- 84
- Median Days on Market
- 1,336
- Median Sq Ft
- $195
- Median Price / Sq Ft
- 6,008
- Active Listings
- This home’s price is 99% below the area median.
- Its price per sq ft is 99% below the area median.
Market statistics compiled from active EXIT Realty® and MLS listings in PHILADELPHIA, PA.
Location
Map is currently unavailable for this location.
Points of Interest in PHILADELPHIA, PA
Showing the PHILADELPHIA area map.
Commute Calculator
Nearby Homes

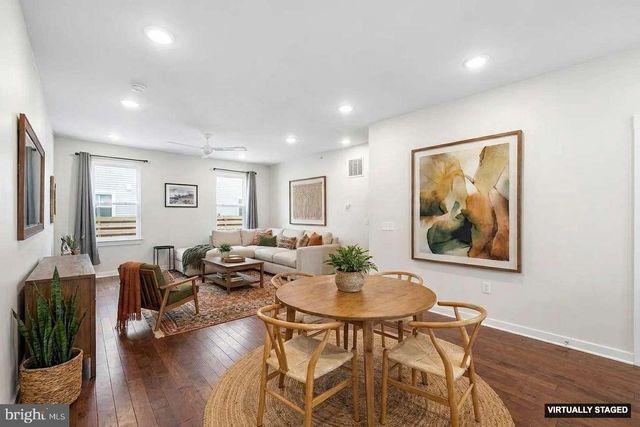
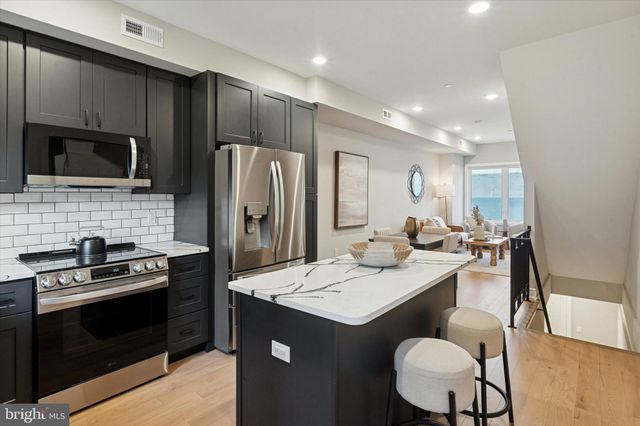

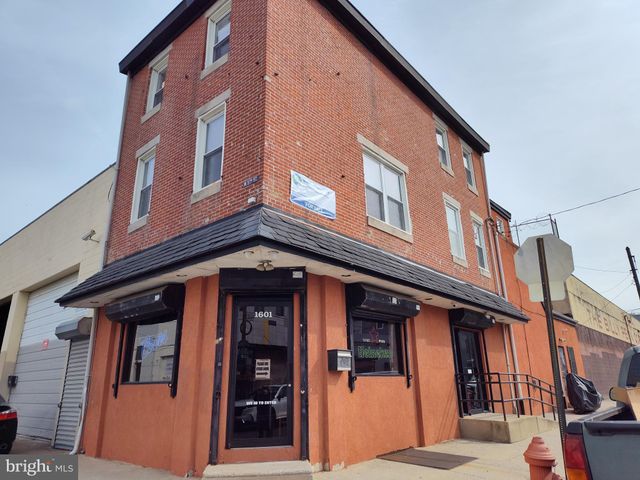

Similar Homes Nearby


Similar Home Values
Comparable nearby listings and their asking prices.
| Address | Price | Beds | Baths | Sq Ft |
|---|---|---|---|---|
| 4800 BROWN STREET UNIT 108, PHILADELPHIA, PA | $1,260/mo | 1 | 1 | 550 |
| 4800 BROWN STREET UNIT 105, PHILADELPHIA, PA | $1,260/mo | 1 | 1 | 550 |
| 1229 CHESTNUT STREET 209, PHILADELPHIA, PA | $1,265/mo | 1 | 1 | 700 |
| 1401 N 5TH STREET 25 601, PHILADELPHIA, PA | $1,269/mo | 1 | 1 | — |
| 2060 E ORLEANS STREET, PHILADELPHIA, PA | $1,271/mo | 3 | 2 | 1,030 |
| 3047 CORAL STREET, PHILADELPHIA, PA | $1,275/mo | 2 | 2 | 780 |
Moving Cost Estimate
EXIT Agents in PHILADELPHIA


Listing Courtesy: Elfant Wissahickon Realtors - 2158660050