

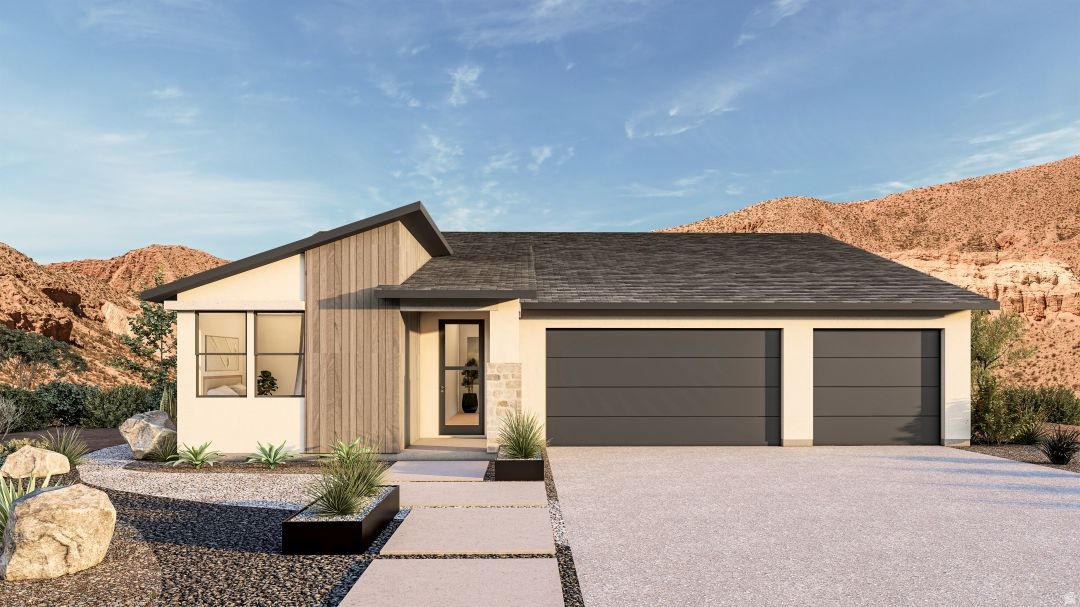
1588 E CENTAURUS WAY 108, Washington, UT 84780
Washington County
Key Facts
Description
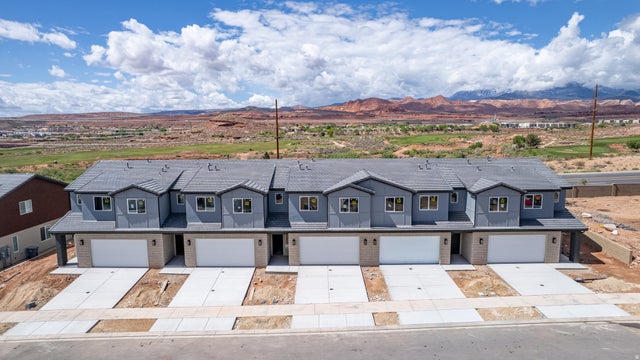
Estimated for completion in **July 2026** Welcome to the Sage Plan in the desirable Shooting Star community! This beautifully designed single-level home is ideally situated on a premium tiered lot in Washington City. Featuring 3 bedrooms, 2 bathrooms, and a spacious 3-car garage, this thoughtfully crafted home offers an open-concept floor plan with 10-foot ceilings, creating a bright and inviting living space. The chef-inspired kitchen showcases quartz countertops, quality soft-close cabinetry and drawers, upgraded appliances, a large center island, and a cozy fireplace. The spacious primary suite provides a private retreat with a luxurious en-suite bath featuring dual sinks, a tile shower surround, and walk-in closet. Step outside to enjoy the covered patio, perfect for relaxing or entertaining. Throughout the home, you'll find quality finishes that combine style and functionality. Take advantage of **up to $15,000 in builder incentives**. Don't miss this opportunity to own a beautifully appointed new construction home in one of Washington City's premier communities.
Property Information
Property Type
Residential
Sub-Type
Single Family Residence
Style
Rambler/Ranch
Year Built
2026
Stories
1
Living Area
1,678 sq ft
Lot Size
0.23 acres
Lot Dimensions
0.0x0.0x0.0
Garage Spaces
3
Parking Spaces
3
Zoning
Single-Family
Days on Market
150
MLS® Listing#
2132962
Property Features
Interior
Appliances
Cooling
Heating
Flooring
Fireplace
Construction
Foundation
Roof
Utilities
Schools
- Elementary:
- Horizon
- Middle:
- Pine View Middle
- High:
- Pine View
Financial Details
HOA
$150 / Annually
ERA Consolidated Brokers
Annual Taxes
$1
Parcel Number
W-SHOT-3-108
Affordability Calculator
$119,600
Estimated monthly payment
$3,183/mo
Principal $478,400 · Est. interest $667,411 over 30 yrs
Neighborhood Market Statistics
How this home compares to active listings in Washington, UT
- $582,474
- Median Listing Price
- 74
- Median Days on Market
- 2,160
- Median Sq Ft
- $279
- Median Price / Sq Ft
- 674
- Active Listings
- This home’s price is 3% above the area median.
- Its price per sq ft is 28% above the area median.
Market statistics compiled from active EXIT Realty® and MLS listings in Washington, UT.
Location
Map is currently unavailable for this location.
Points of Interest in Washington, UT
Showing the Washington area map.
Commute Calculator
Nearby Homes



Similar Homes Nearby



Similar Home Values
Comparable nearby listings and their asking prices.
| Address | Price | Beds | Baths | Sq Ft |
|---|---|---|---|---|
| 427 S Stewart Creek DR, Washington, UT | $419,900 | 4 | 3 | 1,824 |
| 4385 S 250 W, Washington Terrace, UT | $424,900 | 4 | 2 | 1,850 |
| 391 W 5100 S, Washington Terrace, UT | $425,000 | 4 | 2 | 2,250 |
| 3902 E FOSSIL WAY, Washington, UT | $425,000 | 4 | 3 | 1,879 |
| 4001 E RAZOR DR 117, Washington, UT | $428,888 | 4 | 3 | 1,879 |
| 4001 E Razor DR 117, Washington, UT | $428,888 | 4 | 3 | 1,879 |
Moving Cost Estimate
EXIT Agents in Washington


Listing Courtesy: EXP Realty, LLC - 8014996087
Last Updated: 2025-11-02