

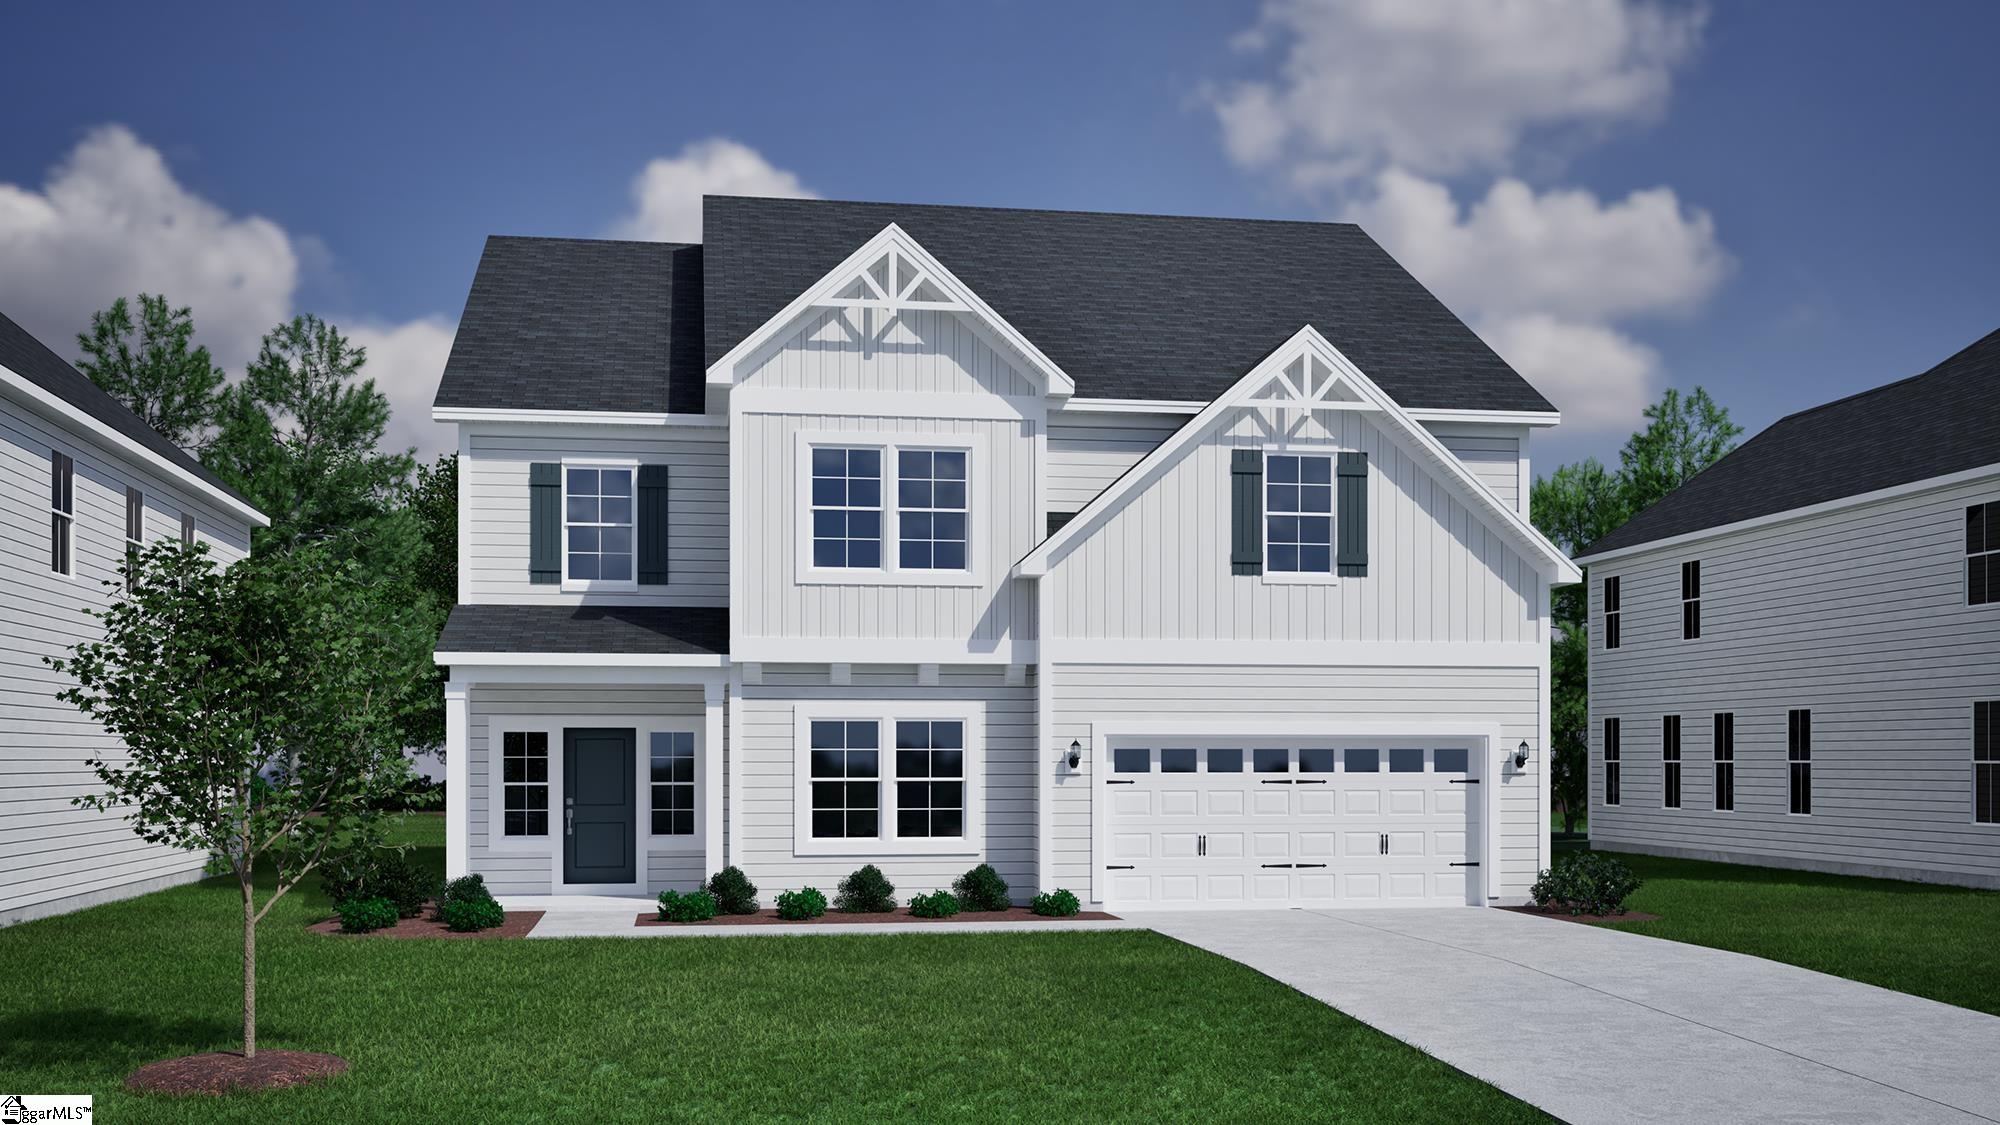
2057 Emily Margaret Road Lot 20, Chesnee, SC 29323
Parris Meadows · Spartanburg County
Key Facts
Description
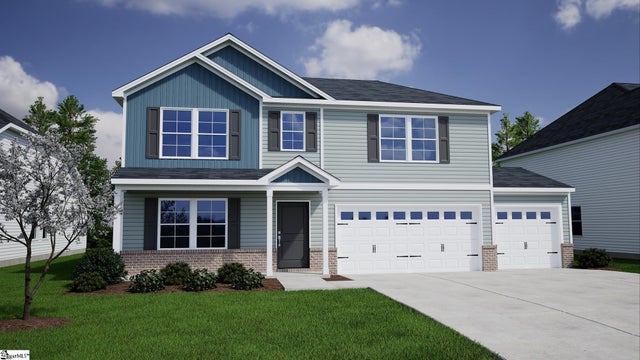
This stunning home is sure to impress with its designer touches! As you enter, you are welcomed by a two-story foyer and beautiful luxury vinyl plank flooring that extends throughout the common areas on the main level. You’ll love entertaining in the open-concept spaces that overlook a half-acre wooded backyard. The kitchen features stainless steel appliances, including a gas stove, shaker-style cabinetry, an oversized island, and elegant quartz countertops. A hallway leads to a versatile flex room, ideal for use as an office or playroom. At the top of the stairs, you'll find a spacious loft area. Two secondary bedrooms, each with walk-in closets, share a conveniently located adjoining bathroom. A third bedroom and an additional hall bathroom provide ample space for overnight guests. The primary suite is equally impressive, featuring a tray ceiling, a huge walk-in closet, a large, tiled shower, and dual sinks with quartz countertops. Come see this beautiful home today in Parris Meadows!
Property Information
Property Type
Residential
Sub-Type
Single Family Residence
Style
Contemporary
Stories
2
Living Area
3,307 sq ft
Lot Size
0.60 acres
Garage Spaces
2
Parking Spaces
2
MLS® Listing#
1592124
Property Features
Interior
Appliances
Cooling
Heating
Flooring
Fireplace
Basement
Parking
Laundry
Patio
Lot Features
Construction
Sewer
Water Source
Rooms
- Bedroom 212x15
- Bedroom 314x12
- Bedroom 412x12
- Bedroom 512x12Main
- Dining Room11x15
- Kitchen18x16
- Living Room16x19
- Master Bedroom18x16
Schools
- Elementary:
- Oakland
- Middle:
- Boiling Springs
- High:
- Boiling Springs
Financial Details
HOA
$410 / Annually
Parcel Number
23000309.24
Affordability Calculator
$99,800
Estimated monthly payment
$2,656/mo
Principal $399,200 · Est. interest $556,920 over 30 yrs
Neighborhood Market Statistics
How this home compares to active listings in Chesnee, SC
- $332,787
- Median Listing Price
- 43
- Median Days on Market
- 2,000
- Median Sq Ft
- $170
- Median Price / Sq Ft
- 85
- Active Listings
- This home’s price is 50% above the area median.
- Its price per sq ft is 11% below the area median.
Market statistics compiled from active EXIT Realty® and MLS listings in Chesnee, SC.
Location
Map is currently unavailable for this location.
Points of Interest in Chesnee, SC
Showing the Chesnee area map.
Commute Calculator
Nearby Homes


Similar Homes Nearby



Similar Home Values
Comparable nearby listings and their asking prices.
| Address | Price | Beds | Baths | Sq Ft |
|---|---|---|---|---|
| 461 Cooley Springs School Road, Chesnee, SC | $349,990 | 4 | 2 | 1,850 |
| 5018 Burke Meadows Run, Chesnee, SC | $354,000 | 4 | 3 | 2,519 |
| 435 Dodger Avenue Lot 9, Chesnee, SC | $354,000 | 4 | 3 | 2,343 |
| 447 Dodger Avenue Lot 12, Chesnee, SC | $354,000 | 4 | 3 | 2,578 |
| 3022 Margaret Court, Chesnee, SC | $355,000 | 5 | 3 | 2,327 |
| 402 Dodger Avenue Lot 32, Chesnee, SC | $359,000 | 4 | 3 | 2,436 |
Moving Cost Estimate
EXIT Agents in Chesnee


Listing Courtesy: Mungo Homes Properties, LLC - 8648498390
Presented by: Kimberly Davis