


27 Church Street, Spencer, TN 38585
None · Van Buren County
Key Facts
Description
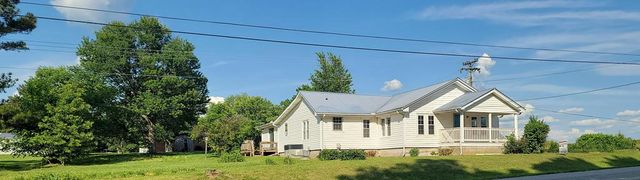
Welcome home to this adorable Cape Cod-style home that's full of charm, character, and practical updates. From the inviting covered front porch to the warm hardwood floors, this home offers a comfortable and welcoming place to call your own. Inside, you'll find a convenient main-level bedroom, spacious living areas, and an updated kitchen with beautiful butcher block countertops, brand-new appliances, a gas stove, and plenty of workspace for everyday cooking and entertaining. The updated laundry room adds extra convenience and functionality. This home has already had several important improvements completed, including a whole-house water filtration system and an energy-efficient central heating and air system designed to help keep utility costs low while providing year-round comfort. Outside, the manageable yard offers just enough space to enjoy without requiring constant upkeep, making it perfect for busy homeowners, first-time buyers, or those looking to downsize. A covered carport provides protection for your vehicle and added convenience. Conveniently located near Fall Creek Falls State Park, you'll enjoy easy access to hiking, waterfalls, scenic overlooks, and outdoor recreation while still being close to everyday necessities. Whether you're a first-time homebuyer looking for an affordable place to call home, searching for a weekend getaway, or adding to your investment portfolio, this move-in-ready property offers outstanding value and plenty of potential. **Owner financing may be available with as little as 10% down payment**, creating a unique opportunity for buyers who may benefit from alternative financing options. Contact your agent for details and terms. Affordable, updated, and full of character, this charming home is ready for its next chapter--and it could be yours.
Property Information
Property Type
Residential
Year Built
1950
Stories
2
Living Area
1,389 sq ft
Lot Size
0.38 acres
Lot Dimensions
120X140M IRR WPP LLC MINER
Parking Spaces
2
Days on Market
92
MLS® Listing#
3145524
Property Features
Interior
Appliances
Cooling
Heating
Flooring
Parking
Construction
Foundation
Roof
Utilities
Sewer
Water Source
Rooms
- Kitchen
Schools
- Elementary:
- Spencer Elementary
- High:
- Van Buren Co High School
Financial Details
HOA
None
Annual Taxes
$318
Parcel Number
030G A 02900 000
Directions
Take TN-111 N to Old Dunlap Rd in Spencer Follow Old Dunlap Rd to Church St
Affordability Calculator
$48,400
Estimated monthly payment
$1,288/mo
Principal $193,600 · Est. interest $270,089 over 30 yrs
Neighborhood Market Statistics
How this home compares to active listings in Spencer, TN
- $354,545
- Median Listing Price
- 78
- Median Days on Market
- 1,398
- Median Sq Ft
- $226
- Median Price / Sq Ft
- 56
- Active Listings
- This home’s price is 32% below the area median.
- Its price per sq ft is 23% below the area median.
Market statistics compiled from active EXIT Realty® and MLS listings in Spencer, TN.
Location
Map is currently unavailable for this location.
Points of Interest in Spencer, TN
Showing the Spencer area map.
Commute Calculator
Nearby Homes


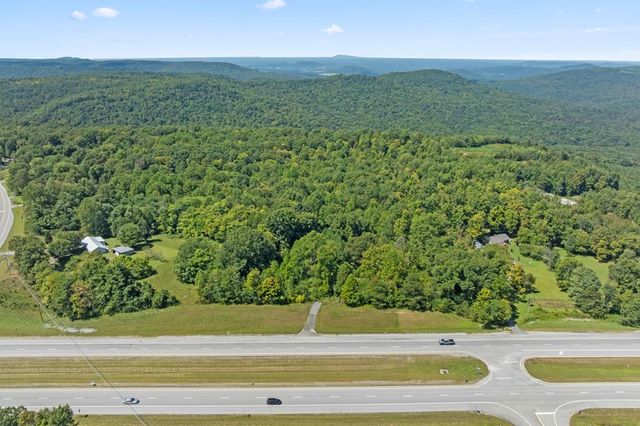
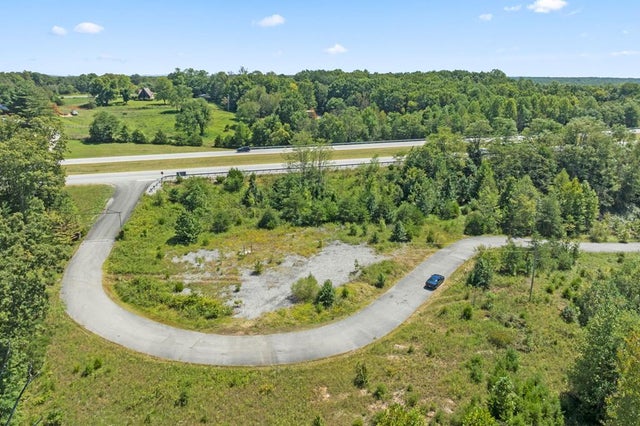
Similar Homes Nearby
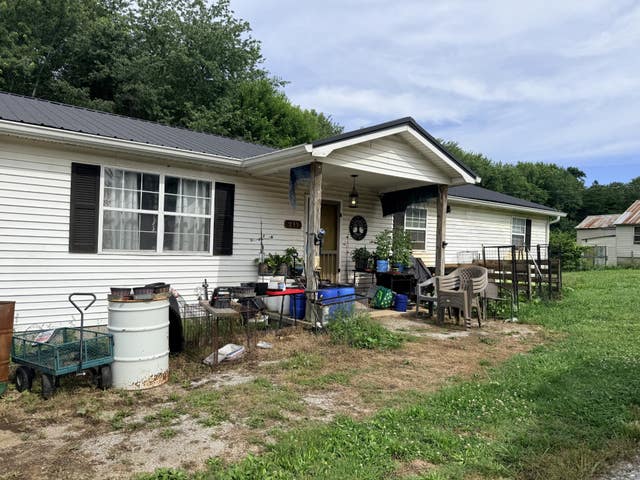


Similar Home Values
Comparable nearby listings and their asking prices.
| Address | Price | Beds | Baths | Sq Ft |
|---|---|---|---|---|
| 211 Church St, Spencer, TN | $210,000 | 4 | 2 | 1,350 |
| 211 Church St, Spencer, TN | $210,000 | 4 | 2 | 1,350 |
| 456 Billingsley St, Spencer, TN | $219,500 | 4 | 1 | 1,550 |
| 19 Turkey Scratch, Spencer, TN | $225,000 | 3 | 2 | — |
| 19 Turkey Scratch Rd, Spencer, TN | $225,000 | 3 | 2 | 1,788 |
| 67 Medical Cir, Spencer, TN | $229,900 | 3 | 2 | 1,782 |
Moving Cost Estimate
EXIT Agents in Spencer



Listing Courtesy: RE/MAX Realty South - 4239423333
Last Updated: 2026-03-06