

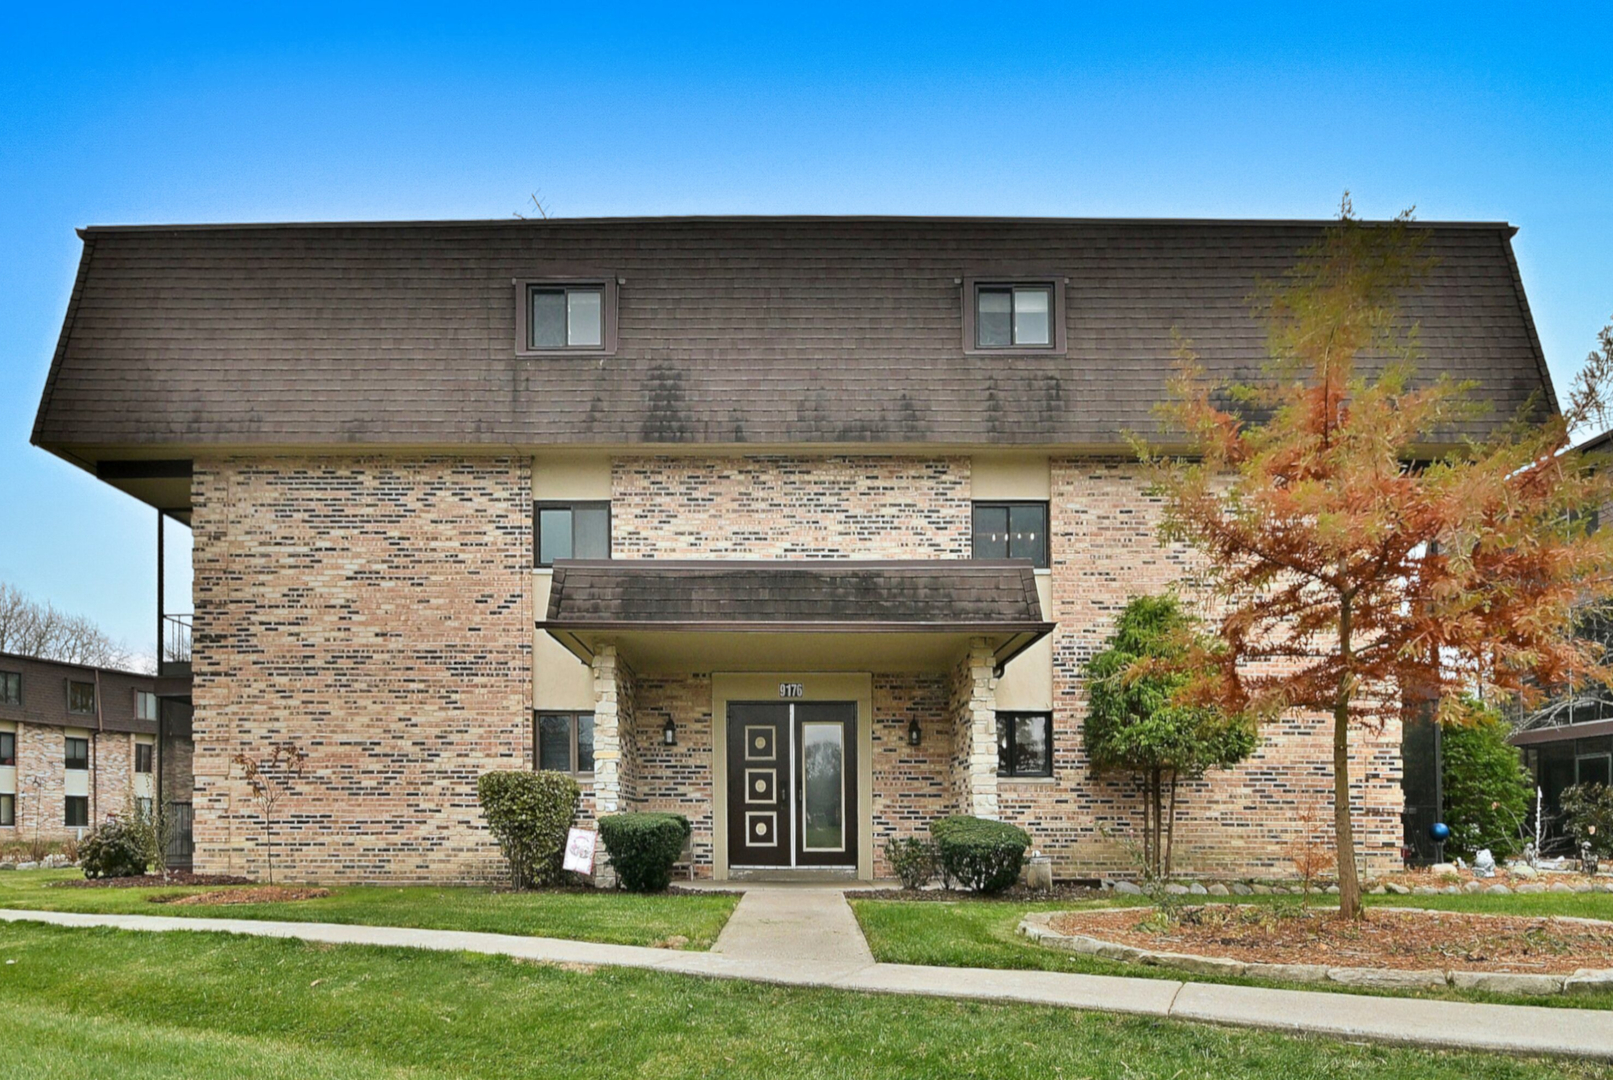
9176 South Road 1B, Palos Hills, IL 60465
Cook County
Key Facts
Description
Prepare to be impressed from the moment you step inside this beautifully maintained 2-bedroom, 2-bath condo. The generous living space offers warmth and comfort, highlighted by a spacious living room with a cozy wood-burning fireplace-perfect for relaxing or entertaining. The adjacent dining room flows seamlessly into the updated kitchen, featuring stainless steel appliances, granite countertops, and attractive cabinetry. The primary suite is a true retreat, offering an updated ensuite bathroom with beautiful tilework and a walk-in shower, along with a well-designed walk-in closet complete with organizers. Hardwood floors run throughout the unit and are accented by elegant inlay details in the bedrooms. Additional conveniences include an in-unit washer and dryer and a screened-in porch, ideal for enjoying the outdoors in comfort. This home is completed by a one-car garage and access to excellent amenities, including a clubhouse and pool-making this condo a perfect place to call home. Sold in "as is" condition.
Property Information
Property Type
Residential
Sub-Type
Condominium
Year Built
1979
Stories
3
Living Area
1,200 sq ft
Lot Dimensions
common
Garage Spaces
1
Parking Spaces
1
Ownership
Condo
Days on Market
7
MLS® Listing#
12672870
Property Features
Appliances
Cooling
Heating
Flooring
Fireplace
Basement
Pool
Parking
Laundry
Patio
Construction
Sewer
Rooms
- 4X10Main
- Bedroom 214X11Main
- Bedroom 3
- Bedroom 4
- Dining Room10X11Main
- Family Room
- Kitchen9X13Main
- Laundry8X4Main
- Living Room12X13Main
- Master Bedroom16X11Main
Financial Details
HOA
$296 / Monthly
Annual Taxes
$4,313
Tax year 2024
Parcel Number
23222000451044
Directions
11TH TO KEAN AVE, SOUTH TO SOUTH RD, EAST TO THE BLDG. PARK NEAR 9182 SOUTH AND WALK AROUND TO THE BACK ON THE "POND SIDE" TO FIND ENTRY FOR 9176.
Affordability Calculator
$52,800
Estimated monthly payment
$1,405/mo
Principal $211,200 · Est. interest $294,643 over 30 yrs
Neighborhood Market Statistics
How this home compares to active listings in Palos Hills, IL
- $382,143
- Median Listing Price
- 30
- Median Days on Market
- 1,750
- Median Sq Ft
- $209
- Median Price / Sq Ft
- 317
- Active Listings
- This home’s price is 31% below the area median.
- Its price per sq ft is 5% above the area median.
Market statistics compiled from active EXIT Realty® and MLS listings in Palos Hills, IL.
Location

Points of Interest in Palos Hills, IL
Showing the Palos Hills area map.
Nearby Schools
Palos Park Public Schools
School · 0.9 mi away
Oak Ridge Elementary School
Elementary · 1.2 mi away
Koraes Elementary School
Elementary · 1.4 mi away
Sorrick Elementary School
Elementary · 2.0 mi away
Dr Kenneth M Sorrick School
Elementary · 2.0 mi away
Worthwoods Elementary School
Elementary · 2.1 mi away
H H Conrady Junior High School
Secondary · 2.4 mi away
NPD 117
School · 2.4 mi away
Palos West Elementary School
Elementary · 2.5 mi away
Palos East Elementary School
Elementary · 2.5 mi away
Carl Sandburg High School
Secondary · 2.6 mi away
Old School
School · 2.6 mi away
Palos South Middle School
Secondary · 2.7 mi away
Worth Junior High School
Secondary · 2.7 mi away
Glen Oaks Elementary School
Elementary · 2.8 mi away
Worth Elementary School
Elementary · 2.8 mi away
St. Patricia School
Elementary · 2.9 mi away
Trusting Hearts Learning Center
School · 2.9 mi away
Dorn Elementary School
Elementary · 3.0 mi away
St Alexander School
School · 3.1 mi away
Commute Calculator
Nearby Homes
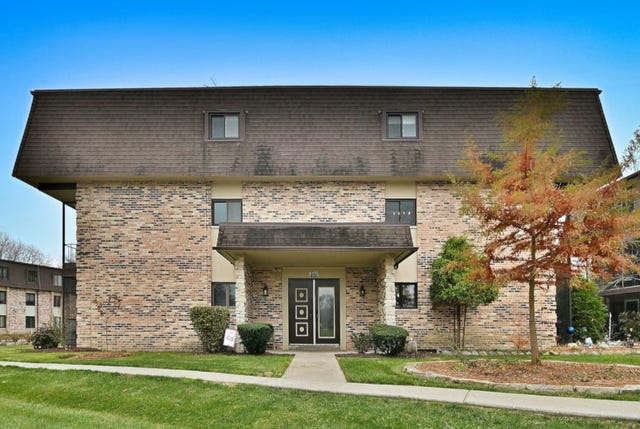
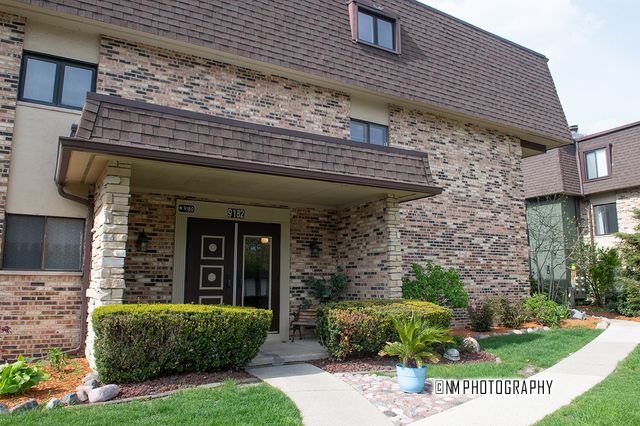


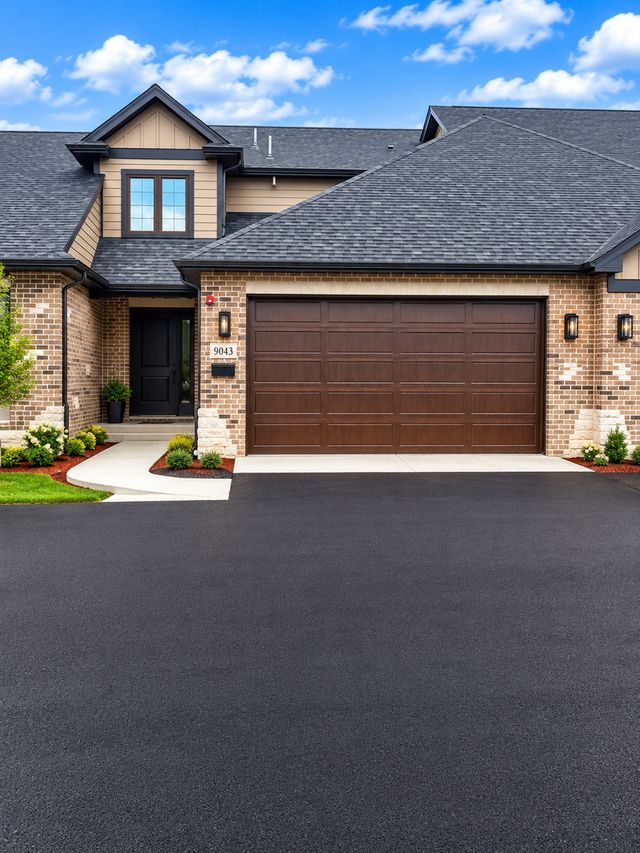
Similar Homes Nearby


Similar Home Values
Comparable nearby listings and their asking prices.
| Address | Price | Beds | Baths | Sq Ft |
|---|---|---|---|---|
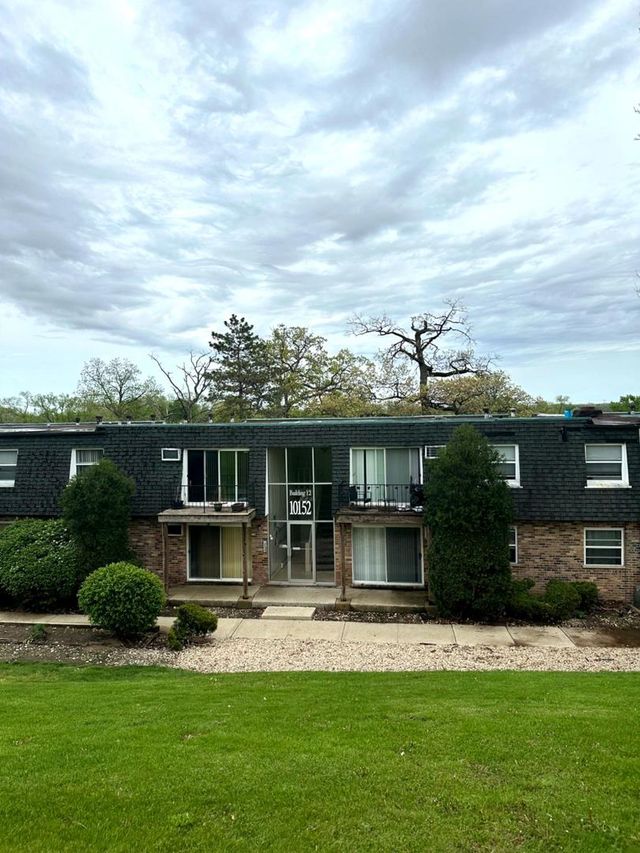
| 10152 S 84th Terrace 12309, Palos Hills, IL | $185,000 | 2 | 1 | 890 |
| 551 Carlysle Drive 2, Clarendon Hills, IL | $187,900 | 2 | 2 | 1,100 |
| 11115 S 84th Ave 2B, Palos Hills, IL | $189,000 | 2 | 1 | 900 |
| 1347 Cunat Court 2D, Lake In The Hills, IL | $189,900 | 2 | 2 | — |
| 74 Commonwealth Court 2, Vernon Hills, IL | $190,000 | 1 | 1 | 695 |
| 18341 John Avenue, Country Club Hills, IL | $195,000 | 4 | 1 | 1,855 |
Moving Cost Estimate
EXIT Agents in Palos Hills


Listing Courtesy: Coldwell Banker Realty - 7736318300
Last Updated: 2026-06-09