

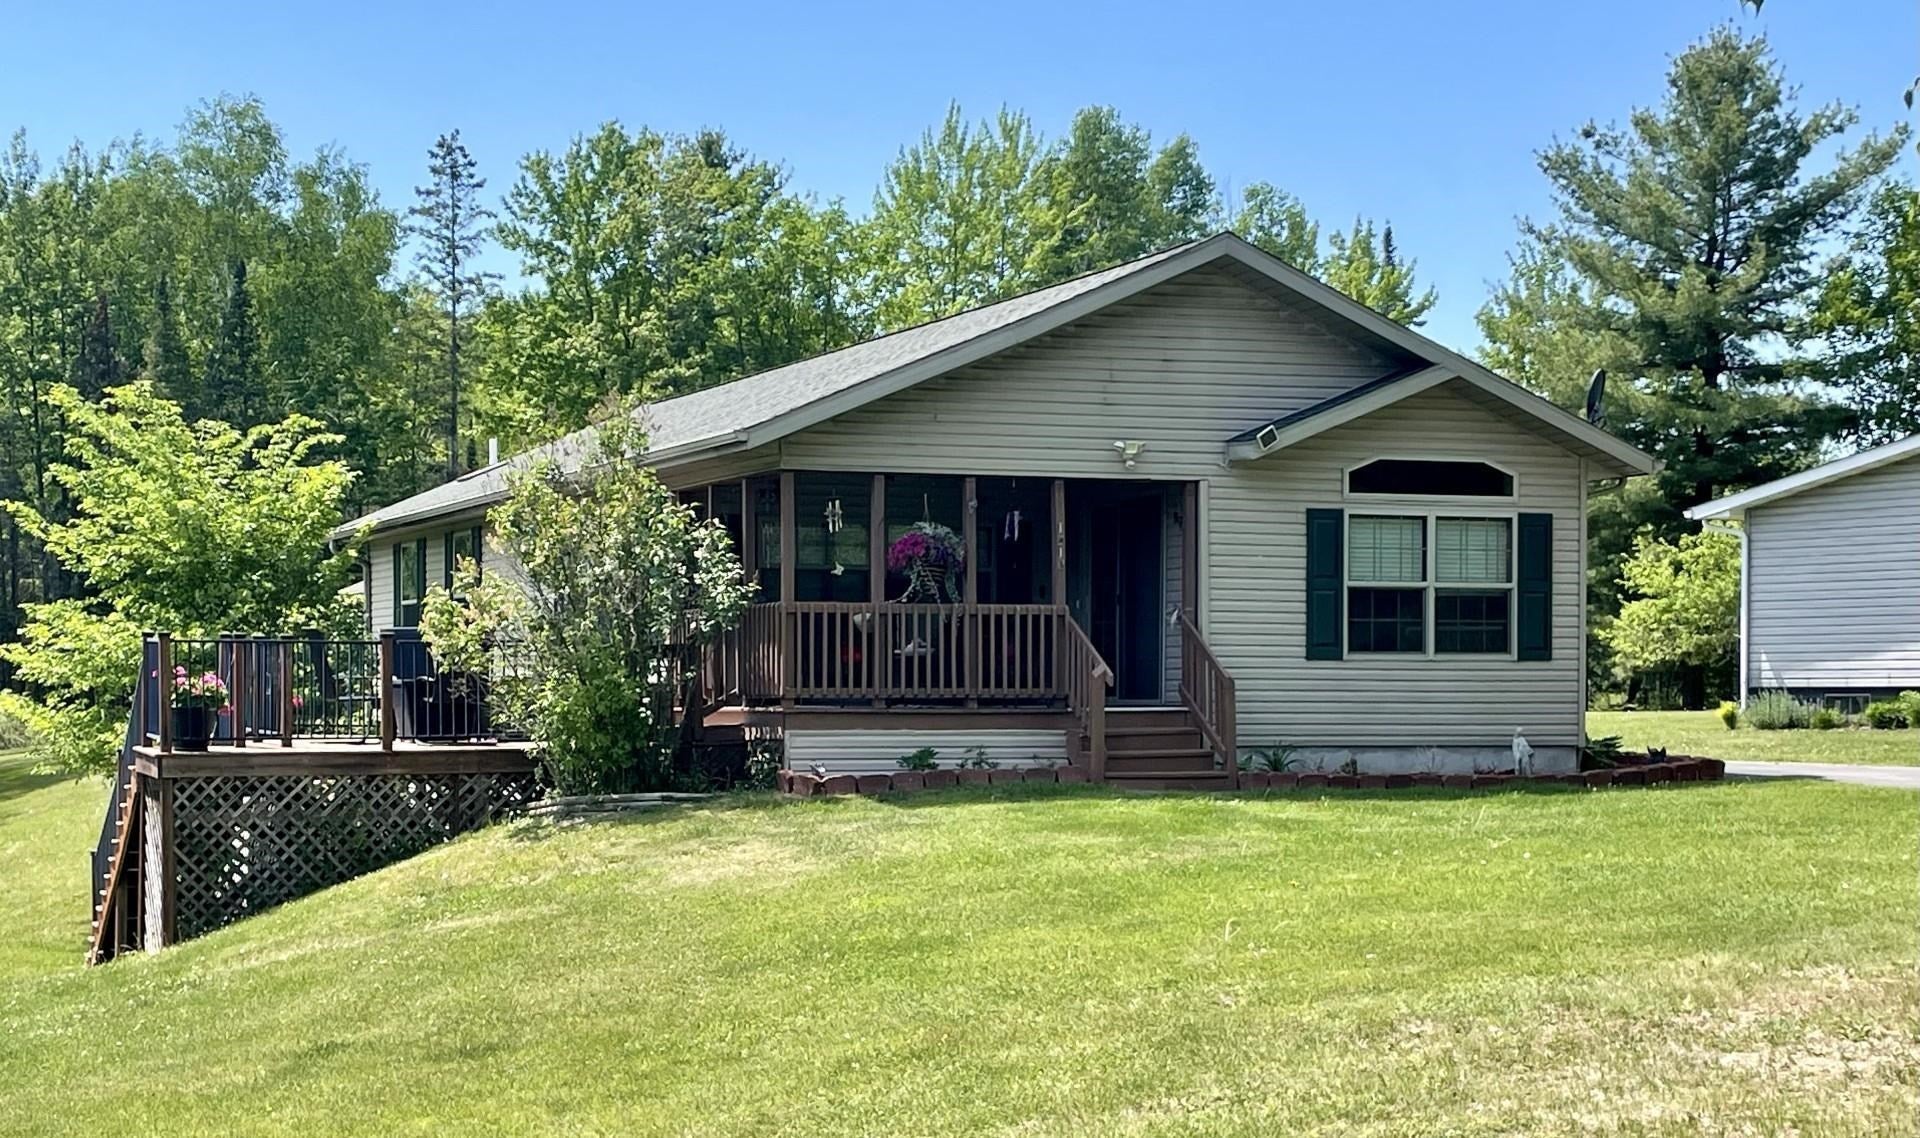
1210 PINE RIDGE ROAD, Phillips, WI 54555
Price County
Key Facts
Description
SQ FT by Agent, Buyer to verify EM held at Gowey Title Fire Pit & concrete seating area included Playground equip not incl Furnishing negotiable Welcome to this well-maintained 3-bedroom, 3-bathroom ranch home conveniently located near town, yet offering a peaceful setting with a beautifully landscaped yard. The open-concept living room and kitchen feature cathedral ceilings and abundant natural light. Enjoy the convenience of first-floor laundry along with a spacious primary suite complete with a private bath and walk-in closet. The finished lower level, with its own private entry, includes a large family room, bedroom, full bathroom, and kitchenette—ideal for multi-generational living or guests. Step outside to the spacious deck, partially covered and partially open, perfect for entertaining, summer cookouts, or relaxing at the end of the day. Additional features include a 2-car detached garage and blacktop driveway. No projects needed, move in ready! Call today for your personal tour!
Property Information
Property Type
Residential
Sub-Type
Single Family Residence
Style
Ranch
Year Built
2009
Living Area
1,954 sq ft
Lot Size
1.69 acres
Garage Spaces
2
Zoning
Residential
Days on Market
17
MLS® Listing#
22602568
Property Features
Interior
Appliances
Cooling
Heating
Flooring
Fireplace
Basement
Parking
Laundry
Patio
Construction
Roof
Security
Sewer
Water Source
Financial Details
Annual Taxes
$3,172
Tax year 2025
Parcel Number
272-109803000
Directions
Hwy 13N to L on Trinity. At stop sign take a R. Property ahead look for sign.
Affordability Calculator
$63,000
Estimated monthly payment
$1,677/mo
Principal $252,000 · Est. interest $351,562 over 30 yrs
Neighborhood Market Statistics
How this home compares to active listings in Phillips, WI
- $310,345
- Median Listing Price
- 57
- Median Days on Market
- 1,664
- Median Sq Ft
- $166
- Median Price / Sq Ft
- 48
- Active Listings
- This home’s price is 1% above the area median.
- Its price per sq ft is 3% below the area median.
Market statistics compiled from active EXIT Realty® and MLS listings in Phillips, WI.
Location
Map is currently unavailable for this location.
Points of Interest in Phillips, WI
Showing the Phillips area map.
Commute Calculator
Nearby Homes

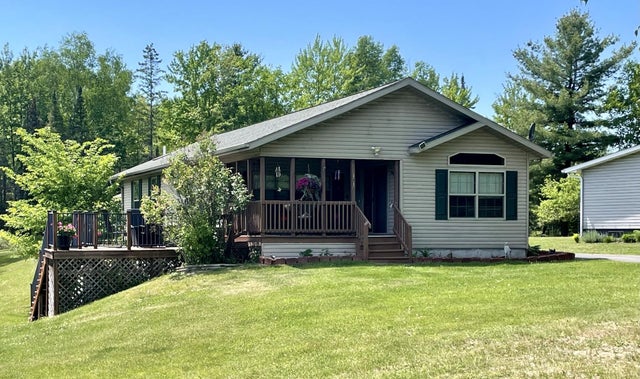
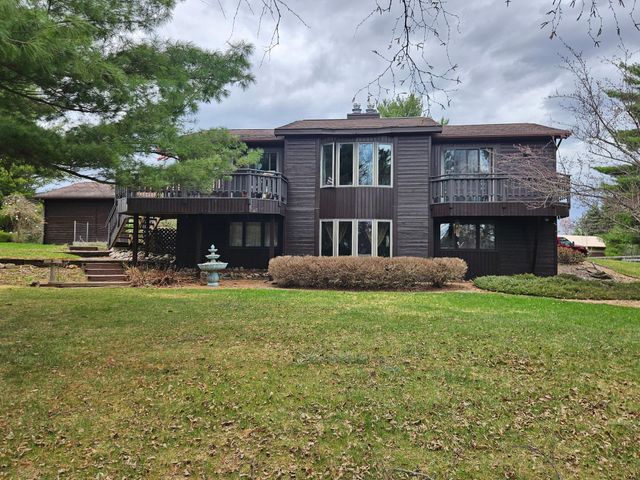
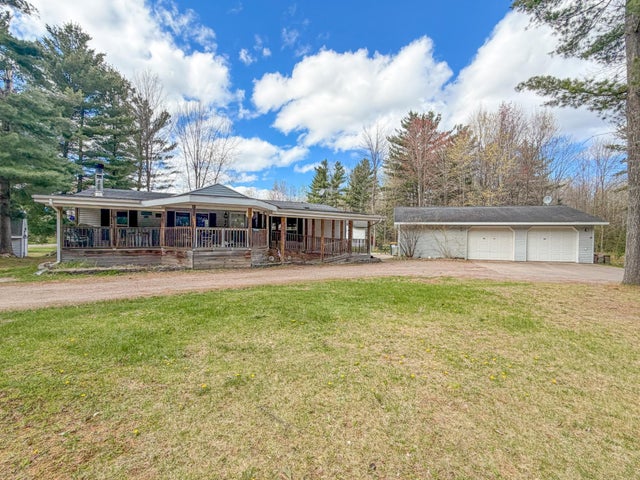

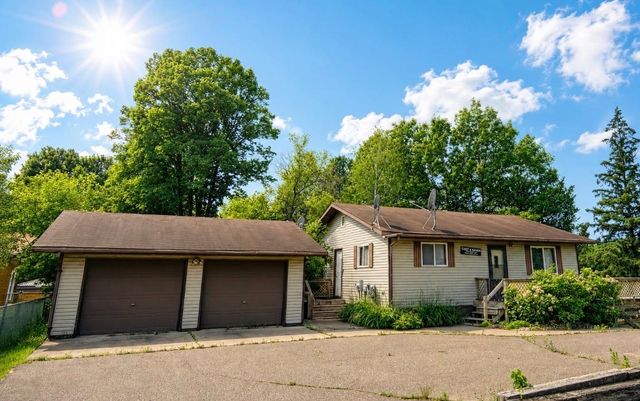
Similar Homes Nearby
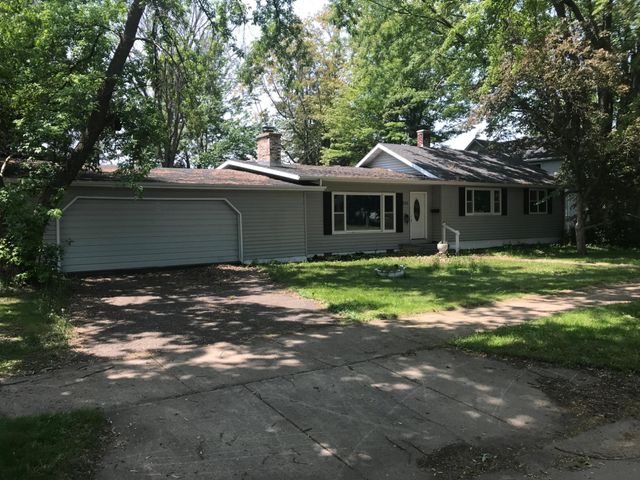
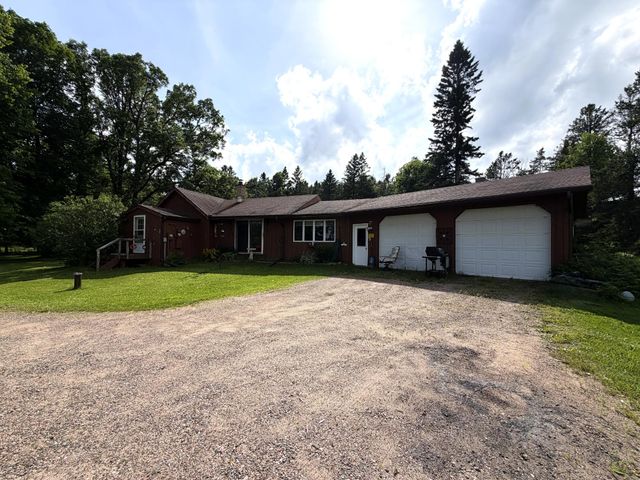
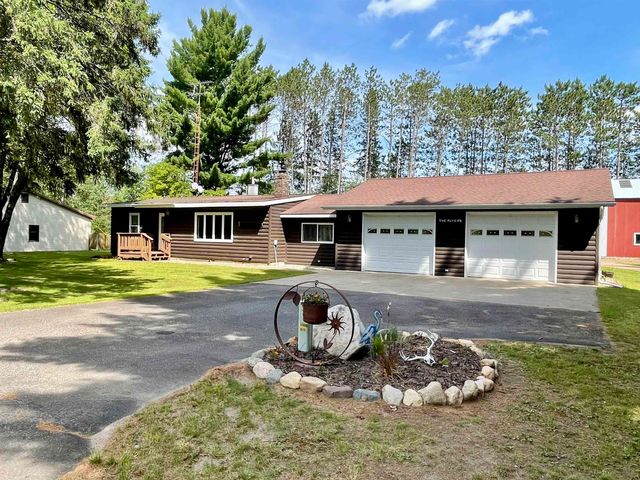


Similar Home Values
Comparable nearby listings and their asking prices.
| Address | Price | Beds | Baths | Sq Ft |
|---|---|---|---|---|
| 236 ARGYLE AVE, Phillips, WI | $225,000 | 3 | 2 | 1,736 |
| W11630 CTH W, Phillips, WI | $235,000 | 2 | 1 | 1,300 |
| N10012 DARDIS LAKE LANE, Phillips, WI | $239,900 | 3 | — | 1,086 |
| N10012 DARDIS LAKE LN, Phillips, WI | $239,900 | 3 | 1 | 1,086 |
| 415 LAKE AVE S, Phillips, WI | $239,900 | 3 | 1 | 1,518 |
| 415 LAKE AVENUE SOUTH, Phillips, WI | $239,900 | 3 | — | 1,518 |
Moving Cost Estimate
Listing Courtesy: RE/MAX NEW HORIZONS REALTY