

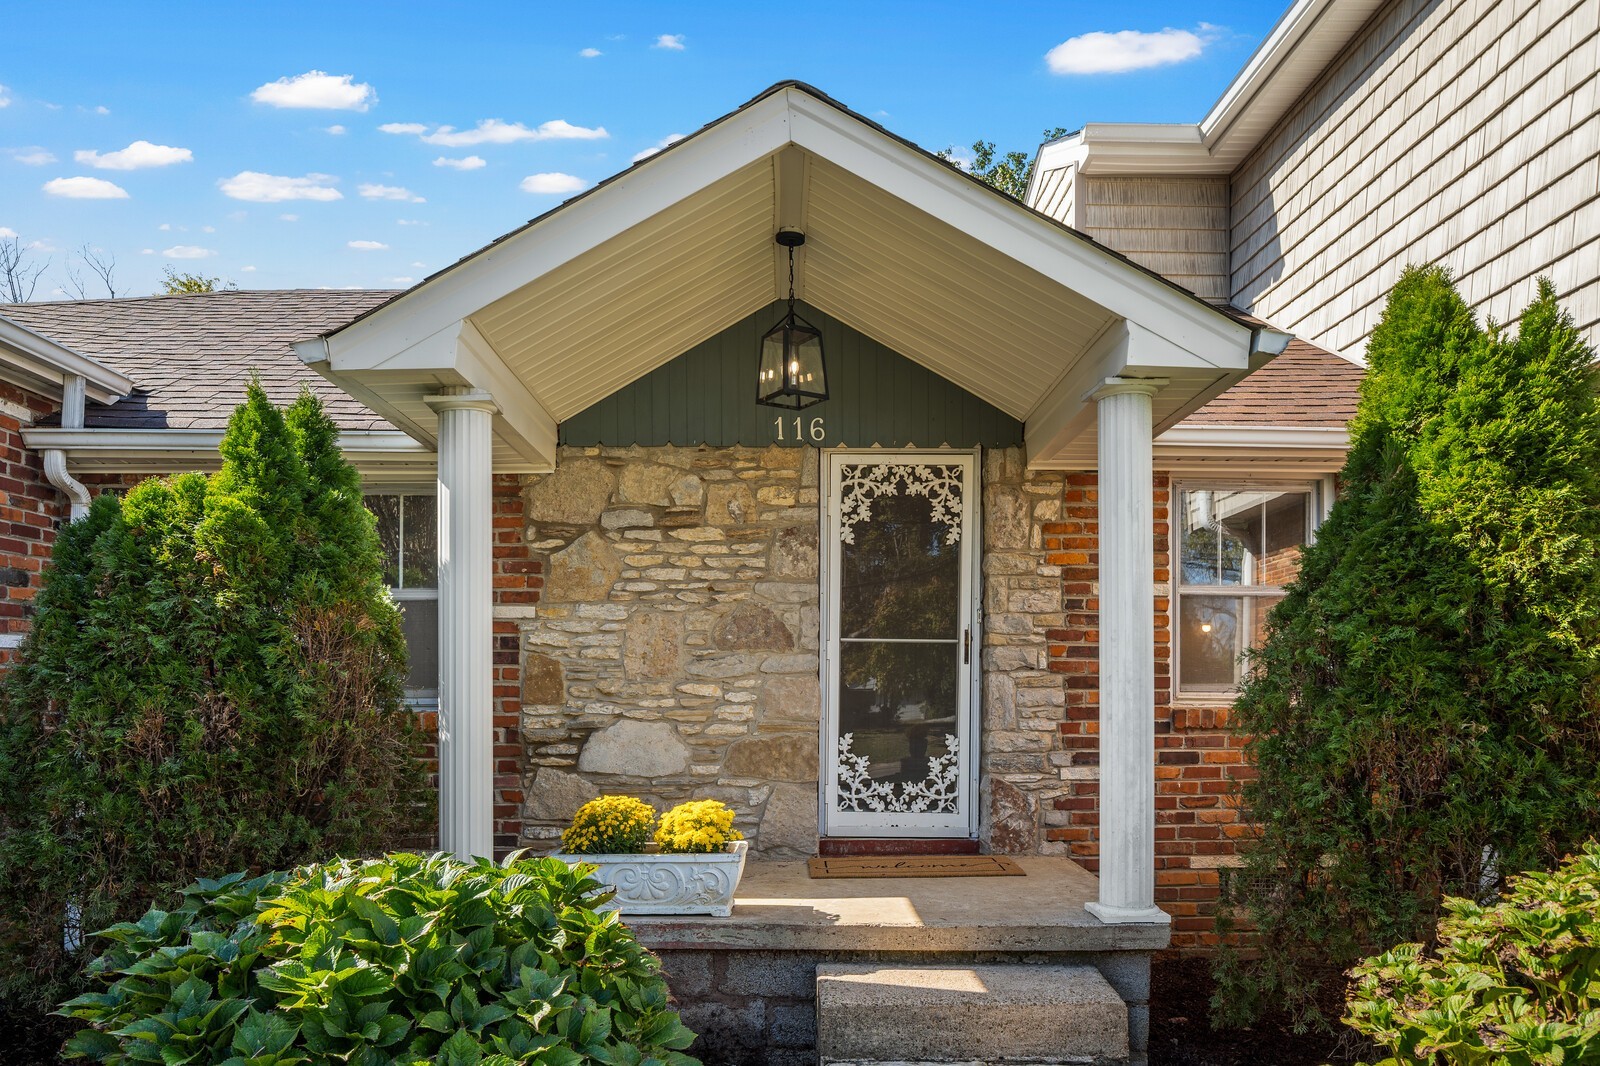
116 Pitts Ave, Old Hickory, TN 37138
Lakewood · Davidson County
Key Facts
Description
Back on market and ready for new offers — previous contract fell through. Schedule your showing today! Discover a spacious and character-filled Lakewood home tucked onto a quiet, tree-lined corner lot just steps from the Greenway and minutes from Old Hickory Lake. For golf lovers both Old Hickory Country Club and the Hermitage Golf Course are only minutes away! With quick access to water, recreation, and an easy drive to downtown Nashville, this location offers a rare blend of convenience and outdoor living. Originally built in the 1930s and thoughtfully expanded in the 1980s, this home offers the kind of square footage that’s increasingly hard to find at this price point in Davidson County. Inside, the flexible layout adapts to your lifestyle—four bedrooms, a generous kitchen with a built-in banquette, a huge den with a wood-burning stove, and additional rooms ideal for working from home, a second living area, dining, hobbies, or play. Move-in ready with plenty of room to update and personalize over time. Outside, mature trees frame a peaceful courtyard with a patio, fishpond, and play space, along with a roomy carport and a large all-brick detached two-car garage/workshop. Major improvements include brand-new roof on both the home and garage (2024), fresh interior paint, new carpet, new Luxury Vinyl Tile, and a new water heater. Homes with this much space, character, and location value rarely come on the market. Home is in the Stanford Montessori Geographic Priority Zone.
Property Information
Property Type
Residential
Sub-Type
Single Family Residence
Year Built
1930
Stories
2
Living Area
2,895 sq ft
Lot Size
0.36 acres
Lot Dimensions
80 X 146
Garage Spaces
2
Parking Spaces
7
Days on Market
17
MLS® Listing#
3231293
Property Features
Interior
Appliances
Cooling
Heating
Flooring
Basement
Parking
Patio
Fencing
Lot Features
Construction
Roof
Utilities
Sewer
Water Source
Rooms
- 18x10
- 16x12
- Bedroom 113x13
- Bedroom 214x16
- Bedroom 312x14
- Bedroom 418x12
- Den16x33
- Dining Room9x10
- Kitchen17x8
- Living Room22x11
- Master Bathroom
Schools
- Elementary:
- DuPont Elementary
- Middle:
- DuPont Hadley Middle
- High:
- McGavock Comp High School
Financial Details
HOA
None
Annual Taxes
$2,219
Parcel Number
05312005700
Directions
From 40 - exit 221A toward TN-45 N/The Hermitage - Keep Left Merge onto Old Hickory Blvd - Approx five miles, left on Pitts Ave, home will be on right
Affordability Calculator
$87,400
Estimated monthly payment
$2,326/mo
Principal $349,600 · Est. interest $487,723 over 30 yrs
Neighborhood Market Statistics
How this home compares to active listings in Old Hickory, TN
- $489,474
- Median Listing Price
- 44
- Median Days on Market
- 1,973
- Median Sq Ft
- $237
- Median Price / Sq Ft
- 200
- Active Listings
- This home’s price is 11% below the area median.
- Its price per sq ft is 36% below the area median.
Market statistics compiled from active EXIT Realty® and MLS listings in Old Hickory, TN.
Location
- 116 Pitts Ave, Old Hickory, TN 37138
Points of Interest in Old Hickory, TN
Showing the Old Hickory area map.
Nearby Schools
Dupont Hadley Middle School
Secondary · 0.6 mi away
Andrew Jackson Elementary School
Elementary · 1.2 mi away
Dupont Elementary School
Elementary · 1.5 mi away
Walton Ferry Elementary
Elementary · 1.5 mi away
Neely's Bend K-8 school
Elementary · 2.0 mi away
Neelys Bend Middle School
Elementary · 2.0 mi away
Lead Neely's Bend
Elementary · 2.0 mi away
Family Christian Academy
School · 2.1 mi away
Madison Academy Elementary and Middle School
Elementary · 2.3 mi away
Lakeside Park Elementary School
Elementary · 2.6 mi away
Hawkins Middle School
Secondary · 2.9 mi away
Hum School
School · 3.0 mi away
Hermitage Elementary School
Elementary · 3.1 mi away
Metro Christian Academy
School · 3.3 mi away
Smithson Craighead Academy
Elementary · 3.3 mi away
Dupont Tyler Middle School
Secondary · 3.3 mi away
Tulip Grove Elementary School
Elementary · 3.4 mi away
Indian Lake Elementary School
Elementary · 3.6 mi away
Pennington Elementary School
Elementary · 3.6 mi away
Family Christian Academy
School · 3.8 mi away
Commute Calculator
Nearby Homes
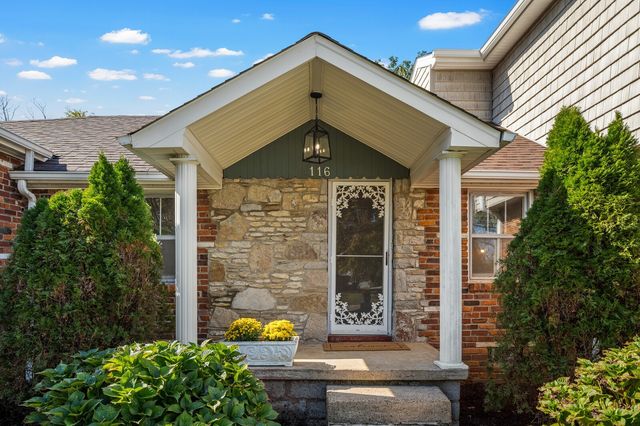


Similar Homes Nearby

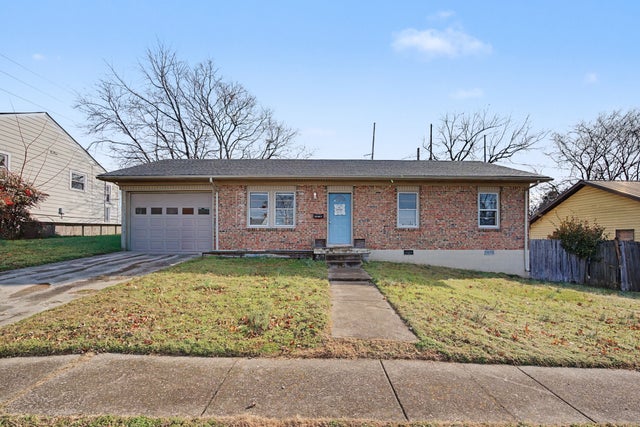

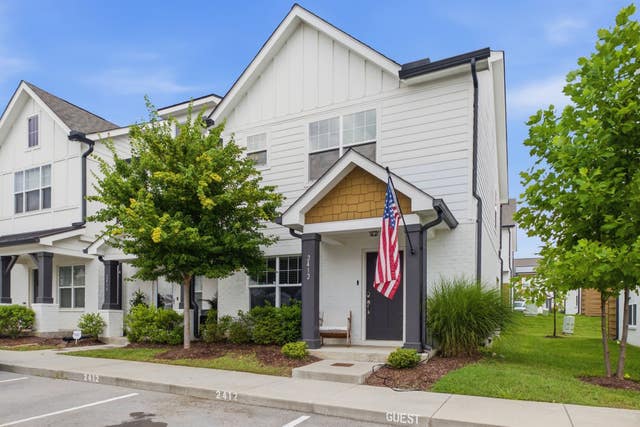
Similar Home Values
Comparable nearby listings and their asking prices.
| Address | Price | Beds | Baths | Sq Ft |
|---|---|---|---|---|
| 903 Berry St, Old Hickory, TN | $309,900 | 4 | 2 | 1,173 |
| 3319 Old Hickory Blvd 30, Old Hickory, TN | $310,000 | 3 | 3 | 1,698 |
| 3319 Old Hickory Blvd 29, Old Hickory, TN | $310,000 | 3 | 3 | 1,698 |
| 1205 Fuller St, Old Hickory, TN | $315,000 | 3 | 1 | 1,000 |
| 4105 Main St, Old Hickory, TN | $319,900 | 3 | 1 | 992 |
| 2412 Sayerville Ave, Old Hickory, TN | $324,900 | 3 | 3 | 1,452 |
Moving Cost Estimate
EXIT Agents in Old Hickory



Listing Courtesy: Crye-Leike, Inc., REALTORS - 6159831075
Last Updated: 2026-03-28