

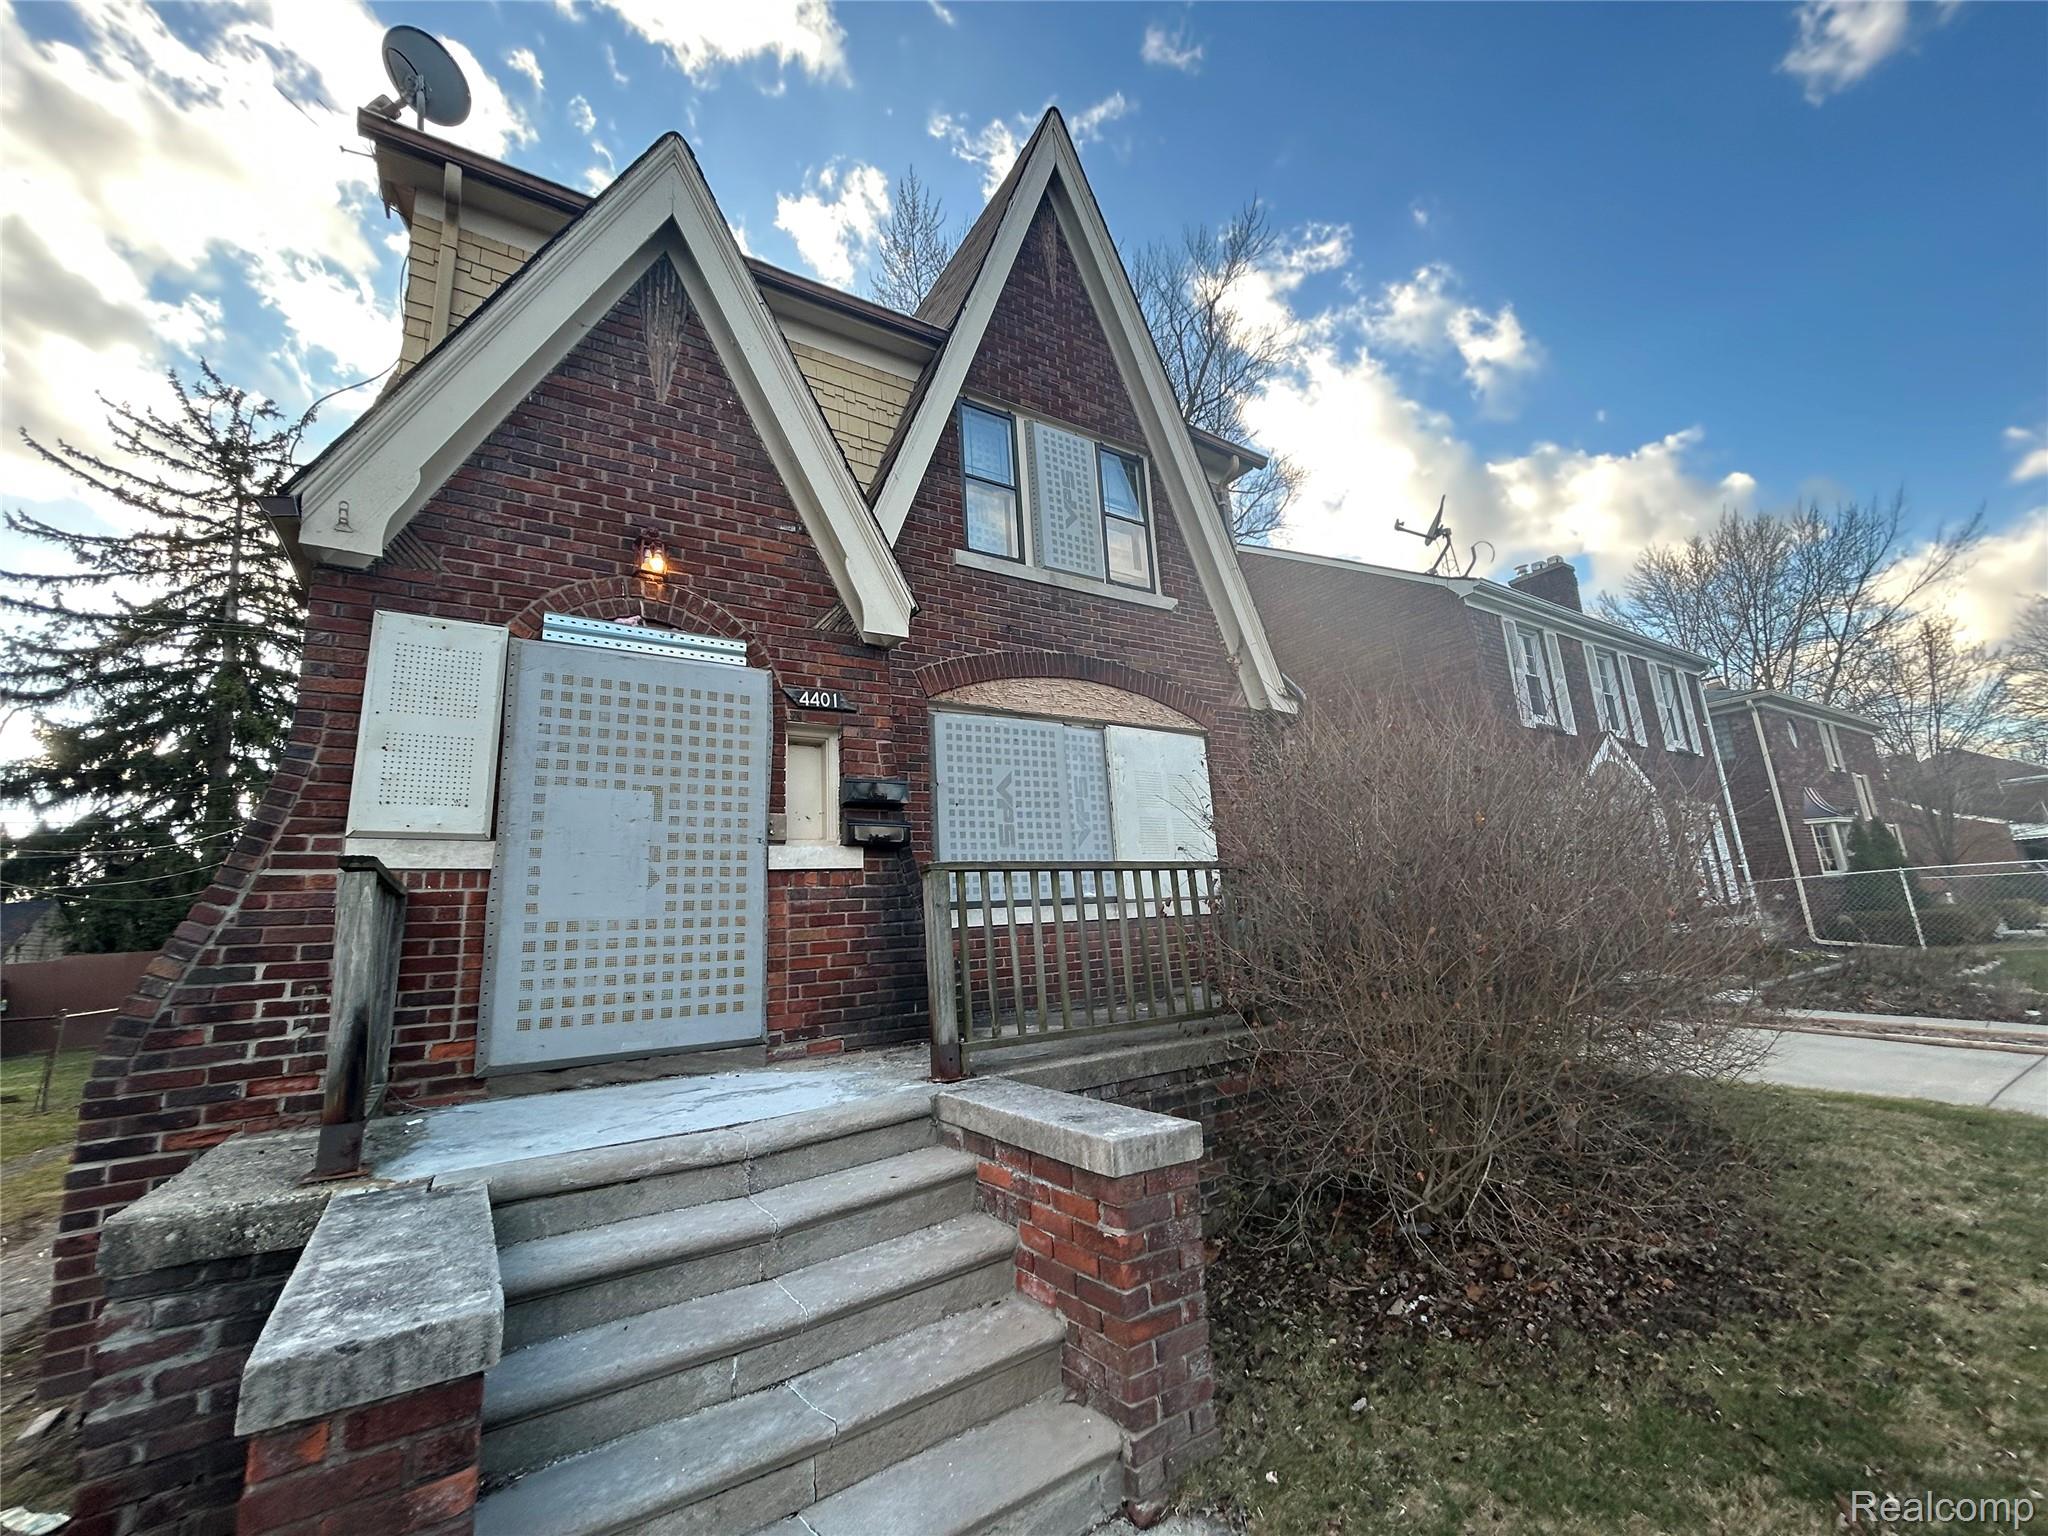
4401 Buckingham Avenue, Detroit City, MI 48224
EAST DETROIT DEV COS 1 · Wayne County
Key Facts
Description
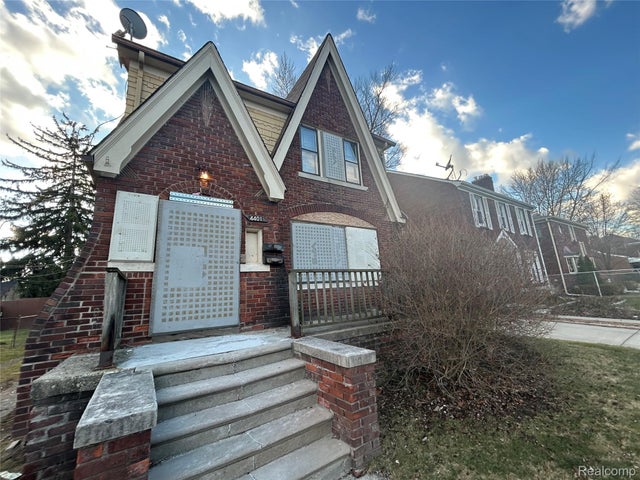
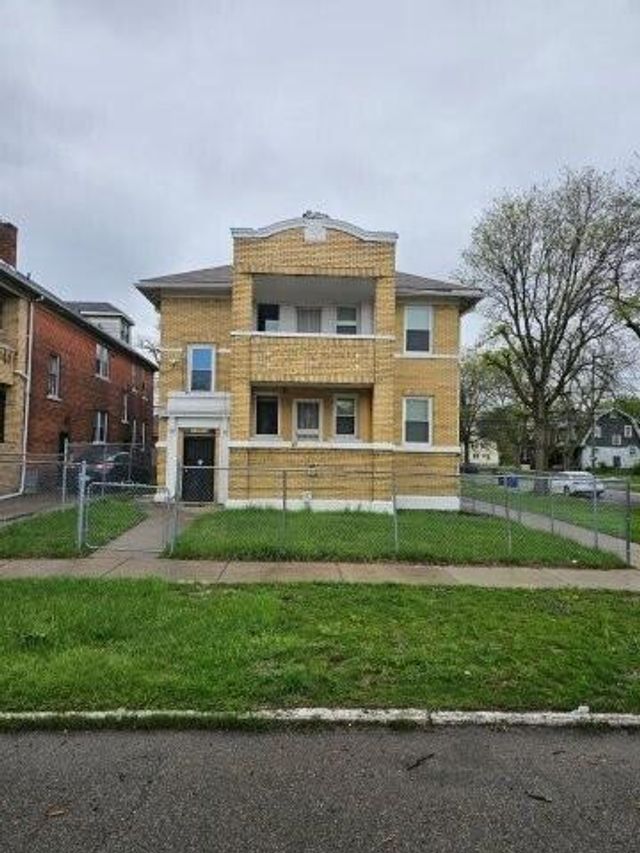
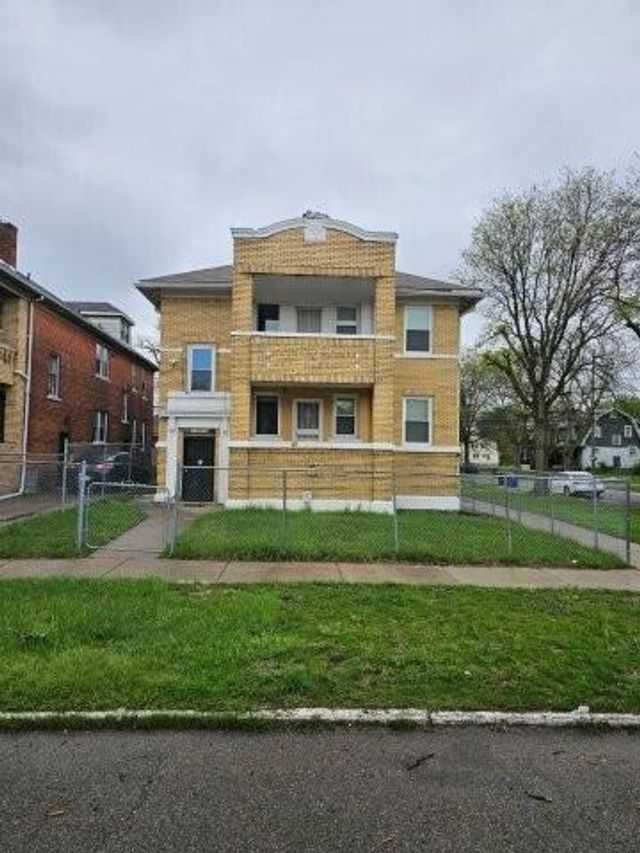
SECTION 8 WELCOMED TO APPLY! ***This property is boarded but don't let that keep you from looking at it!!*** THIS IS A 2-FAMILY FLAT, UP/DOWN UNITS WITH 2 BEDROOMS IN EACH UNIT, BOTH ARE AVAILABLE!! Conveniently located on Detroit’s east side in the Morningside District. Measurements are estimated, tenant/agent to verify all information. Separate living and dining rooms. Carpet throughout the upper unit, vinyl hardwood flooring throughout the lower unit. Refrigerator and stove included. Shared basement and garage. Additional $58 p/mo for water & gas. ***Sorry no central air***. Lease application required. $35 application fee per adults, age 18 and older. Minimum 600 credit score with no serious derogatory credit, no judgements of any kind and no issues with DTE. Total monthly income to equal or exceed, 3 times the rent.
Property Information
Property Type
Residential Lease
Sub-Type
Single Family Residence
Style
Colonial
Year Built
1929
Living Area
973 sq ft
Lot Size
0.11 acres
Lot Dimensions
40X114
Garage Spaces
2
Days on Market
91
MLS® Listing#
20261023285
Property Features
Cooling
Heating
Basement
Pool
Parking
Construction
Foundation
Sewer
Water Source
Rooms
- Second
- Bedroom10 X 10
- Bedroom11 X 10Second
- Bedroom11 X 10
- Bedroom10 X 10Second
- Kitchen8 X 6
Financial Details
HOA
None
Parcel Number
W21I069871S
Directions
E Warren to Buckingham, go South
Affordability Calculator
$190
Estimated monthly payment
$5/mo
Principal $759 · Est. interest $1,059 over 30 yrs
Neighborhood Market Statistics
How this home compares to active listings in Detroit City, MI
- $231,966
- Median Listing Price
- 55
- Median Days on Market
- 1,491
- Median Sq Ft
- $136
- Median Price / Sq Ft
- 14,074
- Active Listings
- This home’s price is 100% below the area median.
- Its price per sq ft is 99% below the area median.
Market statistics compiled from active EXIT Realty® and MLS listings in Detroit City, MI.
Location
- 4401 Buckingham Avenue, Detroit City, MI 48224
Points of Interest in Detroit City, MI
Showing the Detroit City area map.
Nearby Schools
Ronald Brown Academy
School · 0.6 mi away
Bethany Lutheran School
School · 0.7 mi away
Finney
School · 0.8 mi away
Angelou Elementary School
Elementary · 0.9 mi away
Diann Banks-Williamson Educational Center
School · 1.0 mi away
Defer Elementary School
Elementary · 1.0 mi away
Pierce Middle School
Secondary · 1.1 mi away
Hamilton Elementary-Middle School
Elementary · 1.1 mi away
Dominican High School
Secondary · 1.2 mi away
Winans Academy of Performing Arts
School · 1.2 mi away
Maire Elementary School
Elementary · 1.3 mi away
The Giving Tree Montessori School
Elementary · 1.3 mi away
Detroit Merit Charter Academy
School · 1.5 mi away
Wayne Elementary School
Elementary · 1.5 mi away
Grosse Pointe Public School System
School · 1.8 mi away
Robert Trombly Elementary School
Elementary · 1.8 mi away
Marquette Elementary Middle School
Elementary · 1.8 mi away
Richard Elementary School
Elementary · 1.9 mi away
Brownell Middle School
Secondary · 1.9 mi away
Davis Aerospace Technical High School
Secondary · 2.0 mi away
Commute Calculator
Nearby Homes
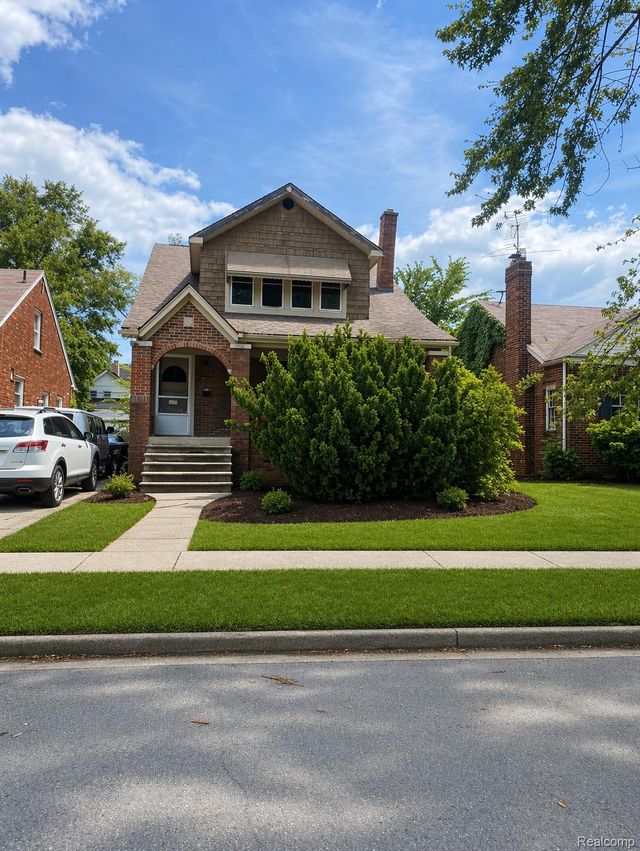
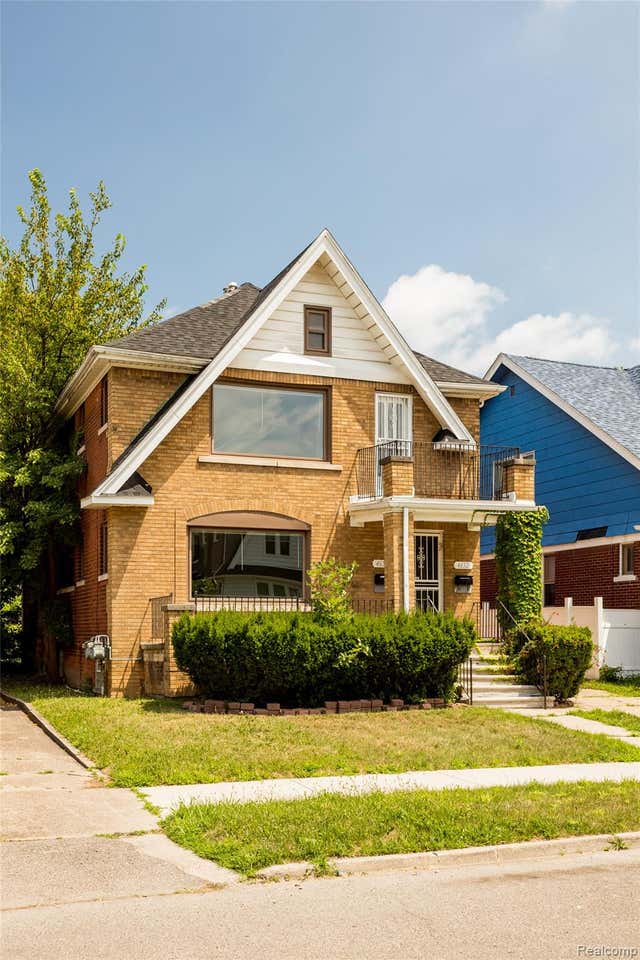
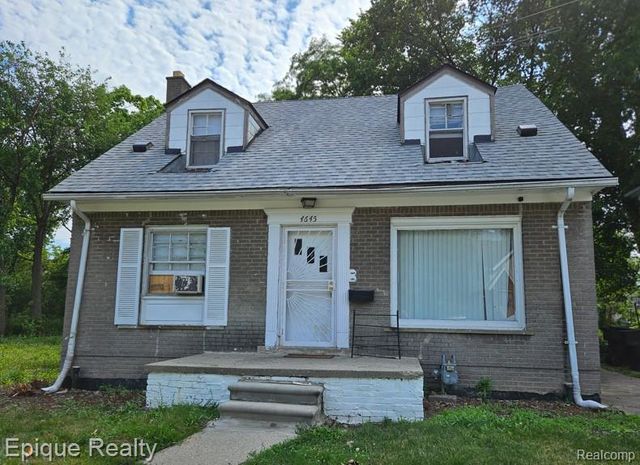
Similar Homes Nearby

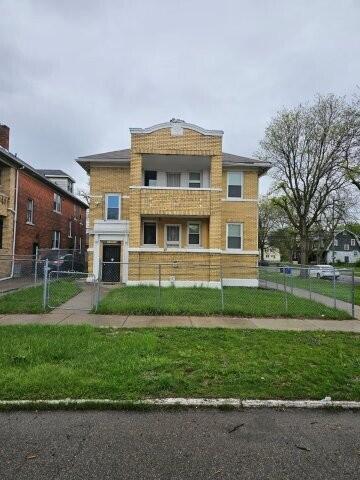

Similar Home Values
Comparable nearby listings and their asking prices.
| Address | Price | Beds | Baths | Sq Ft |
|---|---|---|---|---|
| 13641 La Salle Boulevard, Detroit City, MI | $675/mo | 1 | 1 | 800 |
| 13641 La Salle Boulevard, Detroit, MI | $675/mo | 1 | 1 | 800 |
| 14150 Fairmount Drive Upper, Detroit City, MI | $675/mo | 1 | 1 | 1,800 |
| 13639 La Salle, Detroit, MI | $675/mo | 1 | 1 | 800 |
| 13639 La Salle, Detroit City, MI | $675/mo | 1 | 1 | 800 |
| 829 Clinton #3 Street, Flint City, MI | $700 | 1 | 1 | 374 |
Moving Cost Estimate
EXIT Agents in Detroit City


Listing Courtesy: The Home Store Inc. - 2484145211
The accuracy of all information, regardless of source, is not guaranteed or warranted. All information should be independently verified. Any use of search facilities of data on the site, other than by a consumer looking to purchase real estate, is prohibited.