

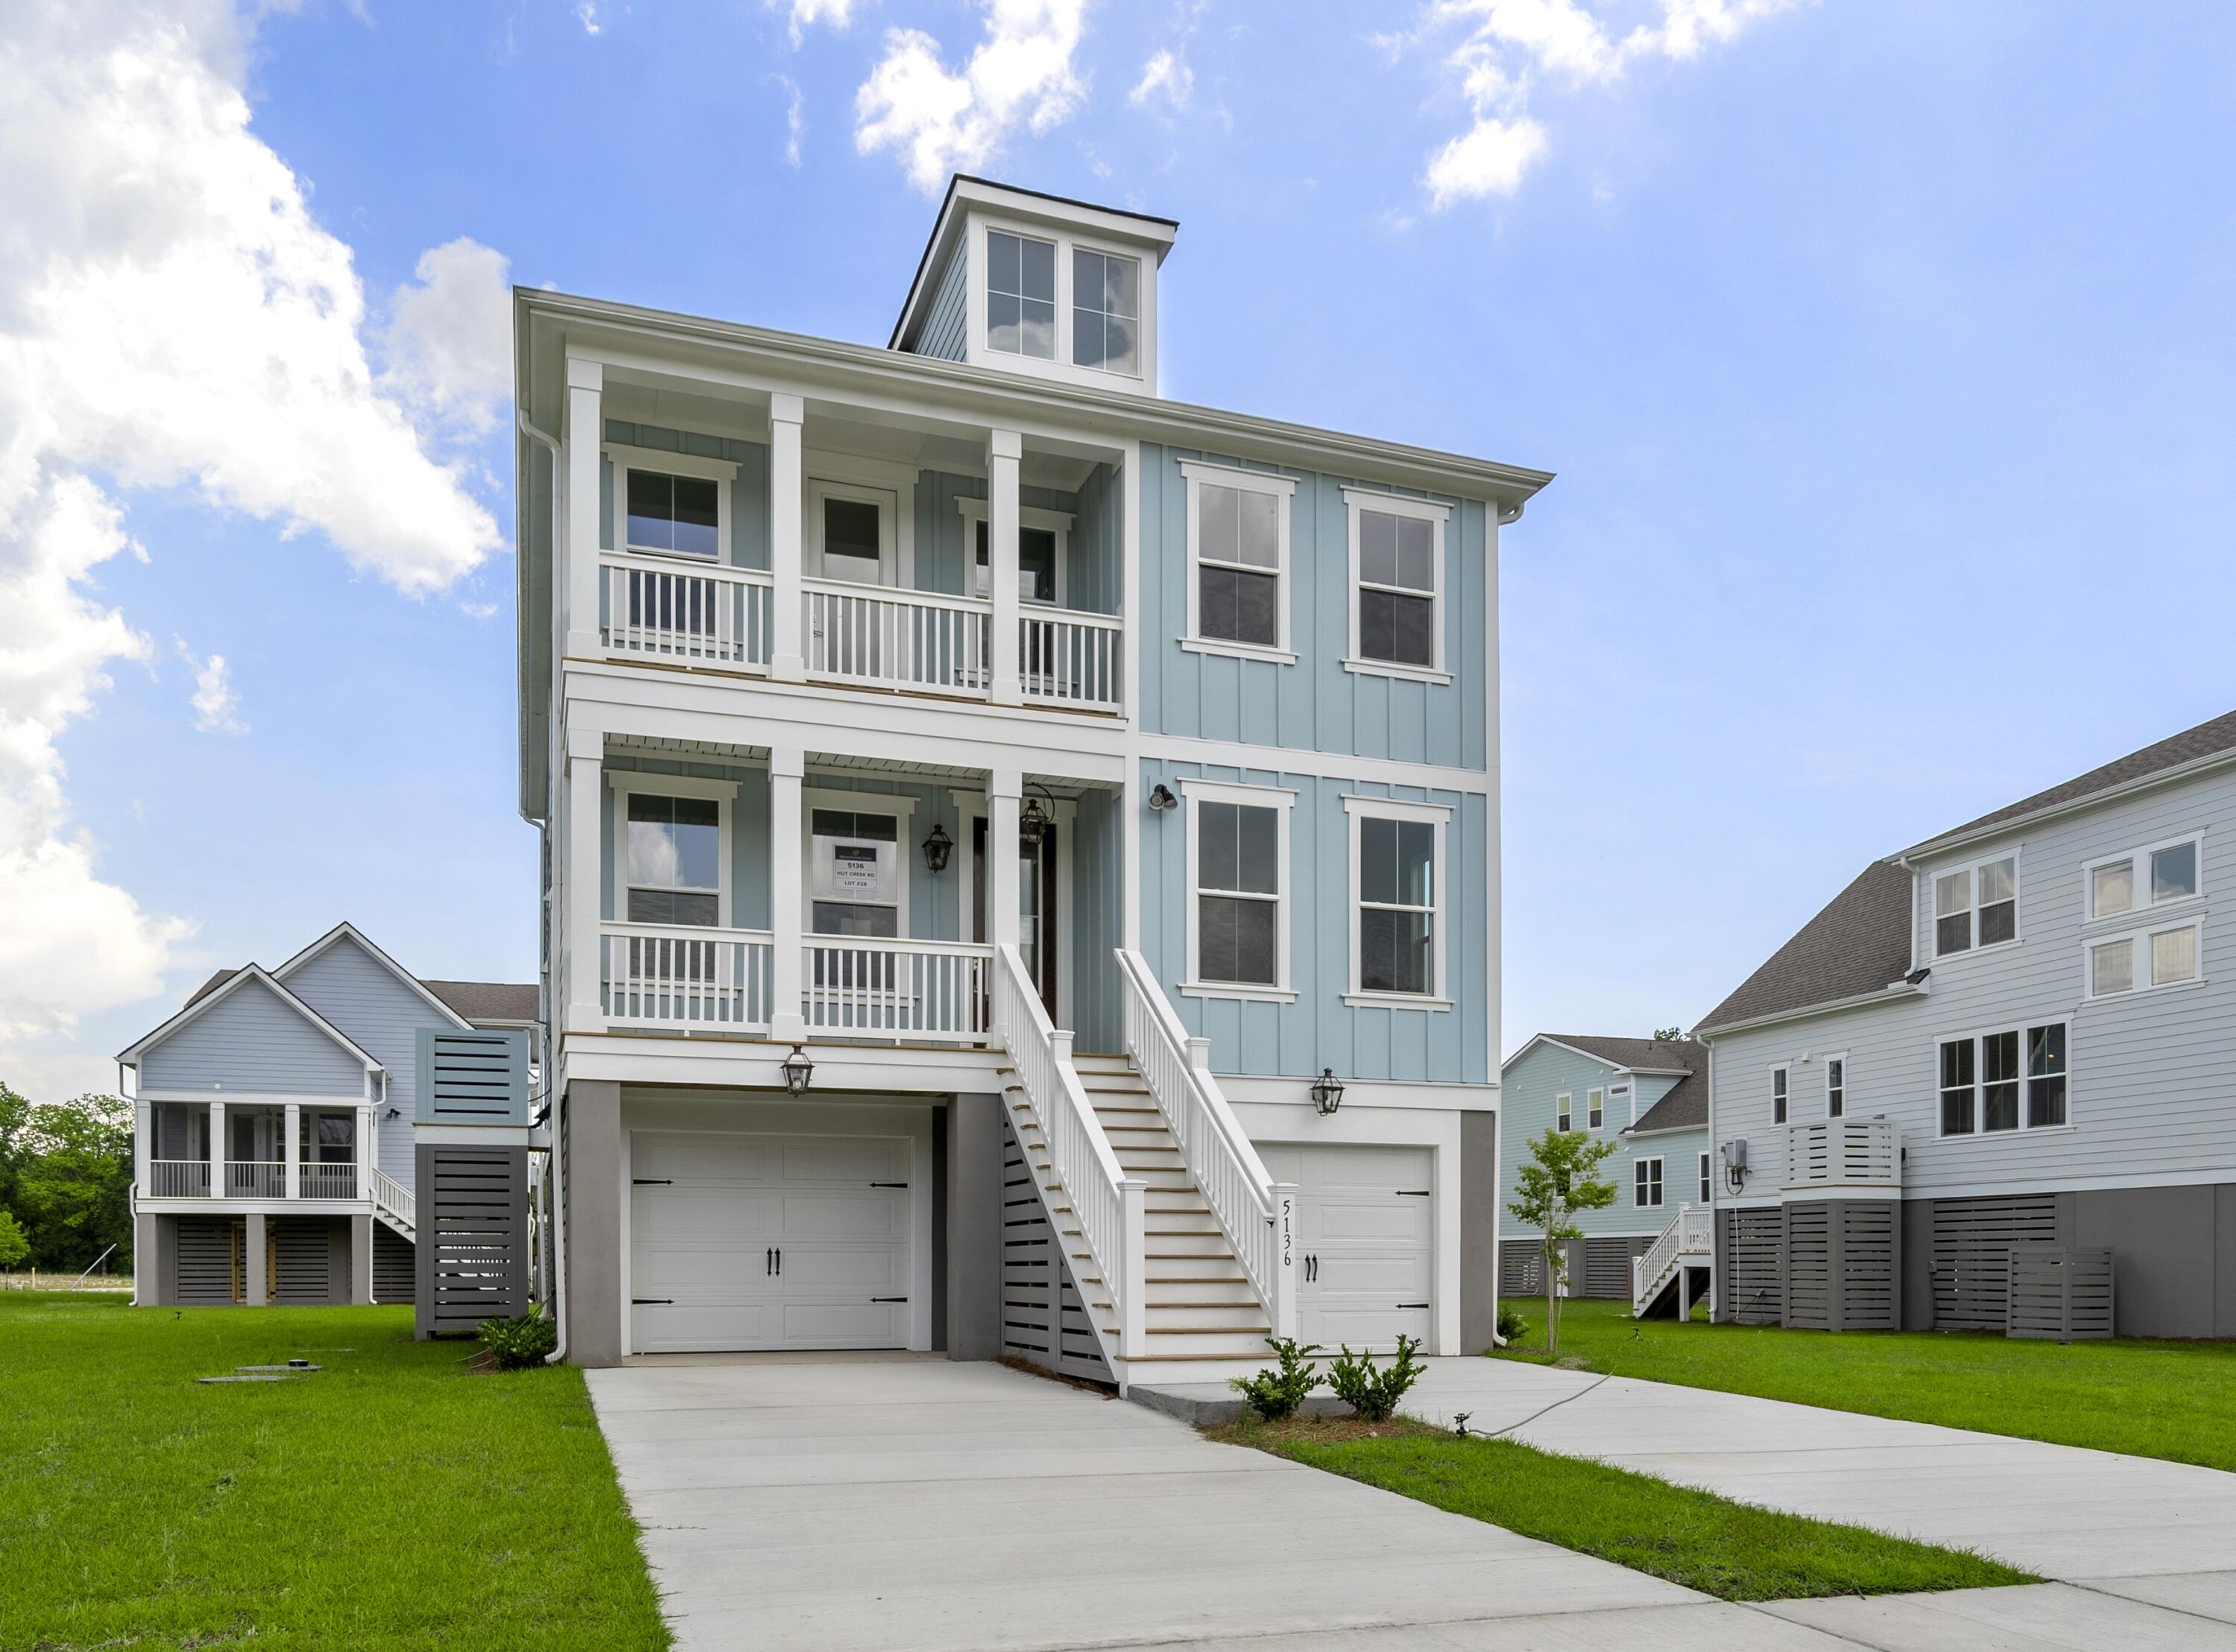
5136 Hut Creek Road, Johns Island, SC 29455
Miller's Crossing · Charleston County
Key Facts
Description
Quick Move-In - Ready Now! The Branham offers 2,649 sq. ft. of coastal-inspired living on Johns Island. This drive-under home features an open-concept main level that includes a spacious living area, a gourmet kitchen with a 36'' gas cooktop, a stainless steel hood, and an 8-ft island, along with a dining room, a private study, and a primary suite that boasts a freestanding tub. Upstairs, you'll find a loft and three additional bedrooms. The home has 4 bedrooms and 3.5 bathrooms, along with an oversized garage. It's located just 25 minutes from Folly Beach and 20 minutes from downtown Charleston. Ask about the builder promo rate of 4.99% and closing cost with preferred partners.
Property Information
Property Type
Residential
Sub-Type
Single Family Residence
Style
Craftsman / Traditional
Year Built
2026
Living Area
2,649 sq ft
Lot Size
0.23 acres
Garage Spaces
2
Parking Spaces
2
MLS® Listing#
26014412
Property Features
Interior
Exterior
Appliances
Cooling
Heating
Flooring
Fireplace
Parking
Laundry
Patio
Lot Features
Construction
Foundation
Roof
Sewer
Water Source
Rooms
- Master BedroomLower
Schools
- Elementary:
- Angel Oak ES 4K-1/Johns Island ES 2-5
- Middle:
- Haut Gap
- High:
- St. Johns
Financial Details
HOA
$808 / Annually
Directions
Take Maybank Hwy Towards Johns Island. Turn Left At The Light Onto River Road. Travel About 4.5 Miles, Pass Charleston Executive Airport, And Turn Left At Community Entrance On To Hut Creek Rd.
Affordability Calculator
$158,998
Estimated monthly payment
$4,231/mo
Principal $635,992 · Est. interest $887,265 over 30 yrs
Neighborhood Market Statistics
How this home compares to active listings in Johns Island, SC
- $633,953
- Median Listing Price
- 84
- Median Days on Market
- 1,761
- Median Sq Ft
- $409
- Median Price / Sq Ft
- 1,529
- Active Listings
- This home’s price is 25% above the area median.
- Its price per sq ft is 27% below the area median.
Market statistics compiled from active EXIT Realty® and MLS listings in Johns Island, SC.
Location
Map is currently unavailable for this location.
Points of Interest in Johns Island, SC
Showing the Johns Island area map.
Commute Calculator
Nearby Homes


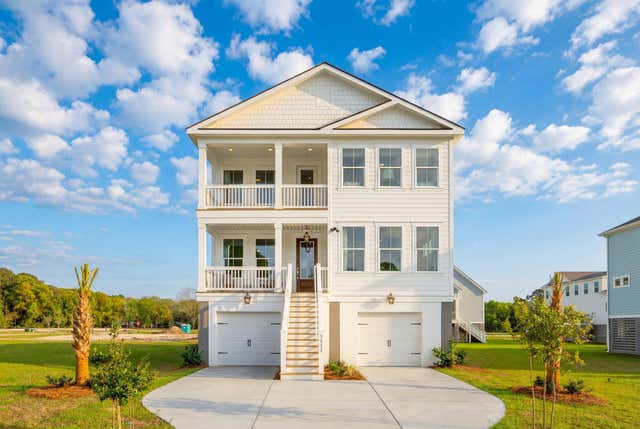


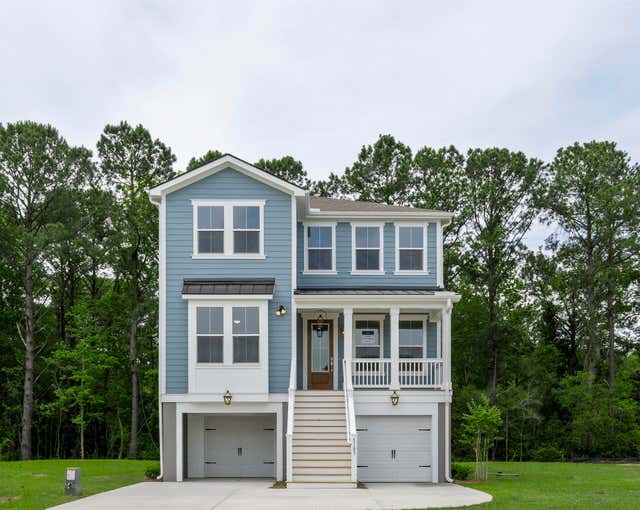
Similar Homes Nearby

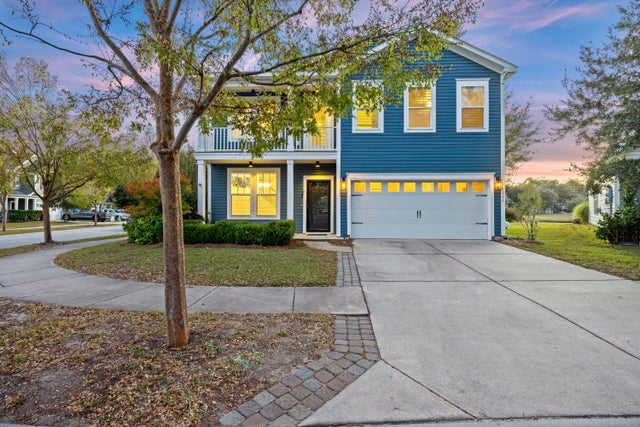
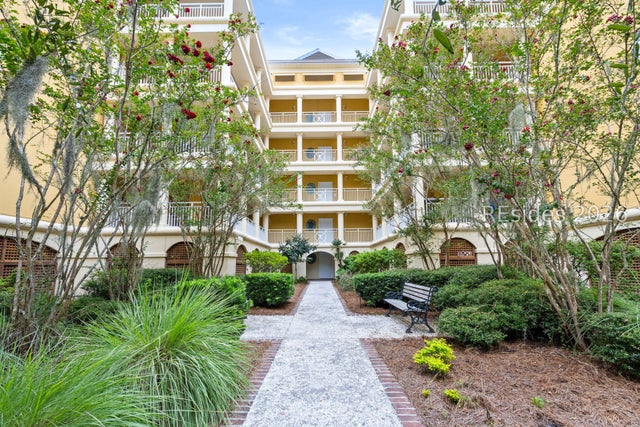

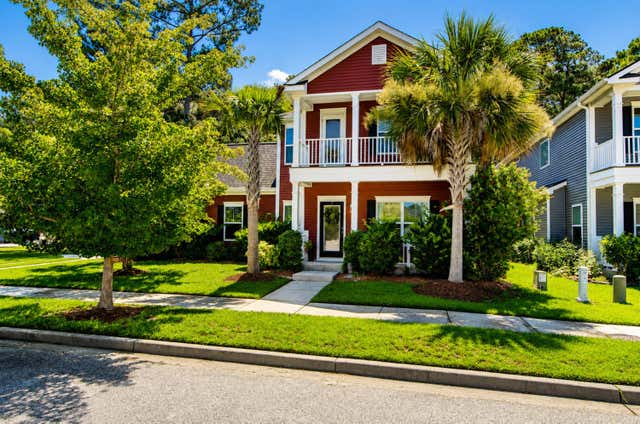

Similar Home Values
Comparable nearby listings and their asking prices.
| Address | Price | Beds | Baths | Sq Ft |
|---|---|---|---|---|
| 1211 Krawcheck Street, Johns Island, SC | $559,000 | 3 | 3 | 1,816 |
| 3306 Hartwell Street, Johns Island, SC | $560,000 | 3 | 3 | 2,424 |
| 1 Fuskie Lane, Daufuskie Island, SC | $560,000 | 3 | 3 | 1,890 |
| 12 Peregrine Drive, Hilton Head Island, SC | $565,000 | 4 | 4 | 1,863 |
| 2840 Ortega Drive, Johns Island, SC | $569,000 | 3 | 3 | 2,110 |
| 33 Condor Ct, Pawleys Island, SC | $569,000 | 3 | — | 2,054 |
Moving Cost Estimate
EXIT Agents in Johns Island


Listing Courtesy: DFH Realty Georgia, LLC
Presented by: Cofa Mccarthy - 8439381163