

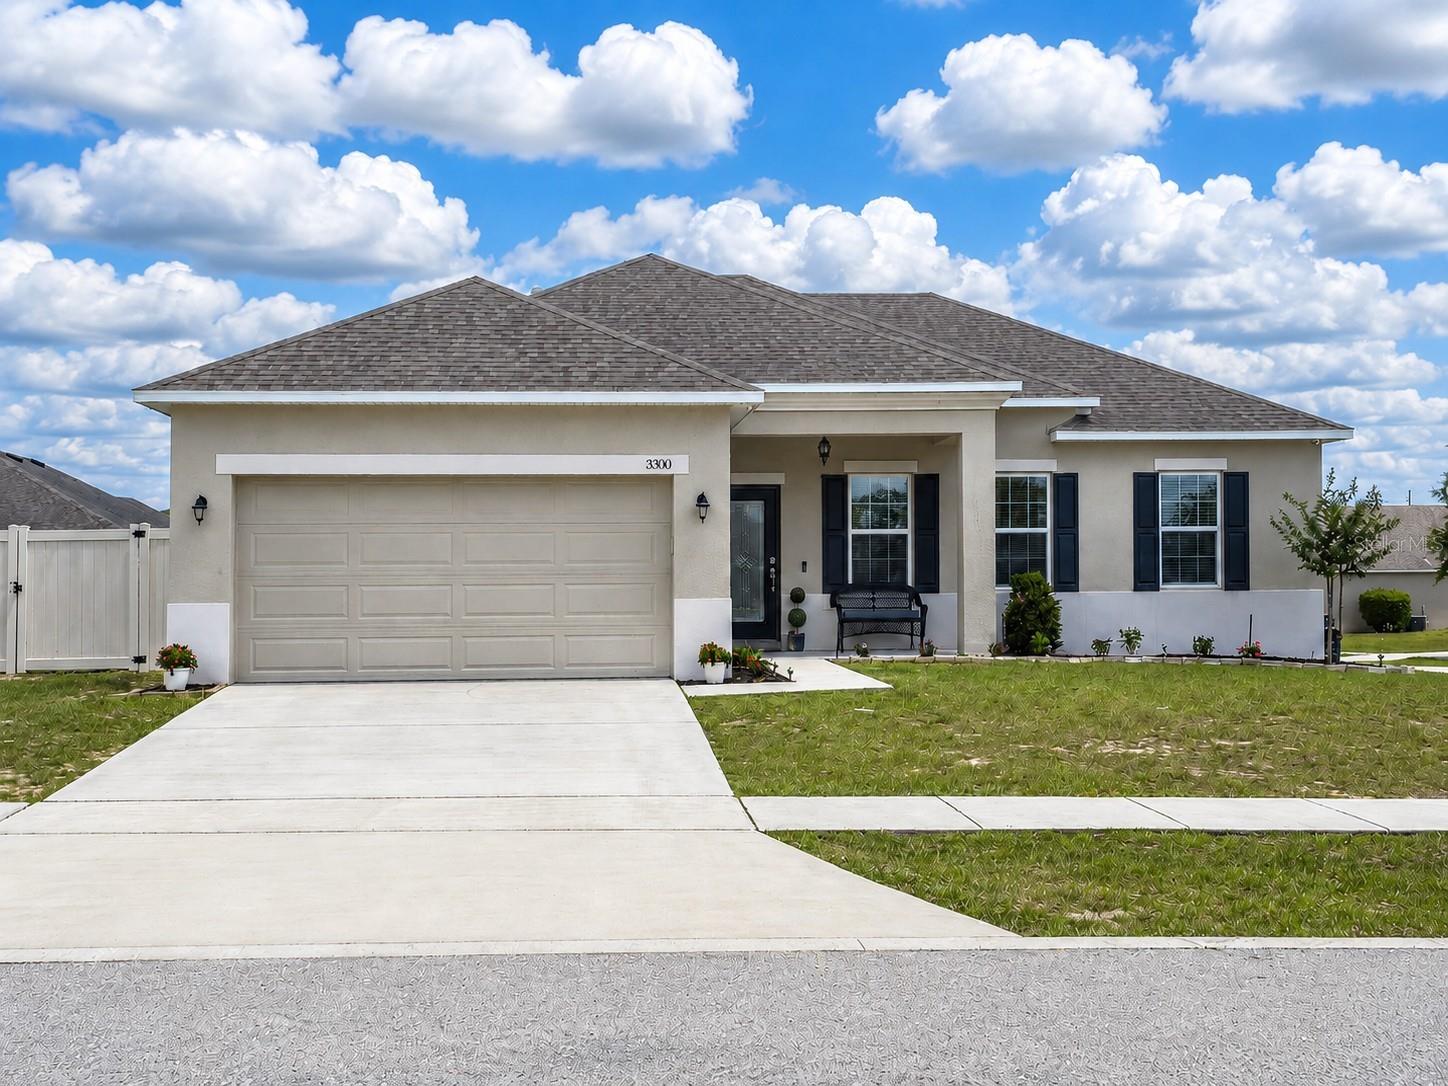
3300 LYNROCK AVENUE, DUNDEE, FL 33838
MABEL LOOP RIDGE SUB · Polk County
Key Facts
Description
Welcome to this gorgeous 2016 Maronda Homes Fairfield model located in the desirable Mabel Loop Ridge community of Dundee! HOA only $35.42/month. Situated on a corner lot with a covered front porch that provides relaxing shade and charming curb appeal, this move-in-ready home offers beautiful upgrades, flexible living space, and a thoughtfully designed open floor plan. The Fairfield model is known for its functional layout, spacious living areas, and desirable split-bedroom design perfect for everyday living and entertaining. Step inside to tall ceilings, crown molding, large ceramic tile throughout the main living areas, and a bright open-concept layout that feels both spacious and inviting. The showstopping gourmet kitchen features granite countertops, a pantry, and all appliances included, making it ideal for cooking, hosting, and gathering with family and friends. The spacious primary suite is a true retreat featuring a beautiful ensuite bath with dual granite vanity sinks, an extra-large tiled walk-in shower, and a generous walk-in closet. Two additional bedrooms offer great space and comfort, while the flex room with elegant glass doors provides the perfect office, den, playroom, or guest space. The designated indoor laundry room includes the washer and dryer for added convenience. Enjoy Florida living year-round on the extra-large covered and screened lanai overlooking the vinyl-fenced backyard. The owner also installed a large storage shed for extra storage space. The 2-car garage currently features attractive wood plank flooring and can easily continue to function as a garage or potentially be transformed into additional living or Florida room-style space. Furniture may also be negotiable, making this home an even easier move for the next owner. Located near beautiful Lake Marie Park, Dundee offers peaceful small-town charm while still being conveniently close to everything Central Florida has to offer. Residents enjoy easy access to Winter Haven, Lake Wales, LEGOLAND Florida, Bok Tower Gardens, shopping, dining, and major highways leading to Orlando, Tampa, and Florida’s world-famous attractions and beaches. This beautiful Maronda Fairfield model combines comfort, style, flexibility, and location all in one exceptional home.
Property Information
Property Type
Residential
Sub-Type
Single Family Residence
Year Built
2016
Living Area
1,600 sq ft
Lot Size
0.22 acres
Garage Spaces
2
Ownership
Fee Simple
Days on Market
57
MLS® Listing#
P4938737
Property Features
Interior
Exterior
Appliances
Cooling
Heating
Flooring
Parking
Laundry
Patio
Lot Features
Construction
Foundation
Roof
Security
Other Structures
Sewer
Water Source
Rooms
- Bedroom 211x10First
- Bedroom 311x10First
- Bonus Room12x11First
- Dining Room11x8First
- Great Room13x20First
- Kitchen13x15First
- Master Bedroom12x16First
Schools
- Elementary:
- Dundee Elem
- Middle:
- Dundee Ridge Middle
- High:
- Haines City Senior High
Financial Details
HOA
$425 / Annually
Garrison Property Services LLC
Annual Taxes
$2,584
Tax year 2025
Parcel Number
27-28-26-835302-001160
Directions
From Orlando: Take I-4 West toward Tampa. Exit onto US-27 South toward Haines City/Dundee. Continue south on US-27 to Dundee. Approximate drive time is about 1 hour to 1 hour 15 minutes depending on traffic. From Tampa: Take I-4 East toward Orlando. Exit onto US-27 South toward Haines City/Dundee. Continue south into Dundee. Approximate drive time is about 1 hour 15 minutes. From Winter Haven: Take US-27 South toward Dundee. The community is only about 15-20 minutes from Winter Haven shopping, dining, and LEGOLAND Florida. From Lakeland: Take Polk Parkway or I-4 East to US-27 South toward Dundee. Approximate drive time is about 35-45 minutes depending on traffic.
Affordability Calculator
$63,800
Estimated monthly payment
$1,698/mo
Principal $255,200 · Est. interest $356,027 over 30 yrs
Neighborhood Market Statistics
How this home compares to active listings in DUNDEE, FL
- $298,462
- Median Listing Price
- 112
- Median Days on Market
- 1,783
- Median Sq Ft
- $160
- Median Price / Sq Ft
- 72
- Active Listings
- This home’s price is 7% above the area median.
- Its price per sq ft is 25% above the area median.
Market statistics compiled from active EXIT Realty® and MLS listings in DUNDEE, FL.
Location

Points of Interest in DUNDEE, FL
Showing the DUNDEE area map.
Nearby Schools
Dundee Ridge Middle School
Secondary · 0.7 mi away
Don E Woods Opportunity Center
Secondary · 2.2 mi away
Dundee Elementary School
Elementary · 2.3 mi away
Sandhill Elementary
Elementary · 2.4 mi away
Northridge Christian Preschool
School · 4.6 mi away
Calvary Kids Preschool
School · 4.7 mi away
Garden Grove Elementary School
Elementary · 5.3 mi away
Alta Vista Elementary School
Elementary · 5.5 mi away
Lake Marion Creek Elementary School
Elementary · 5.8 mi away
Lake Marion Creek Middle School
Secondary · 5.8 mi away
The Vanguard School
School · 5.9 mi away
Haines City High School
Secondary · 6.0 mi away
Phoenix Christian Academy
School · 6.1 mi away
Boone Middle School
Secondary · 6.3 mi away
Cypress Oaks School
Elementary · 6.3 mi away
Landmark Christian School
School · 6.7 mi away
Daniel Jenkins Academy of Technology
School · 6.7 mi away
Janie Howard Wilson Elementary
Elementary · 6.7 mi away
Jesus Cares Learning Academy
School · 6.7 mi away
Lake Wales High School
Secondary · 6.7 mi away
Commute Calculator
Nearby Homes

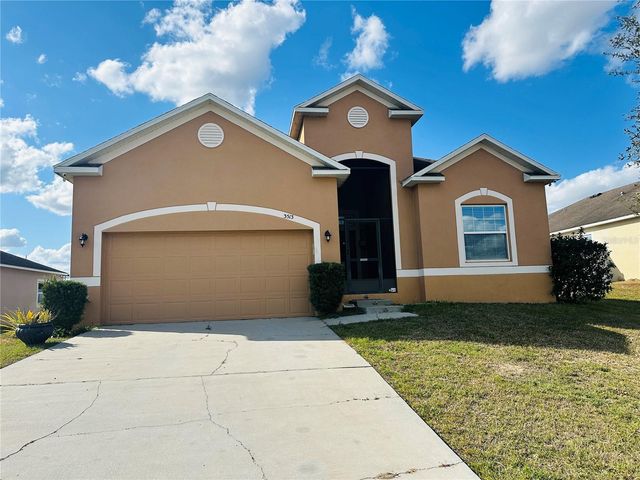

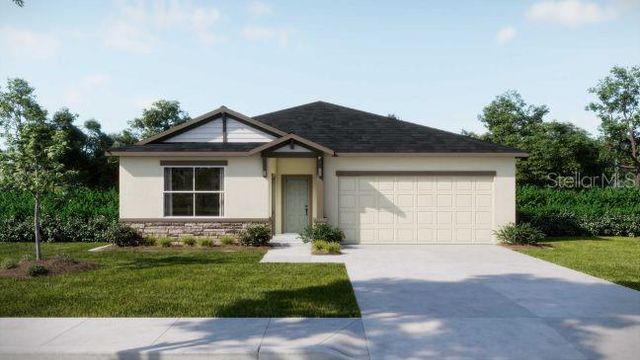

Similar Homes Nearby

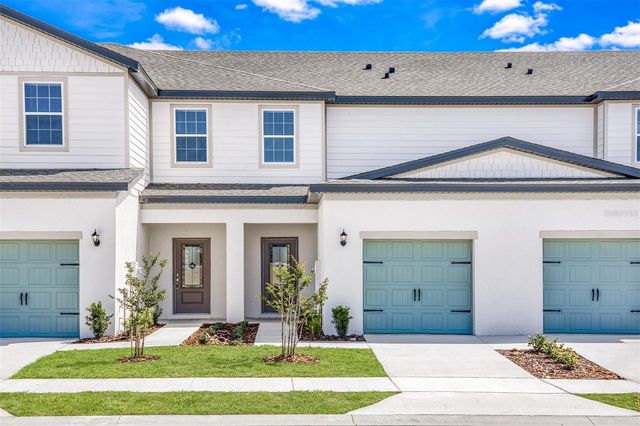

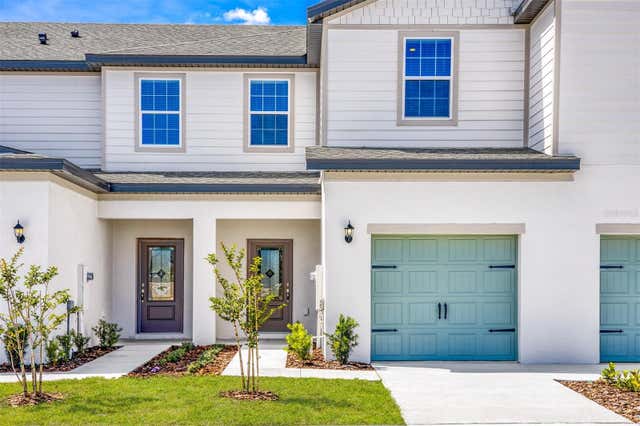
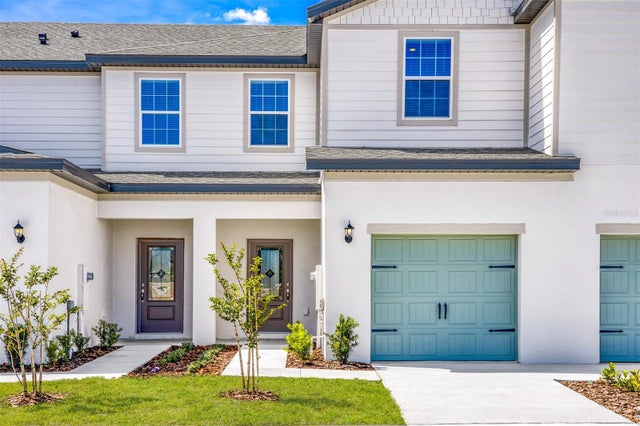
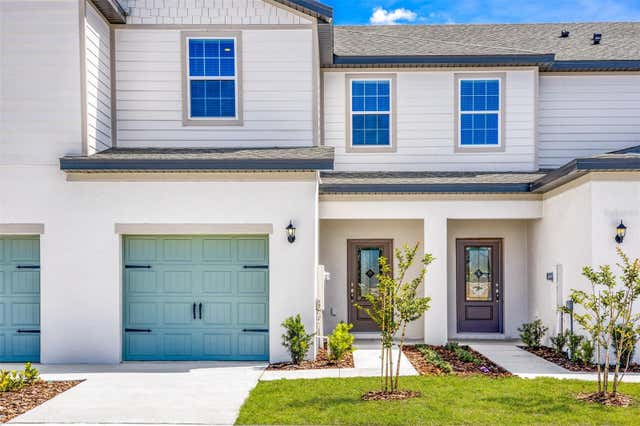
Similar Home Values
Comparable nearby listings and their asking prices.
| Address | Price | Beds | Baths | Sq Ft |
|---|---|---|---|---|
| 696 POPPY LANE, DUNDEE, FL | $227,900 | 2 | 3 | 1,574 |
| 697 POPPY LANE, DUNDEE, FL | $233,900 | 2 | 3 | 1,574 |
| 715 POPPY LANE, DUNDEE, FL | $233,900 | 2 | 3 | 1,574 |
| 721 POPPY LANE, DUNDEE, FL | $235,900 | 3 | 3 | 1,731 |
| 709 POPPY LANE, DUNDEE, FL | $235,900 | 3 | 3 | 1,731 |
| 703 POPPY LANE, DUNDEE, FL | $235,900 | 3 | 3 | 1,731 |
Moving Cost Estimate
EXIT Agents in DUNDEE


Listing Courtesy: LA ROSA REALTY PRESTIGE - 863-940-4850
Last Updated: 2026-05-17