

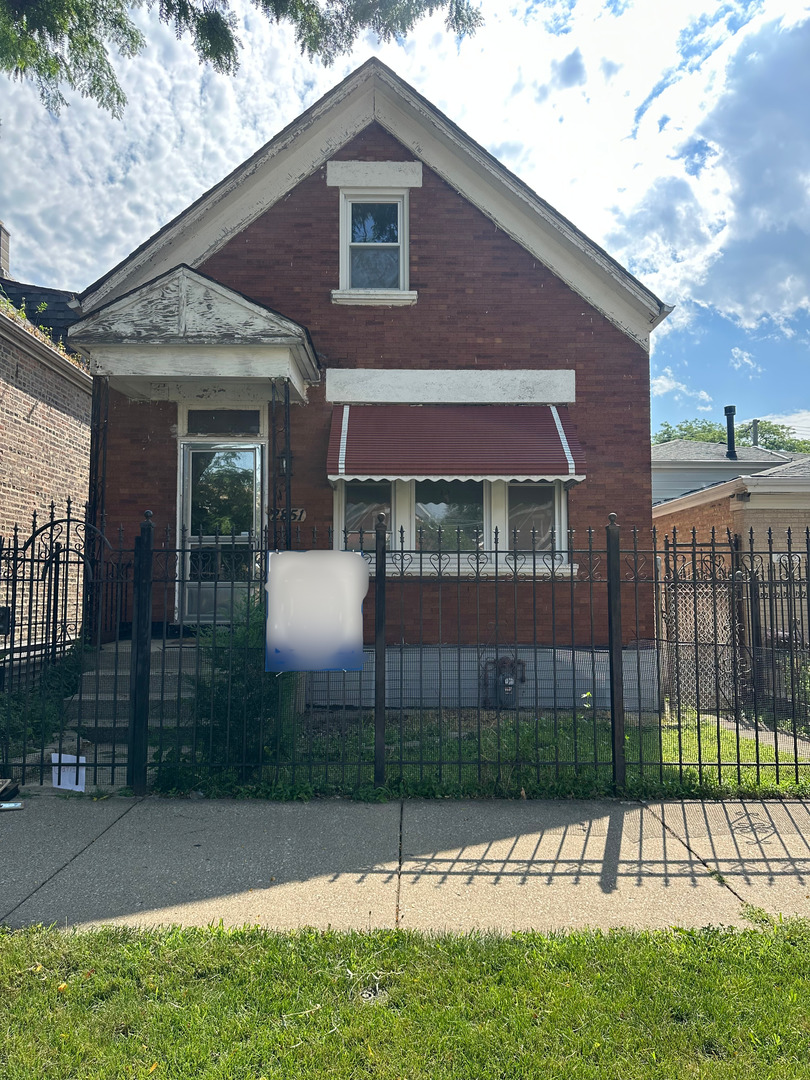
2851 S Saint Louis Avenue, Chicago, IL 60623
Cook County
Key Facts
Description
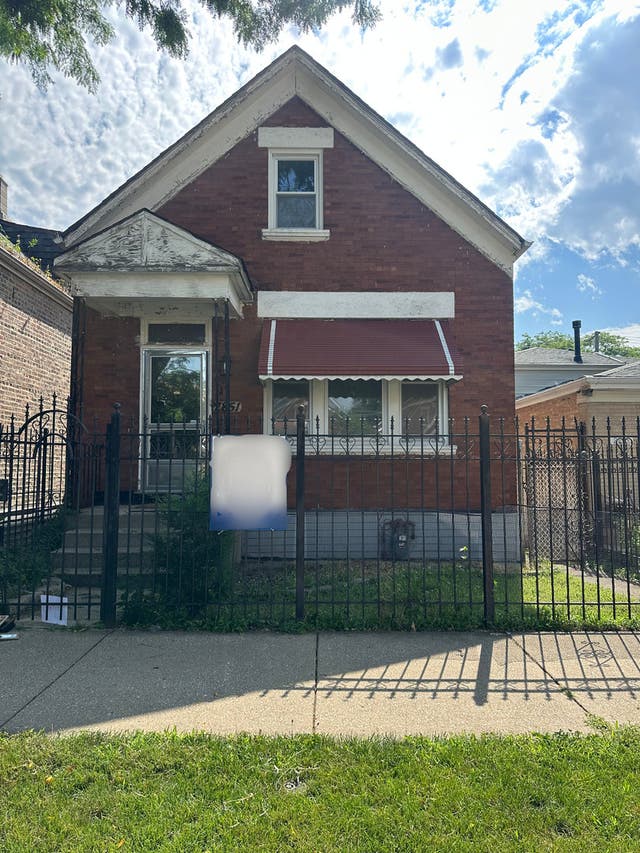
Welcome to 2851 S. St. Louis Avenue! This solid brick home offers 3 bedrooms and 2 full bathrooms. Hardwood floors flow throughout the main level, while recessed lighting adds a bright and welcoming feel to the living room. The upper level features a tandem-style layout leading to a spacious bedroom with a private full bathroom, offering additional space and versatility. Recent mechanical improvements include a newer furnace and water heater, and the home is also equipped with central air conditioning. A partial basement provides dedicated space for laundry. The enclosed rear porch provides additional space and convenient access to the backyard. Located in Chicago's Little Village neighborhood, just blocks from the vibrant 26th Street commercial corridor, known for its wide variety of shopping, dining, and local businesses. Convenient access to CTA bus service, nearby CTA train stations, minutes away from I-55 , and downtown Chicago makes this location ideal for getting around the city. With solid brick construction, hardwood flooring, and newer mechanicals, and a detached 2-car garage, this home offers a great opportunity for buyers looking to add their own personal touches and updates over time. Property is being sold As-Is. Schedule your showing today!
Property Information
Property Type
Residential
Sub-Type
Single Family Residence
Year Built
1898
Living Area
1,050 sq ft
Lot Dimensions
25 x 125
Garage Spaces
2
Parking Spaces
2
Ownership
Fee Simple
Days on Market
5
MLS® Listing#
12702908
Property Features
Cooling
Heating
Basement
Parking
Patio
Construction
Sewer
Rooms
- 14X7Main
- 15X11Second
- Bedroom 28X7Main
- Bedroom 312X7Main
- Bedroom 4
- Dining Room
- Family Room
- Kitchen11X15Main
- Laundry10X10Basement
- Living Room13X11Main
- Master Bedroom12X14Second
Financial Details
Annual Taxes
$3,215
Tax year 2024
Parcel Number
16264180210000
Directions
Kedzie to 31st Street West to Saint Louis North to Address
Affordability Calculator
$48,000
Estimated monthly payment
$1,277/mo
Principal $192,000 · Est. interest $267,857 over 30 yrs
Neighborhood Market Statistics
How this home compares to active listings in Chicago, IL
- $389,049
- Median Listing Price
- 46
- Median Days on Market
- 1,422
- Median Sq Ft
- $277
- Median Price / Sq Ft
- 4,620
- Active Listings
- This home’s price is 38% below the area median.
- Its price per sq ft is 17% below the area median.
Market statistics compiled from active EXIT Realty® and MLS listings in Chicago, IL.
Location
- 2851 S Saint Louis Avenue, Chicago, IL 60623
Points of Interest in Chicago, IL
Showing the Chicago area map.
Nearby Schools
St. Agnes of Bohemia School
School · 0.3 mi away
Ortiz de Dominguez Elementary School
Elementary · 0.3 mi away
McCormick Elementary School
Secondary · 0.3 mi away
Chicago Public Schools
Secondary · 0.4 mi away
Little Village Elementary School
Elementary · 0.4 mi away
Castellanos Middle School Rosario
Secondary · 0.5 mi away
Morton West High School
Secondary · 0.6 mi away
Saint Anthony Hospital Center
School · 0.6 mi away
Chicago Public Schools
Elementary · 0.7 mi away
Whitney Elementary School
Elementary · 0.7 mi away
Farragut Career Academy High School
Secondary · 0.7 mi away
York Alternative High School
Secondary · 0.8 mi away
Chicago Public Schools
Elementary · 0.9 mi away
Community links High School
Secondary · 0.9 mi away
Kanoon Elementary Magnet School
Elementary · 0.9 mi away
Crown Community Academy
Elementary · 0.9 mi away
Maria Saucedo Scholastic Academy
School · 1.0 mi away
Chicago Public Schools
School · 1.0 mi away
Telpochcalli
Elementary · 1.0 mi away
Calmeca Academy of Fine Arts
Elementary · 1.0 mi away
Commute Calculator
Nearby Homes
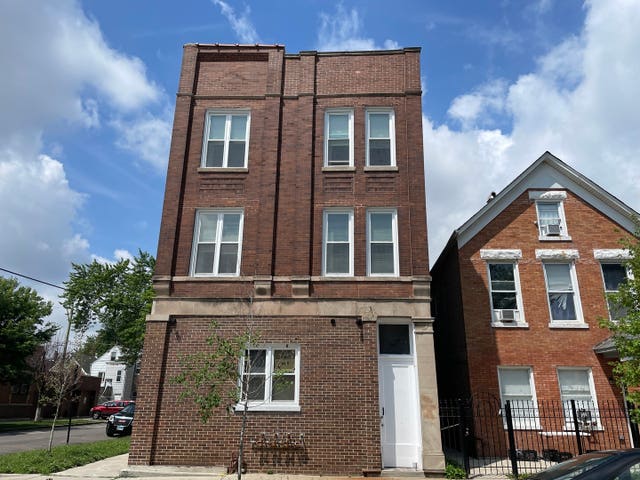


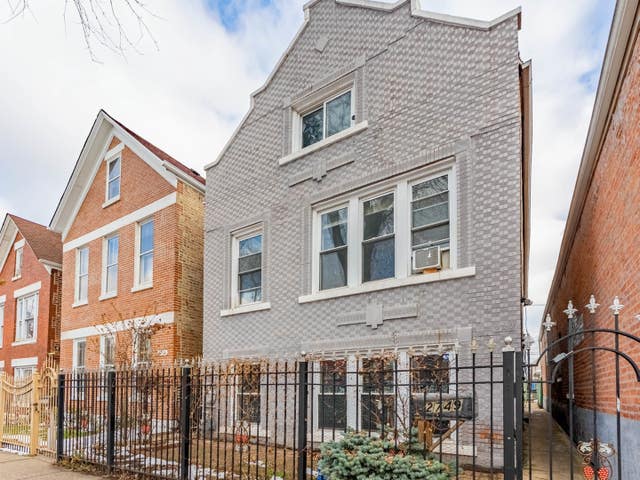
Similar Homes Nearby
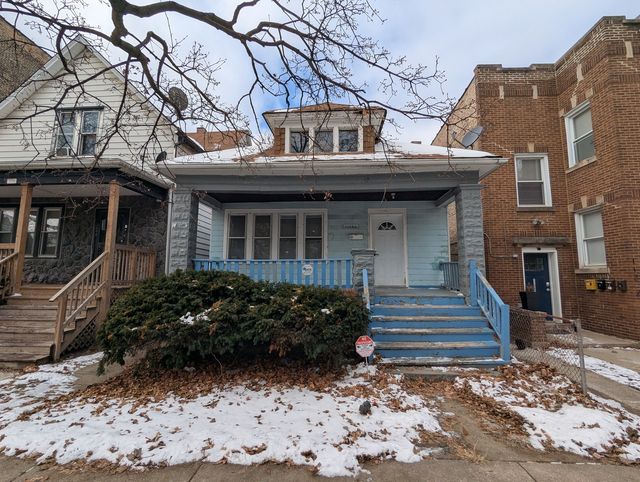
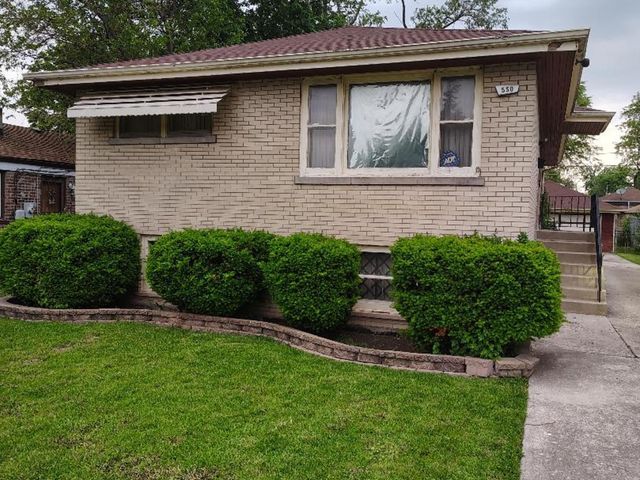
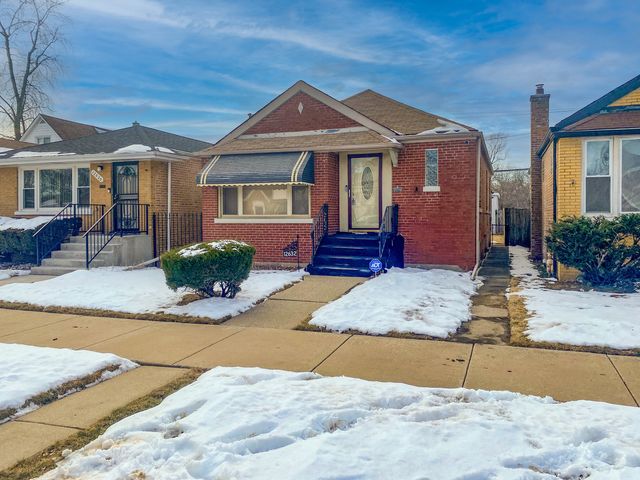

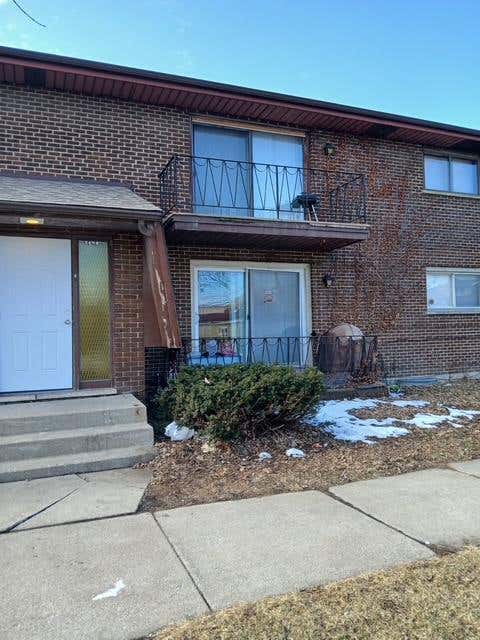
Similar Home Values
Comparable nearby listings and their asking prices.
| Address | Price | Beds | Baths | Sq Ft |
|---|---|---|---|---|
| 11246 S Indiana Avenue, Chicago, IL | $169,000 | 3 | 2 | 1,058 |
| 550 W 127th Street, Chicago, IL | $169,000 | 3 | 2 | — |
| 12632 S Emerald Avenue, Chicago, IL | $169,000 | 2 | 2 | 3,690 |
| 531 W 61st Place, Chicago, IL | $169,000 | 5 | 2 | — |
| 4329 S Wood Street, Chicago, IL | $169,000 | 5 | 3 | — |
| 3400 W 55th Street 1N, Chicago, IL | $169,000 | 2 | 1 | 900 |
Moving Cost Estimate
EXIT Agents in Chicago


Listing Courtesy: Re/Max Premier - (708) 296-1609
Last Updated: 2026-07-13