

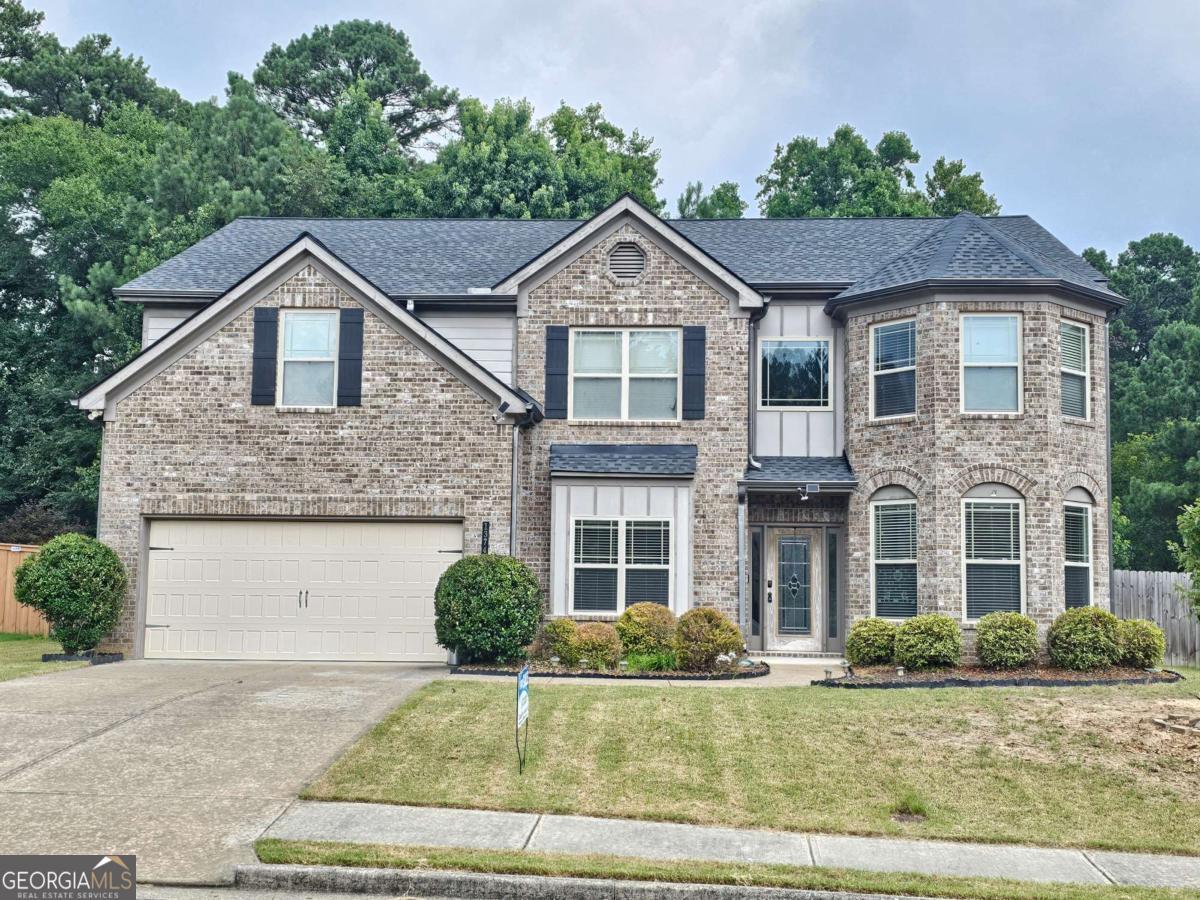
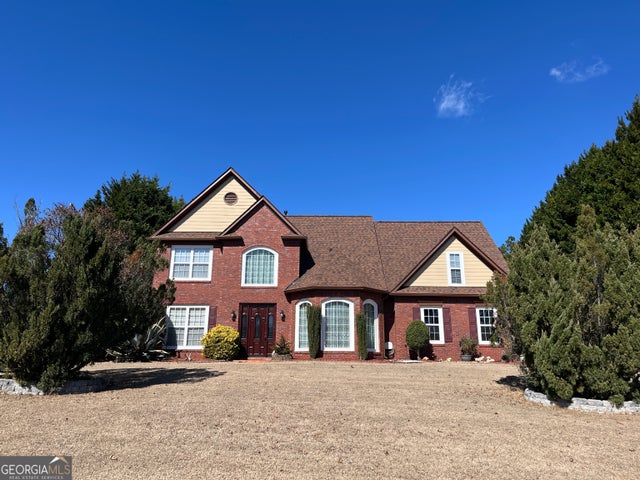
1374 Slate Bend DR, Dacula, GA 30019
Harbins Landing Estates · Gwinnett County
Key Facts
Description
Exceptional One-Owner Estate with Designer Upgrades & Prime Location. Elegant One-Owner Estate with Designer Upgrades in a Prime Dacula Location! Welcome to this impeccably maintained 5-bedroom, 3-bathroom home that perfectly combines timeless elegance, modern upgrades, and everyday functionality. Freshly painted throughout and featuring hardwood flooring on the main level and luxury vinyl plank flooring upstairs, this home offers a completely carpet-free interior for easy maintenance and contemporary appeal. Step inside to an inviting open-concept entry plan highlighted by coffered ceilings, custom crown molding, and a beautiful fireplace that creates a warm and sophisticated gathering space. A dedicated home office provides the perfect setting for remote work, while the spacious dining area is ideal for hosting family and friends. The gourmet kitchen is designed for both style and function, featuring a large center island overlooking the expansive family room and the private, fully fenced backyard-perfect for entertaining, children, pets, or relaxing outdoors. The main level also includes a generously sized guest bedroom and a full bathroom, offering flexibility for guests or multi-generational living. Upstairs, you'll find an oversized loft that can easily serve as a media room, playroom, fitness area, or additional living space. The luxurious owner's suite features a private sitting area, a spa-inspired bathroom with dual vanities, a soaking tub, separate shower, and an impressive walk-in closet. Three additional spacious bedrooms provide plenty of room for family and guests. Enjoy the exceptional community amenities, including a swimming pool, tennis courts, sidewalks, and beautifully maintained common areas, creating the perfect balance of recreation and relaxation. Ideally located just minutes from Harbins Park, Little Mulberry Park, a brand-new Publix, Starbucks, restaurants, shopping, and the highly desirable Archer High School Cluster, this home offers convenient access to outdoor recreation and everyday essentials. Move-in ready and meticulously cared for, this exceptional home is a rare opportunity you won't want to miss! **Effective August 2026, the middle school for this property will change to Murphy Middle School.** More photos will be uploaded as soon as the interior painting has been completed.
Property Information
Property Type
Residential
Sub-Type
Single Family Residence
Structure Type
House
Year Built
2016
Lot Size
0.20 acres
Garage Spaces
2
Parking Spaces
2
Days on Market
6
MLS® Listing#
10803311
Property Features
Interior
Appliances
Cooling
Heating
Flooring
Fireplace
Basement
Parking
Laundry
Patio
Fencing
Lot Features
Construction
Foundation
Roof
Windows
Security
Community
Utilities
Sewer
Water Source
Rooms
- Dining Room
- Kitchen
Schools
- Elementary:
- Harbins
- Middle:
- Mcconnell
- High:
- Archer
Financial Details
HOA
$650 / Annually
Annual Taxes
$6,087
Tax year 2025
Parcel Number
R5311 391
Directions
GPS Friendly
Affordability Calculator
$100,000
Estimated monthly payment
$2,661/mo
Principal $399,999 · Est. interest $558,034 over 30 yrs
Location

Getting Around
Points of Interest in Dacula, GA
Showing the Dacula area map.
Nearby Schools
Harbins Prep
School · 0.4 mi away
Harbins Preparatory School
Elementary · 0.4 mi away
Great Beginnings
School · 0.4 mi away
Harbins Elementary School
Elementary · 1.5 mi away
Kids' Galaxy
School · 1.6 mi away
Alcova Elementary School
Elementary · 1.7 mi away
Dacula Classical Academy
School · 1.8 mi away
Dacula Middle School
Secondary · 2.4 mi away
Dacula High School
Secondary · 2.6 mi away
Dacula Elementary School
Elementary · 3.2 mi away
International Montessori School - Auburn
Secondary · 3.5 mi away
Archer High School
Secondary · 3.5 mi away
Lovin Elementary School
Elementary · 4.0 mi away
Auburn Elementary School
Elementary · 4.1 mi away
Dyer Elementary School
Elementary · 4.5 mi away
Hebron Christian Academy
School · 4.5 mi away
Yargo Elementary School
Elementary · 4.7 mi away
Mulberry Elementary School
Elementary · 4.8 mi away
Apalachee High School
Secondary · 4.9 mi away
Countryside Montessori School
Elementary · 5.1 mi away
Commute Calculator
Nearby Homes
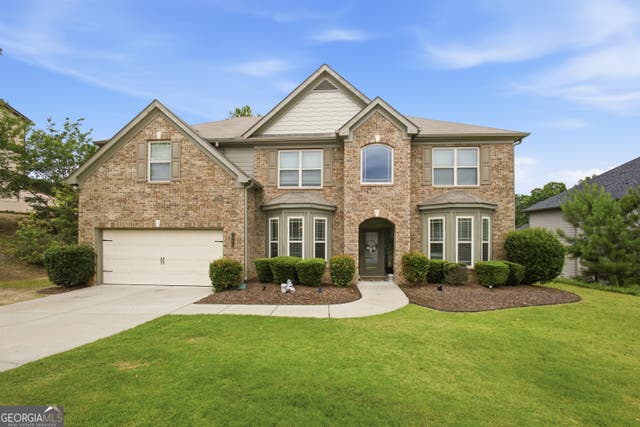
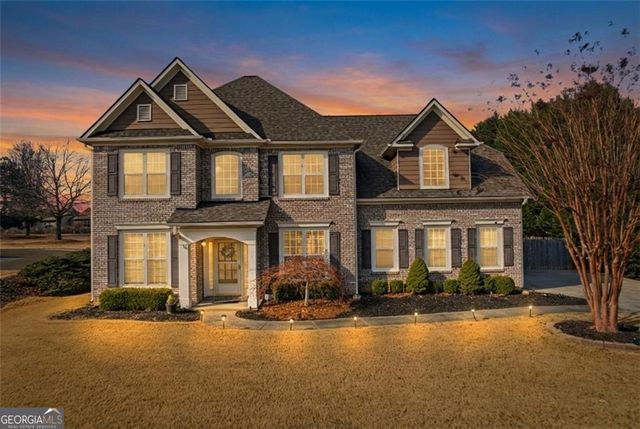

Similar Homes Nearby
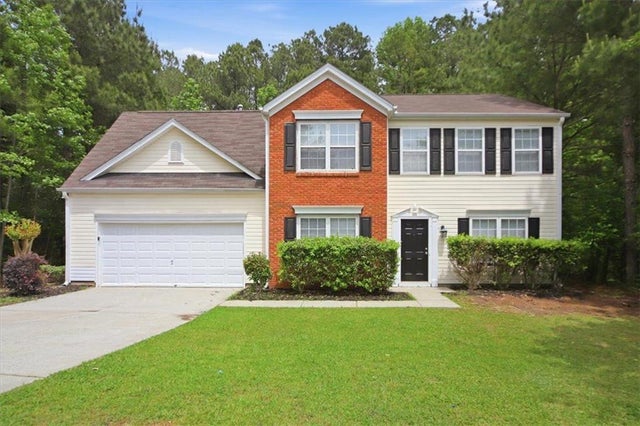
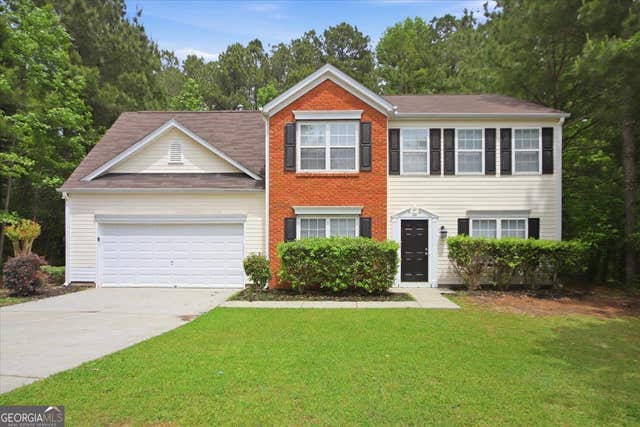
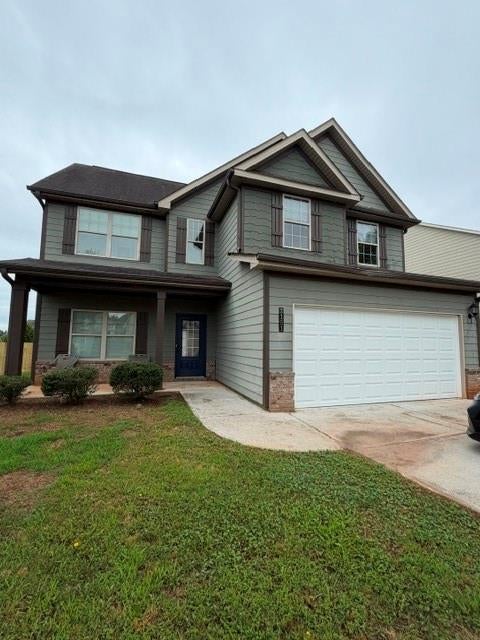
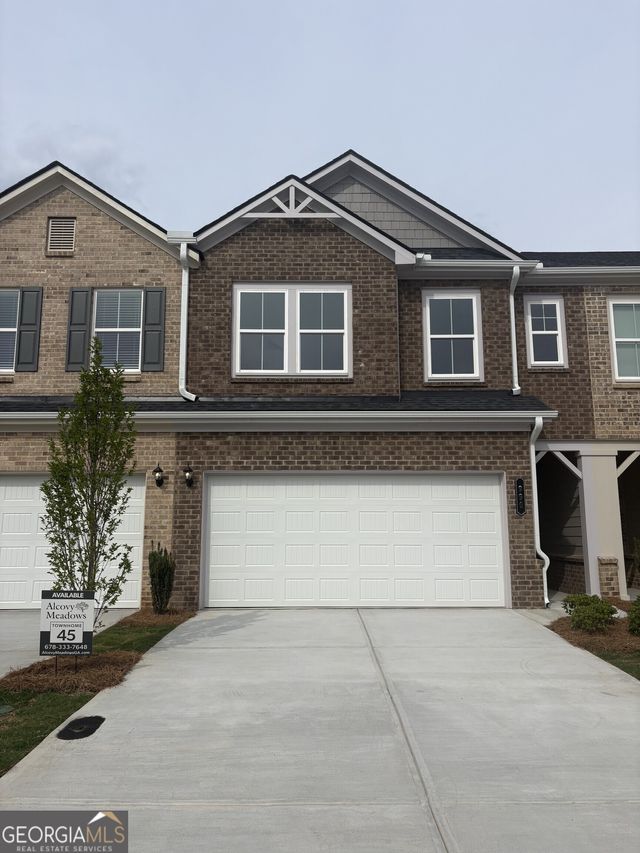
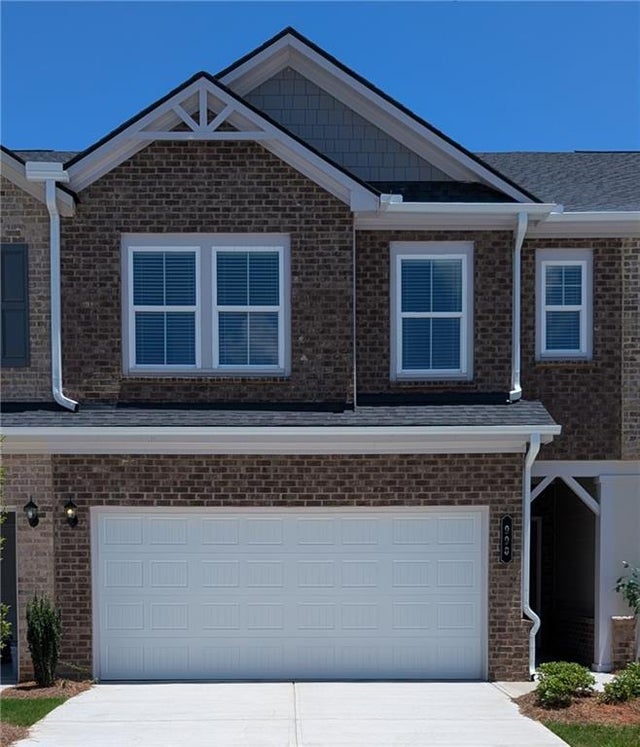
Similar Home Values
Comparable nearby listings and their asking prices.
| Address | Price | Beds | Baths | Sq Ft |
|---|---|---|---|---|
| 2779 Evanston Court, Dacula, GA | $359,900 | 4 | 3 | 2,518 |
| 2779 Evanston CT, Dacula, GA | $359,900 | 4 | — | 2,518 |
| 2151 Village Trail CT, Dacula, GA | $362,000 | 4 | — | — |
| 2151 Village Trail Court, Dacula, GA | $362,000 | 4 | 3 | 1,976 |
| 990 Elwood ST, Dacula, GA | $369,000 | 4 | — | 1,854 |
| 990 Elwood Street, Dacula, GA | $369,000 | 4 | 3 | 1,854 |
Moving Cost Estimate
EXIT Agents in Dacula


Listing Courtesy: The Millionaire Realtors Group - 6786510008