

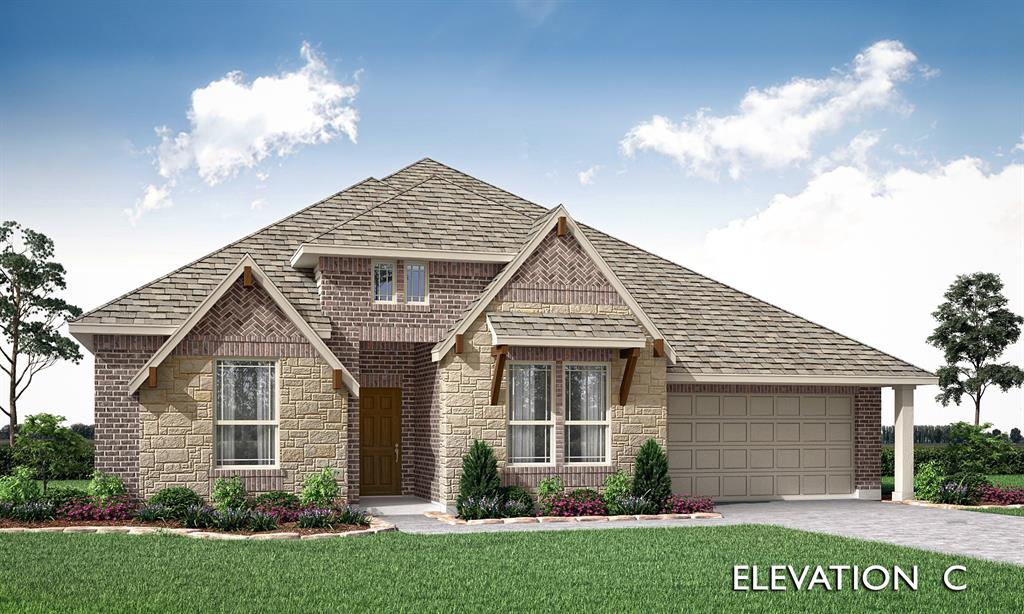
117 Saddlewood Trail, Commerce, TX 75428
East Oak Creek 60-65 · Hunt County
Key Facts
Description
NEW! NEVER LIVED IN. The Caraway plan from Bloomfield Homes is a thoughtfully designed single-story home with 3 bedrooms, 2.5 baths, study and a versatile 2.5-car garage. Its open-concept layout is anchored by a bright Family Room with oversized windows and soaring ceilings, highlighted by a stacked stone-to-ceiling fireplace with a cedar mantel. Upgraded tile flooring flows through the main living spaces, blending durability with modern style. The Deluxe Kitchen is equipped with upgraded cabinets, Quartz countertops, built-in stainless steel appliances. Functionality shines with extras like a pull-out trash bin, motion-sensor pantry lighting, pendant and under-cabinet lighting, and raised panel backs at the island. The spacious Primary Suite is a retreat at the rear of the home, complete with dual vanities, a drop-in deck mount tub, a separate shower with seat, a linen closet, and a walk-in closet that conveniently connects to the utility room. Outside, the brick-and-stone exterior with upgraded buff mortar and a welcoming brick front porch creates standout curb appeal. A covered patio with a ceiling fan, a gas stub, and full gutters extends the living space outdoors. Visit Bloomfield Homes at East Oak Creek in Commerce today to make it yours!
Property Information
Property Type
Residential
Sub-Type
Single Family Residence
Style
Traditional
Year Built
2026
Living Area
2,519 sq ft
Lot Size
0.18 acres
Lot Dimensions
65x120
Garage Spaces
2
Days on Market
12
MLS® Listing#
21307292
Property Features
Interior
Exterior
Appliances
Cooling
Heating
Flooring
Fireplace
Parking
Laundry
Patio
Fencing
Lot Features
Construction
Foundation
Roof
Windows
Security
Community
Utilities
Sewer
Water Source
Rooms
- Bedroom12 x 12First
Schools
- Elementary:
- Commerce
- Middle:
- Commerce
- High:
- Commerce
- District:
- Commerce ISD
Financial Details
HOA
$400 / Annually
Vision Community Management
Parcel Number
243120
Directions
From Dallas – Take I-30 East to Greenville, Take Exit 101 to TX 24 toward FM 1737-Commerce. Continue on TX-24 approximately 9 miles to East Hwy 11-Loop 178. Turn right on Culver and then right on FM3218. In .5 mile the community will be on your left.
Affordability Calculator
$91,379
Estimated monthly payment
$2,432/mo
Principal $365,517 · Est. interest $509,928 over 30 yrs
Neighborhood Market Statistics
How this home compares to active listings in Commerce, TX
- $273,684
- Median Listing Price
- 66
- Median Days on Market
- 1,924
- Median Sq Ft
- $129
- Median Price / Sq Ft
- 74
- Active Listings
- This home’s price is 67% above the area median.
- Its price per sq ft is 41% above the area median.
Market statistics compiled from active EXIT Realty® and MLS listings in Commerce, TX.
Location

Points of Interest in Commerce, TX
Showing the Commerce area map.
Nearby Schools
Commerce Elementary School
Elementary · 0.2 mi away
A C Williams Elementary School
Elementary · 0.3 mi away
Commerce Middle
Secondary · 0.5 mi away
Commerce Independent School District
Secondary · 1.0 mi away
Commerce Isd
School · 1.0 mi away
DNJ Learning Ctr
School · 1.1 mi away
Commerce High School
Secondary · 2.5 mi away
Campbell Isd
School · 6.8 mi away
Campbell High School
Secondary · 6.8 mi away
Cumby Independent School District
School · 6.9 mi away
Cumby Elementary School
Secondary · 7.0 mi away
Crockett Elementary
Elementary · 13.2 mi away
Cooper H S
Secondary · 14.0 mi away
Cooper Isd
School · 14.0 mi away
Fannindel High School
Secondary · 14.0 mi away
Wolf City High School Athletic Complex
Secondary · 14.2 mi away
Lamar Elementary School
Elementary · 14.3 mi away
Greenville Independent School District
School · 14.3 mi away
Wolfe City High School
Secondary · 14.3 mi away
Cooper Elementary School
Elementary · 14.3 mi away
Commute Calculator
Nearby Homes
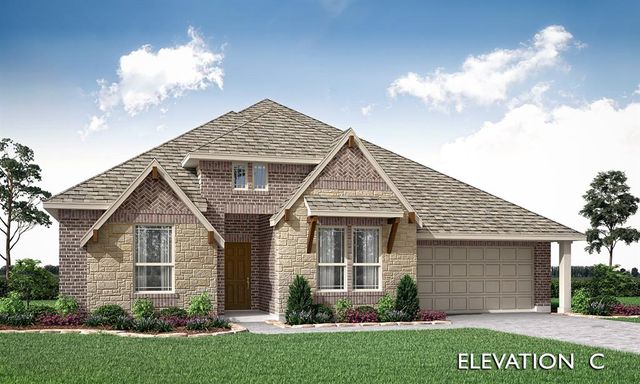


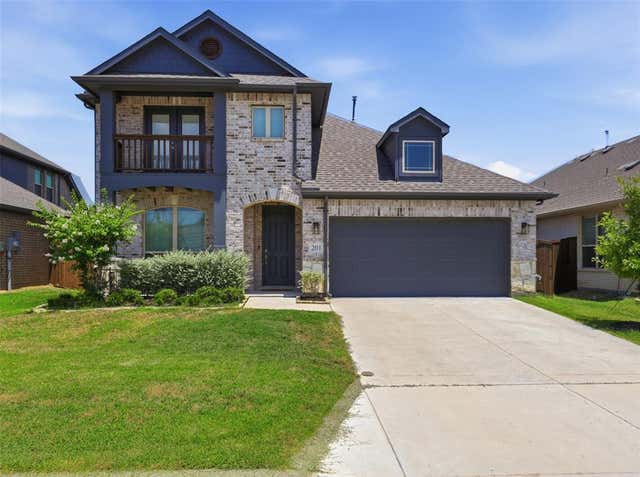

Similar Homes Nearby
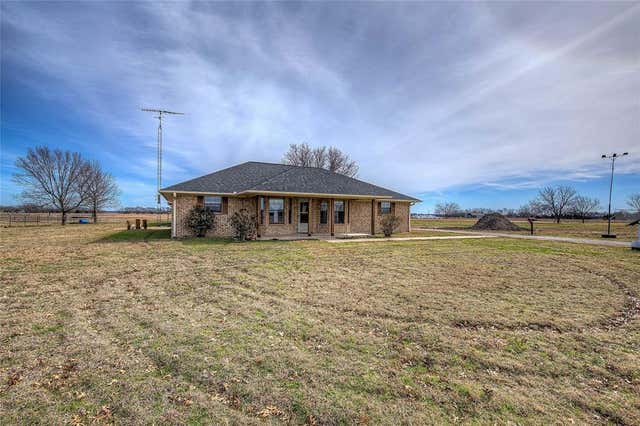
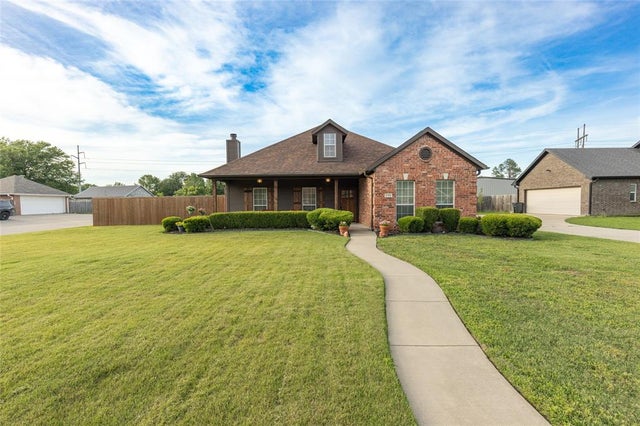

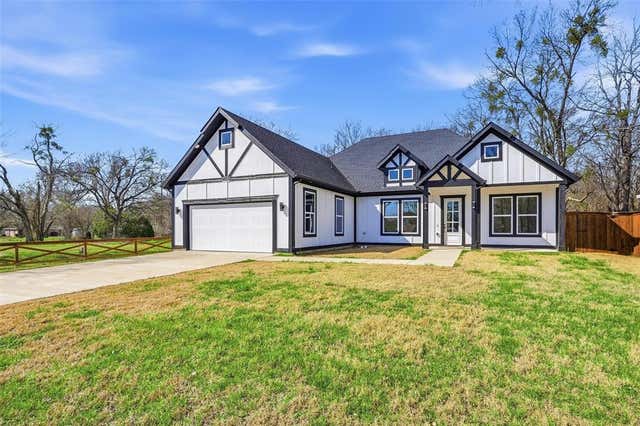
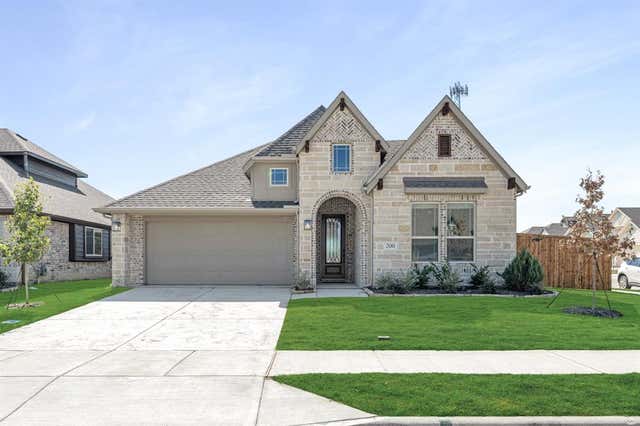
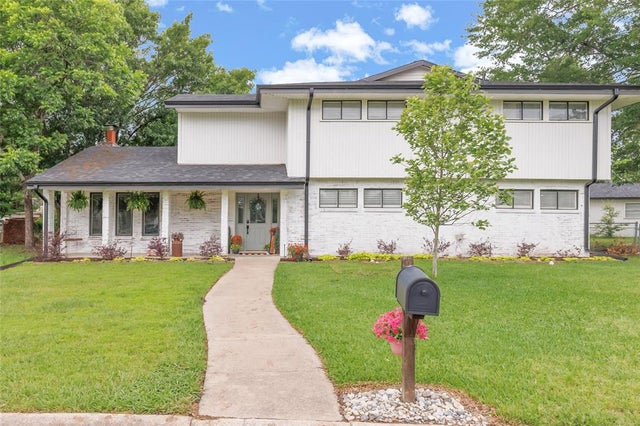
Similar Home Values
Comparable nearby listings and their asking prices.
| Address | Price | Beds | Baths | Sq Ft |
|---|---|---|---|---|
| 6006 County Road 4604, Commerce, TX | $325,000 | 3 | 2 | 1,740 |
| 1308 Madeline Street, Commerce, TX | $329,900 | 3 | 2 | 2,032 |
| 1302 Culver Street, Commerce, TX | $330,000 | 3 | 3 | 2,950 |
| 1110 Norris Street, Commerce, TX | $340,000 | 4 | 3 | 1,992 |
| 200 Sweetwater Drive, Commerce, TX | $340,384 | 4 | 3 | 2,102 |
| 3008 Choctaw Road, Commerce, TX | $349,900 | 4 | 4 | 3,021 |
Moving Cost Estimate
EXIT Agents in Commerce


Listing Courtesy: Visions Realty & Investments - 817-288-5510
Presented by: Marsha Ashlock
Last Updated: 2026-06-19