

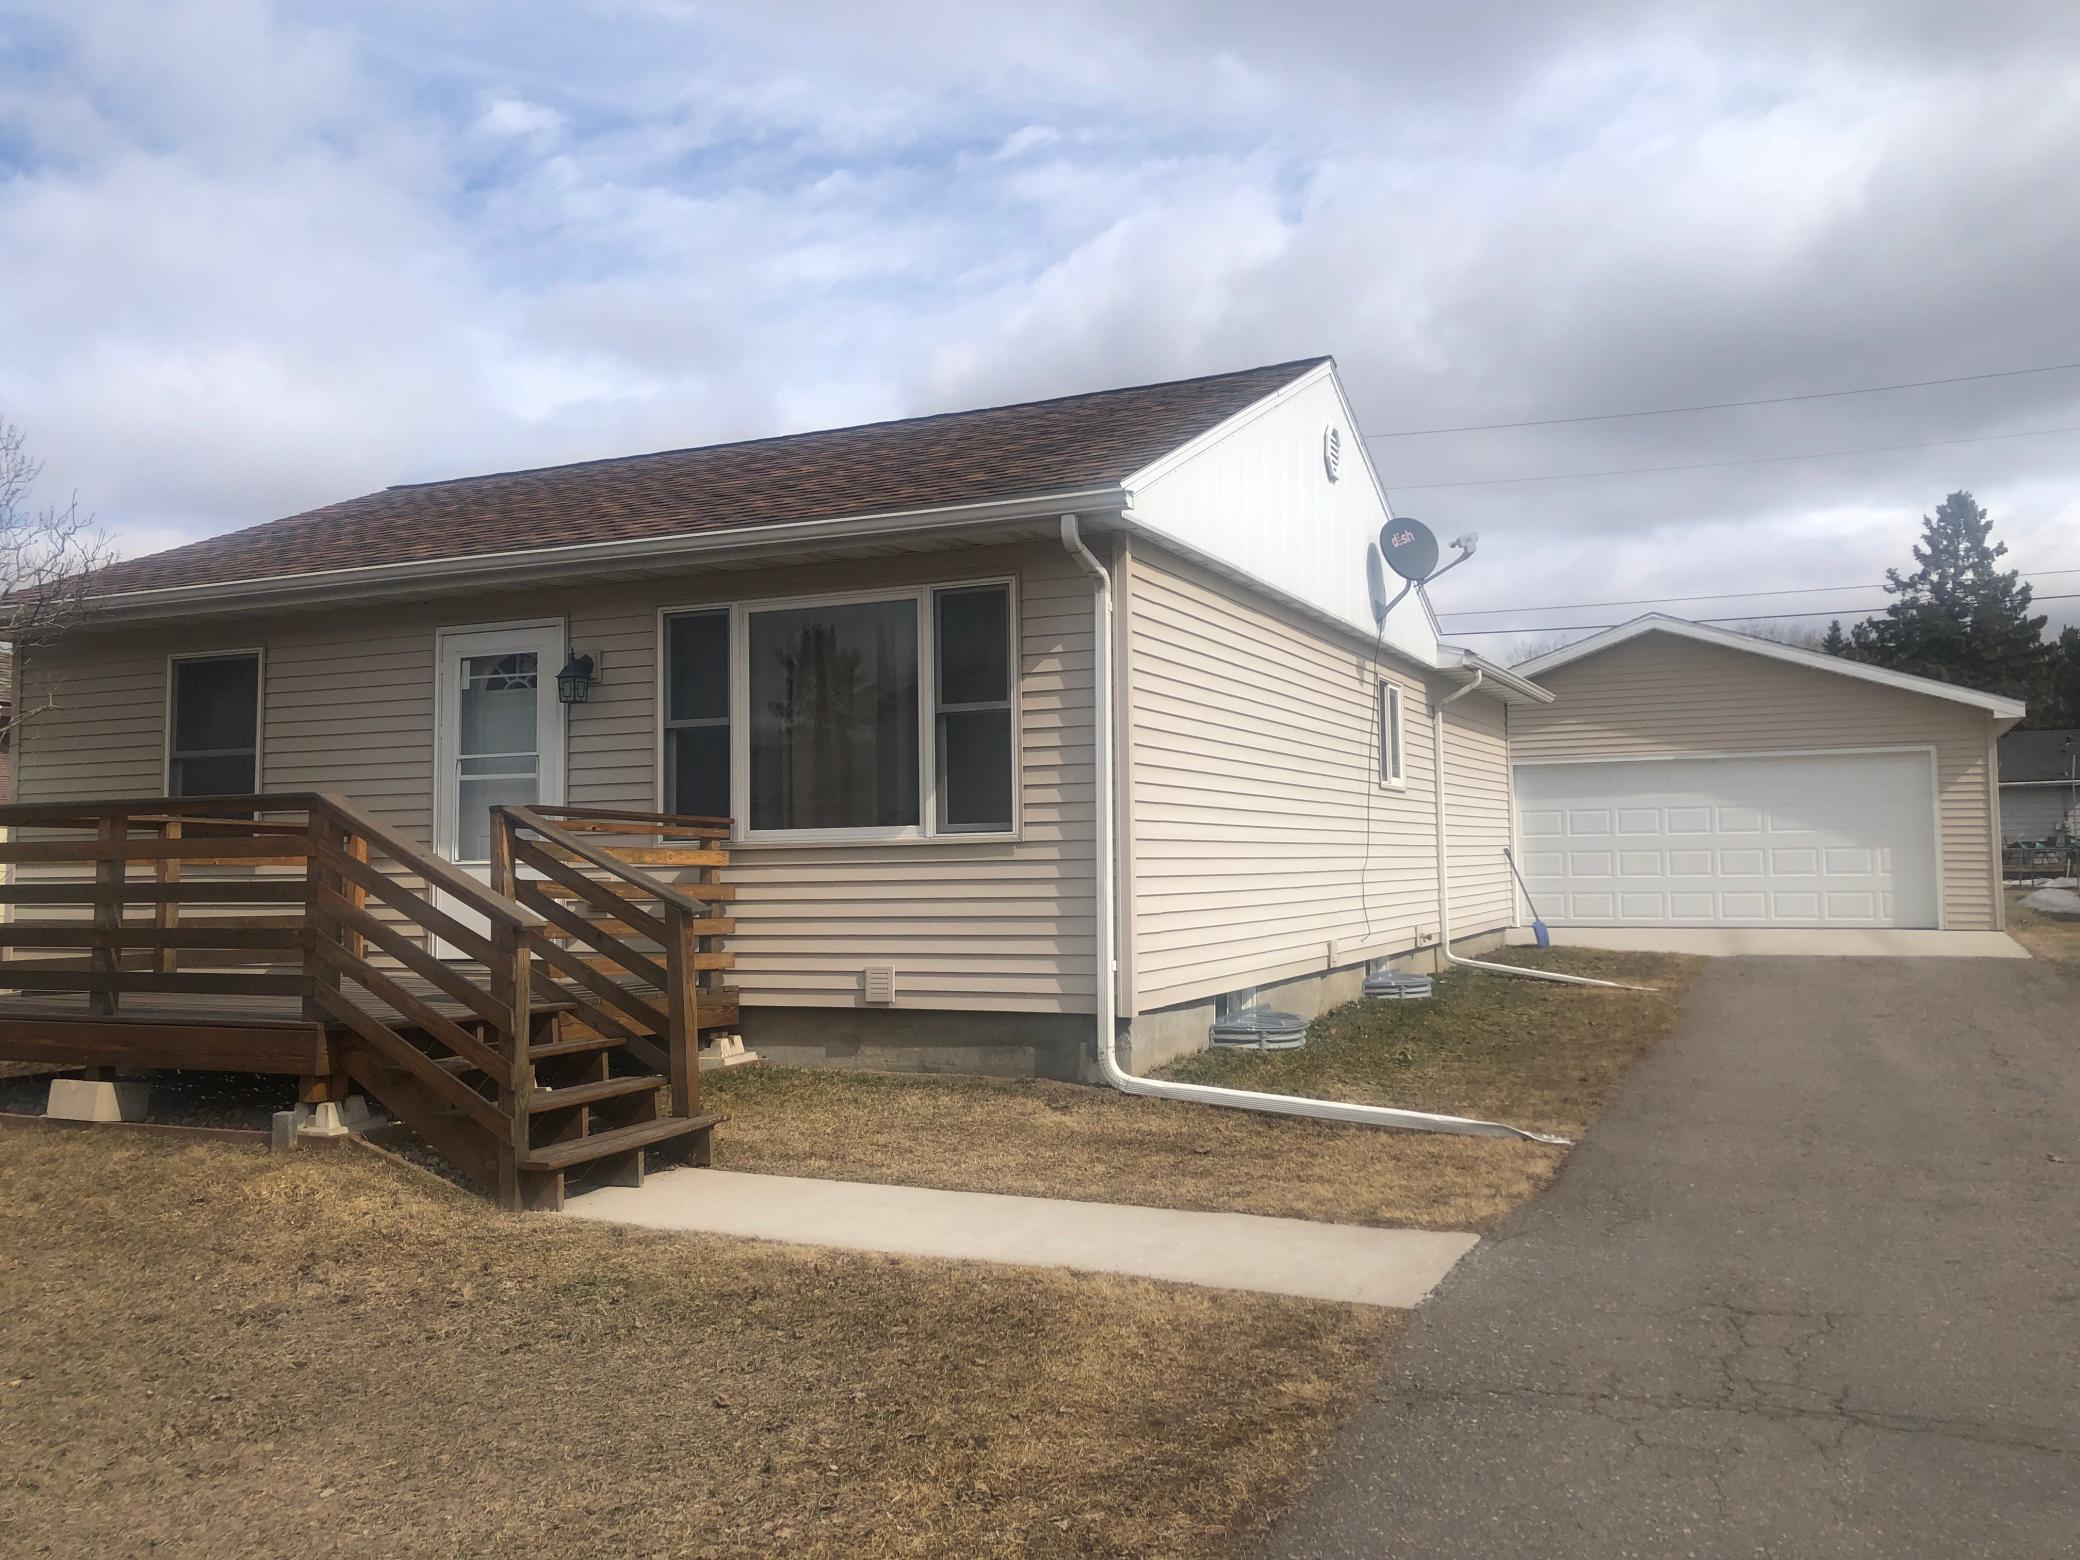
5414 Park Drive, Mountain Iron, MN 55768
South Grove Add To Mt Iron · St. Louis County
Key Facts
Description
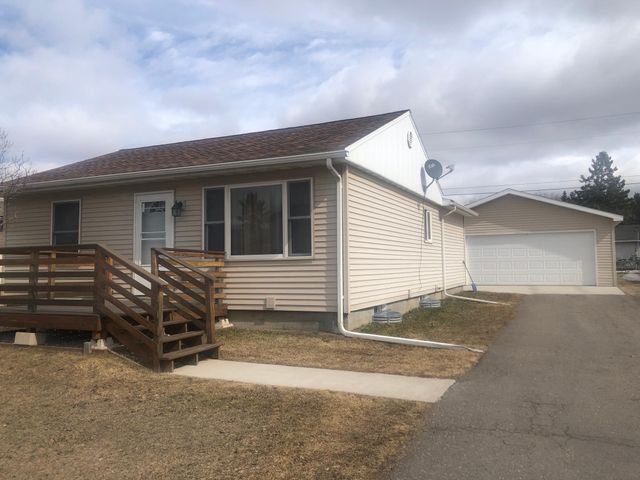
SOUTH GROVE Looking for a home that you can walk into and start enjoying yourself? Check out this 3 bedroom home in highly desired location in Mt. Iron. Main floor features a large kitchen with wood flooring, plenty of cabinets & counterspace plus a half bath a nice size dining area and large living room with recessed lighting. The Primary Bedroom features an en suite 3/4 bath plus a huge walk-in closet your friends will envy. There is a second bedroom on the main level. Lower level features a nice size Family Room, Laundry room with 3/4 bath, third bedroom again with a huge closet and an unfinished utility room. You will have plenty of room in the detached 24x24 garage. Did I mention this home has New Carpeting, New Paint, New kitchen cabinets, Newly Remodeled bathrooms and a front deck? This one won't last long so call today for your private tour.
Property Information
Property Type
Residential
Sub-Type
Single Family Residence
Style
(SF) Single Family
Year Built
1953
Stories
1
Living Area
2,128 sq ft
Lot Size
0.15 acres
Lot Dimensions
115x60
Garage Spaces
2
Zoning
Residential-Single Family
Days on Market
32
MLS® Listing#
7038808
Property Features
Appliances
Cooling
Heating
Basement
Laundry
Patio
Fencing
Roof
Sewer
Water Source
Rooms
- 16x9Lower
- 10x9Main
- 19.8x9Main
- Dining Room12x12.7Main
- Family Room10x11.5Lower
- Kitchen12x12Main
- Laundry12x9Lower
- Living Room14.5x12.7Main
Financial Details
HOA
None
Annual Taxes
$998
Parcel Number
175005501570
Directions
IN TOWN TO PARK DRIVE TO #
Affordability Calculator
$51,180
Estimated monthly payment
$1,362/mo
Principal $204,720 · Est. interest $285,603 over 30 yrs
Neighborhood Market Statistics
How this home compares to active listings in Mountain Iron, MN
- 74
- Median Days on Market
- 1,487
- Median Sq Ft
- $120
- Median Price / Sq Ft
- 36
- Active Listings
- Its price per sq ft is right around the area median.
Market statistics compiled from active EXIT Realty® and MLS listings in Mountain Iron, MN.
Location
- 5414 Park Drive, Mountain Iron, MN 55768
Points of Interest in Mountain Iron, MN
Showing the Mountain Iron area map.
Nearby Schools
Mountain Iron Buhl Public School
School · 0.8 mi away
Merritt Elementary School
Elementary · 0.8 mi away
Mountain Iron-Buhl High School
Secondary · 1.4 mi away
Northland Learning Center
School · 2.6 mi away
Parkview Elementary
Elementary · 3.0 mi away
Parkview Learning Center
School · 3.4 mi away
Virginia Minnesota Public Schools
Elementary · 3.4 mi away
Roosevelt Elementary School
Elementary · 3.4 mi away
St Louis County Schools
School · 3.5 mi away
Marquette Catholic School
School · 3.6 mi away
East Range Academy - Technology and Science
School · 4.7 mi away
Franklin Elementary School
Elementary · 4.8 mi away
Eveleth Gilbert Senior High
School · 4.9 mi away
Cherry Tigers
Secondary · 8.7 mi away
Laurentian Environmental Center
Secondary · 11.8 mi away
Head Start
School · 12.3 mi away
Vaughan-Steffensrud Elementary
Elementary · 12.3 mi away
Chisholm Public Schools Isd # 695
Elementary · 12.9 mi away
Chisholm Bluestreaks
School · 12.9 mi away
Chisholm Elementary School
Secondary · 12.9 mi away
Commute Calculator
Nearby Homes

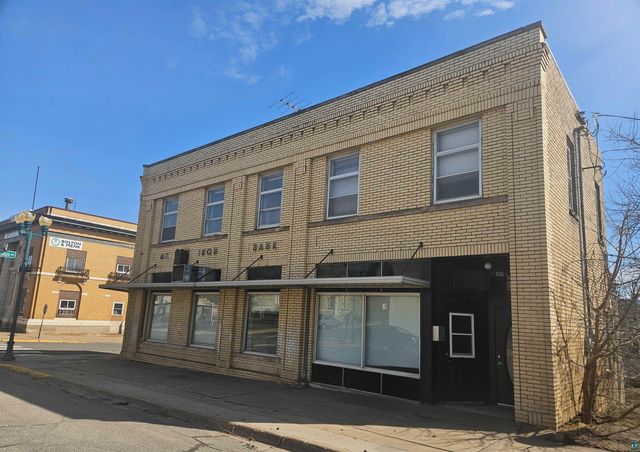


Similar Homes Nearby

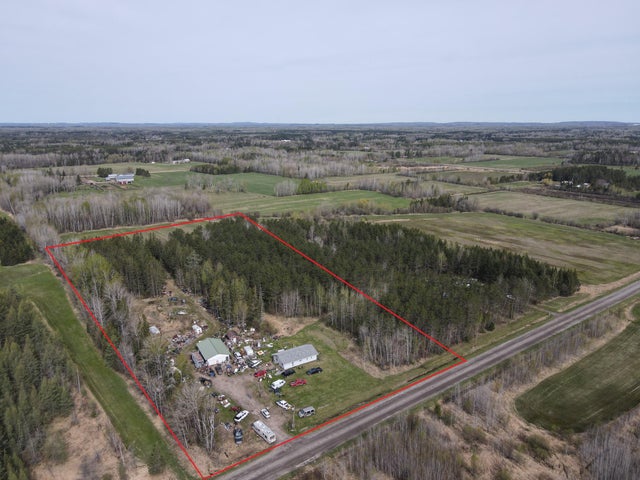
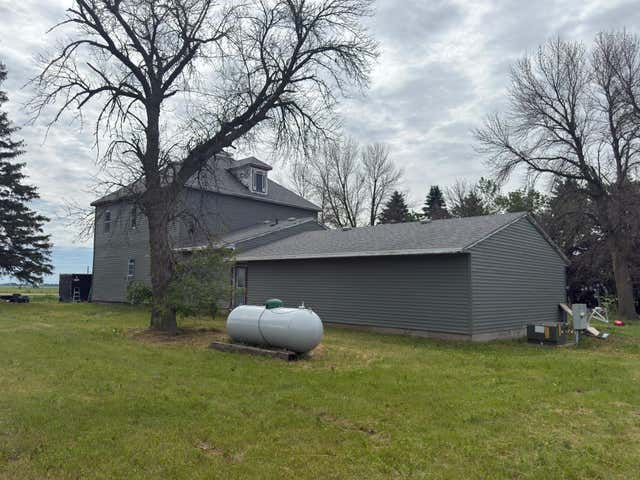
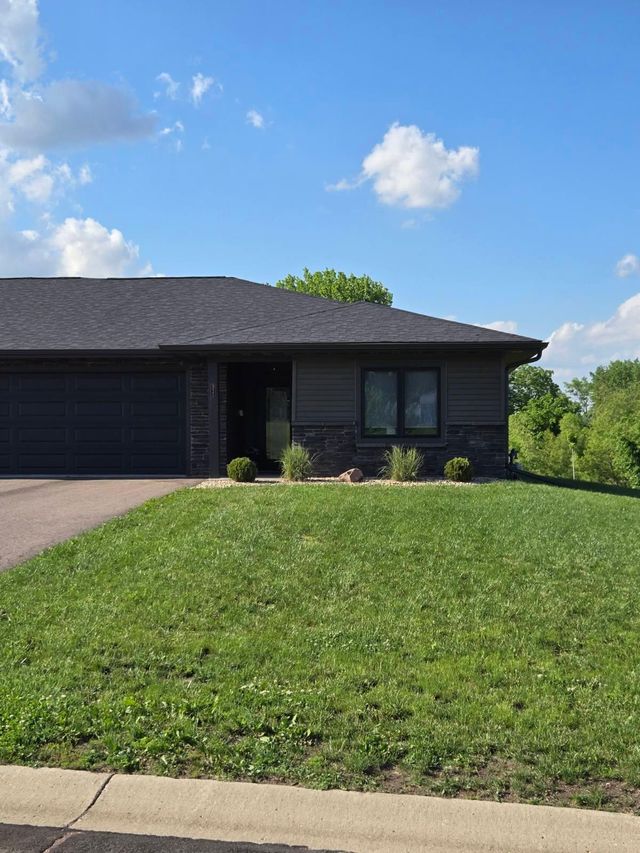
Similar Home Values
Comparable nearby listings and their asking prices.
| Address | Price | Beds | Baths | Sq Ft |
|---|---|---|---|---|
| 4608 Highway 25, Mountain Iron, MN | $199,900 | 3 | 3 | 1,708 |
| 1319 3rd Avenue, Mountain Lake, MN | $214,900 | 4 | 2 | 1,954 |
| 3805 Fraser Road, Iron, MN | $220,000 | 3 | 1 | 1,232 |
| 93883 580th Avenue, Mountain Lake, MN | $229,900 | 5 | 1 | 3,520 |
| 311 Sunset Avenue, Mountain Lake, MN | $257,900 | 3 | 2 | 1,236 |
| 5391 South Court, Mountain Iron, MN | $267,000 | 4 | 3 | 1,980 |
Moving Cost Estimate
EXIT Agents in Mountain Iron


Listing Courtesy: Northwoods Land Office, Inc - 2187532300
Presented by: Betsy Clark