

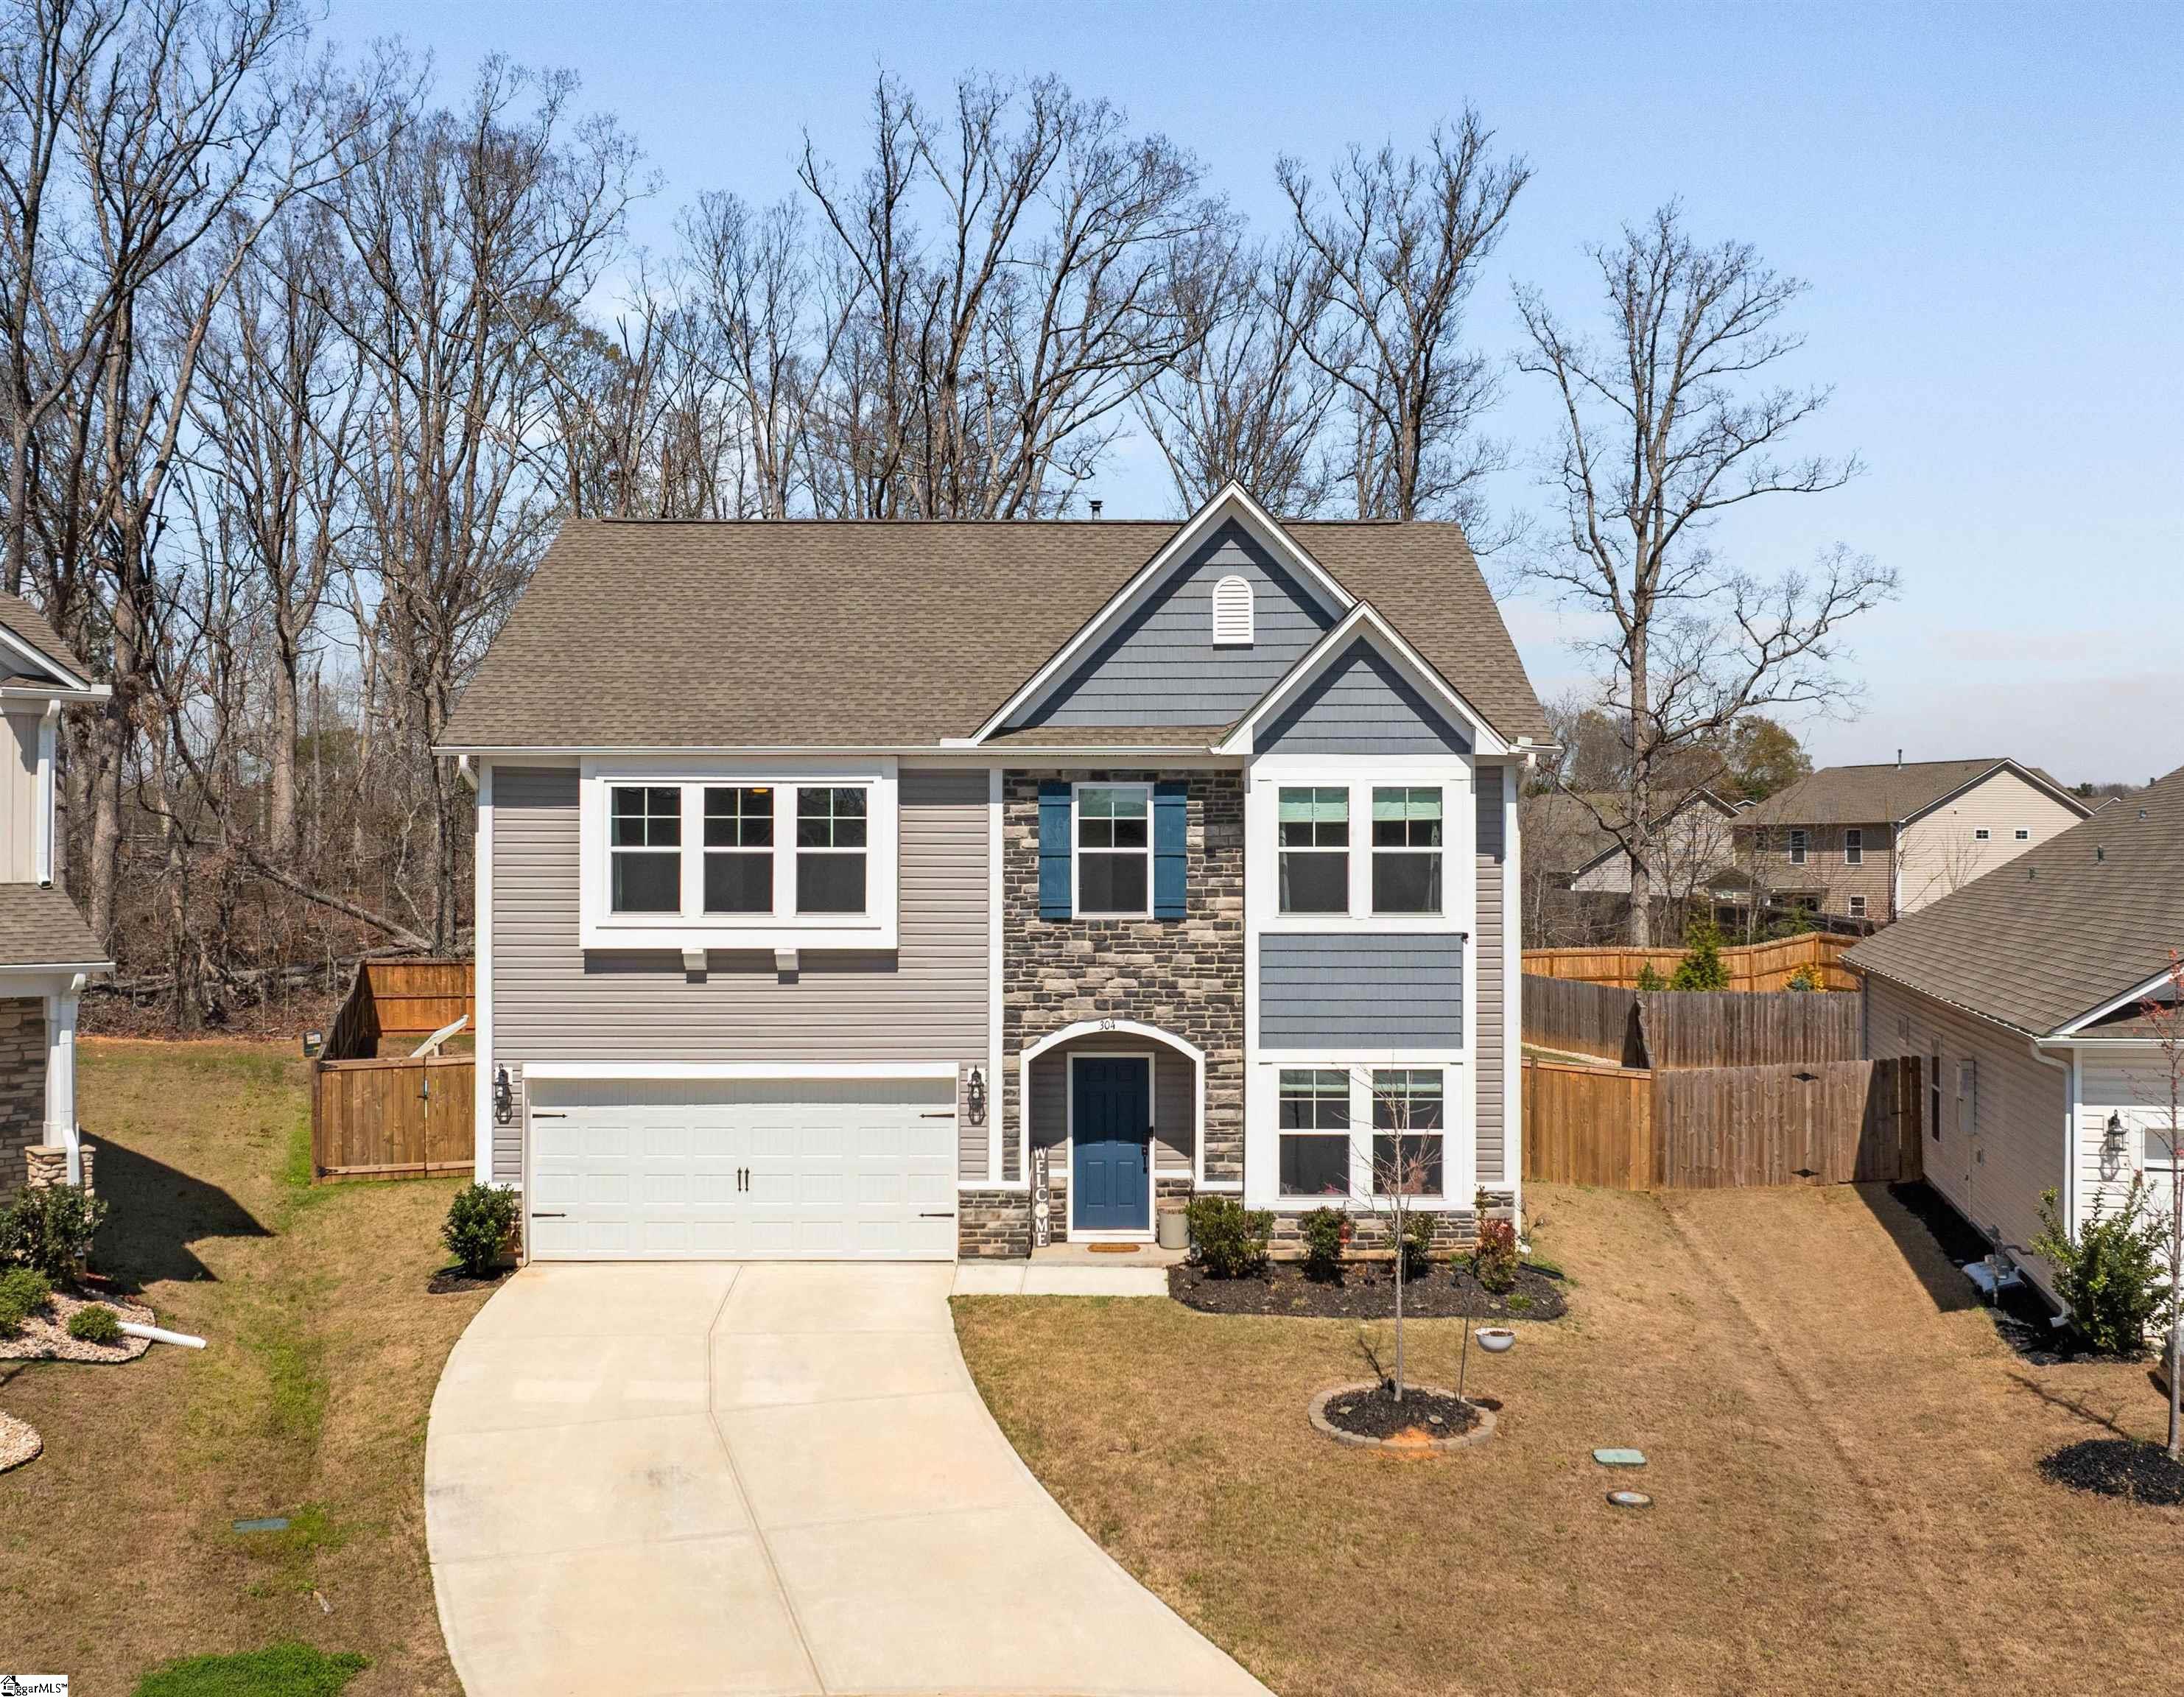
304 Videre Woods Court, Piedmont, SC 29673
Harvest Glen · Greenville County
Key Facts
Description
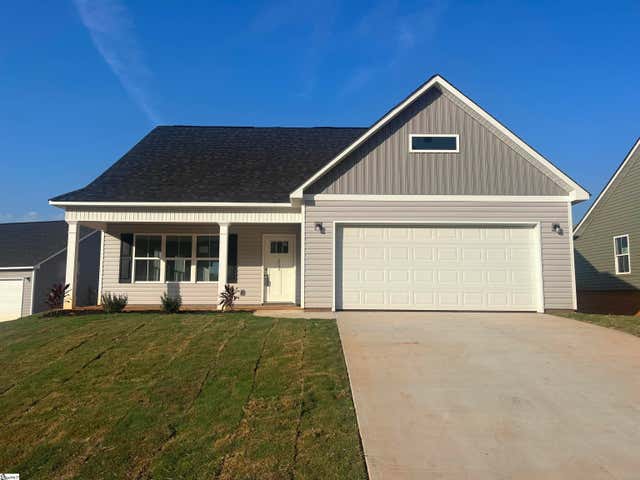
Charming, Like-New Home in Harvest Glen Subdivision. This Beauty was Built 2023 and Move-In Ready! This Beautifully Maintained 4-Bedroom (Plus Flex Room) features an Open-Concept Floor Plan Flooded with Natural Light, Updated Lighting Fixtures, Fresh Paint and Striking Accent Walls. The Main Living areas Showcase Gorgeous Flooring and a Cozy Gas Fireplace, Perfect for Everyday Living and Entertaining. The Kitchen is a Chef’s Delight with Granite Countertops, Stainless Steel Appliances, and Ample Cabinet Space. Enjoy Indoor-Outdoor Living with a New Privacy Fence Enclosing the Yard — ideal for pets and gatherings. Comfortable Primary Suite, well-appointed Secondary Bedrooms, and a versatile Flex Room that can serve as a Home Office OR Playroom. Located in the Harvest Glen Community with access to a Community Pool and Neighborhood Amenities. This Beautiful Home is waiting for its New Owner — Schedule a Showing Today!
Property Information
Property Type
Residential
Sub-Type
Single Family Residence
Style
Transitional
Year Built
2023
Stories
2
Living Area
2,335 sq ft
Lot Size
0.21 acres
Garage Spaces
2
Parking Spaces
2
MLS® Listing#
1586117
Property Features
Interior
Appliances
Cooling
Heating
Flooring
Fireplace
Basement
Parking
Laundry
Patio
Fencing
Lot Features
Construction
Foundation
Windows
Community
Utilities
Sewer
Water Source
Rooms
- Bedroom 212x10
- Bedroom 311x11
- Bedroom 411x10
- Dining Room15x11
- Kitchen12x15
- Living Room11x10
- Master Bedroom18x14
Schools
- Elementary:
- Ellen Woodside
- Middle:
- Woodmont
- High:
- Woodmont
Financial Details
HOA
$650 / Annually
Annual Taxes
$2,000
Parcel Number
0593.1001095.00
Affordability Calculator
$72,980
Estimated monthly payment
$1,942/mo
Principal $291,920 · Est. interest $407,254 over 30 yrs
Neighborhood Market Statistics
How this home compares to active listings in Piedmont, SC
- $353,552
- Median Listing Price
- 61
- Median Days on Market
- 2,237
- Median Sq Ft
- $167
- Median Price / Sq Ft
- 287
- Active Listings
- This home’s price is 3% above the area median.
- Its price per sq ft is 7% below the area median.
Market statistics compiled from active EXIT Realty® and MLS listings in Piedmont, SC.
Location
Map is currently unavailable for this location.
Points of Interest in Piedmont, SC
Showing the Piedmont area map.
Commute Calculator
Nearby Homes
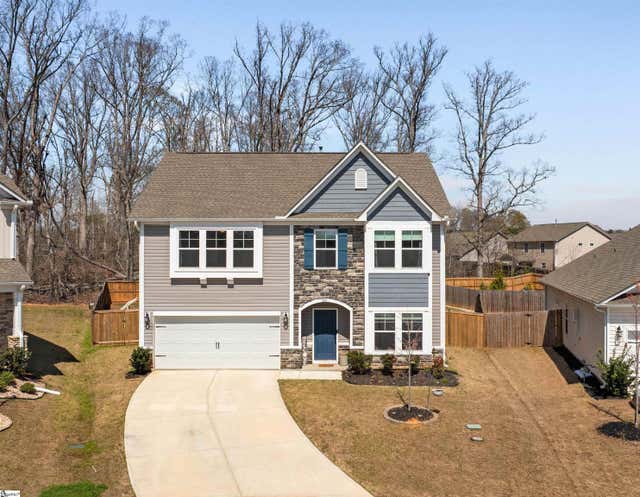


Similar Homes Nearby

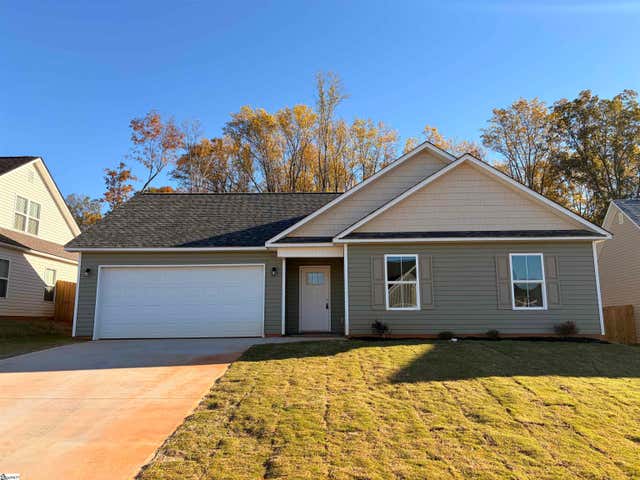


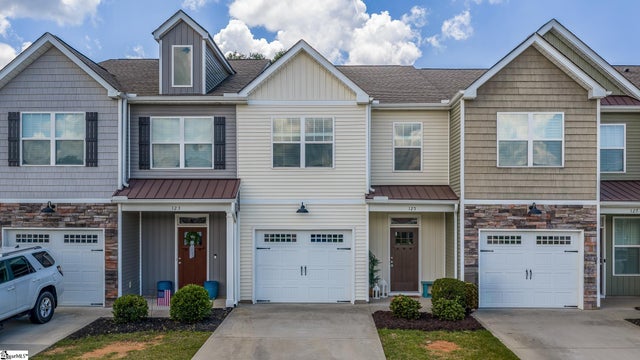
Similar Home Values
Comparable nearby listings and their asking prices.
| Address | Price | Beds | Baths | Sq Ft |
|---|---|---|---|---|
| 226 Kahlen Court, Piedmont, SC | $259,000 | 3 | 2 | 1,297 |
| 223 Kahlen Court, Piedmont, SC | $259,000 | 3 | 2 | 1,297 |
| 218 Kahlen Court, Piedmont, SC | $259,000 | 3 | 2 | 1,237 |
| 17 Crestwood Pines Trail, Piedmont, SC | $264,900 | 3 | 2 | 1,343 |
| 125 Rushing Creek Lane, Piedmont, SC | $270,000 | 3 | 3 | 1,858 |
| 235 Kahlen Court, Piedmont, SC | $272,000 | 4 | 3 | 1,779 |
Moving Cost Estimate
EXIT Agents in Piedmont


Listing Courtesy: Upstate Experts Realty - 8646418999
Presented by: Amanda Braghirol