

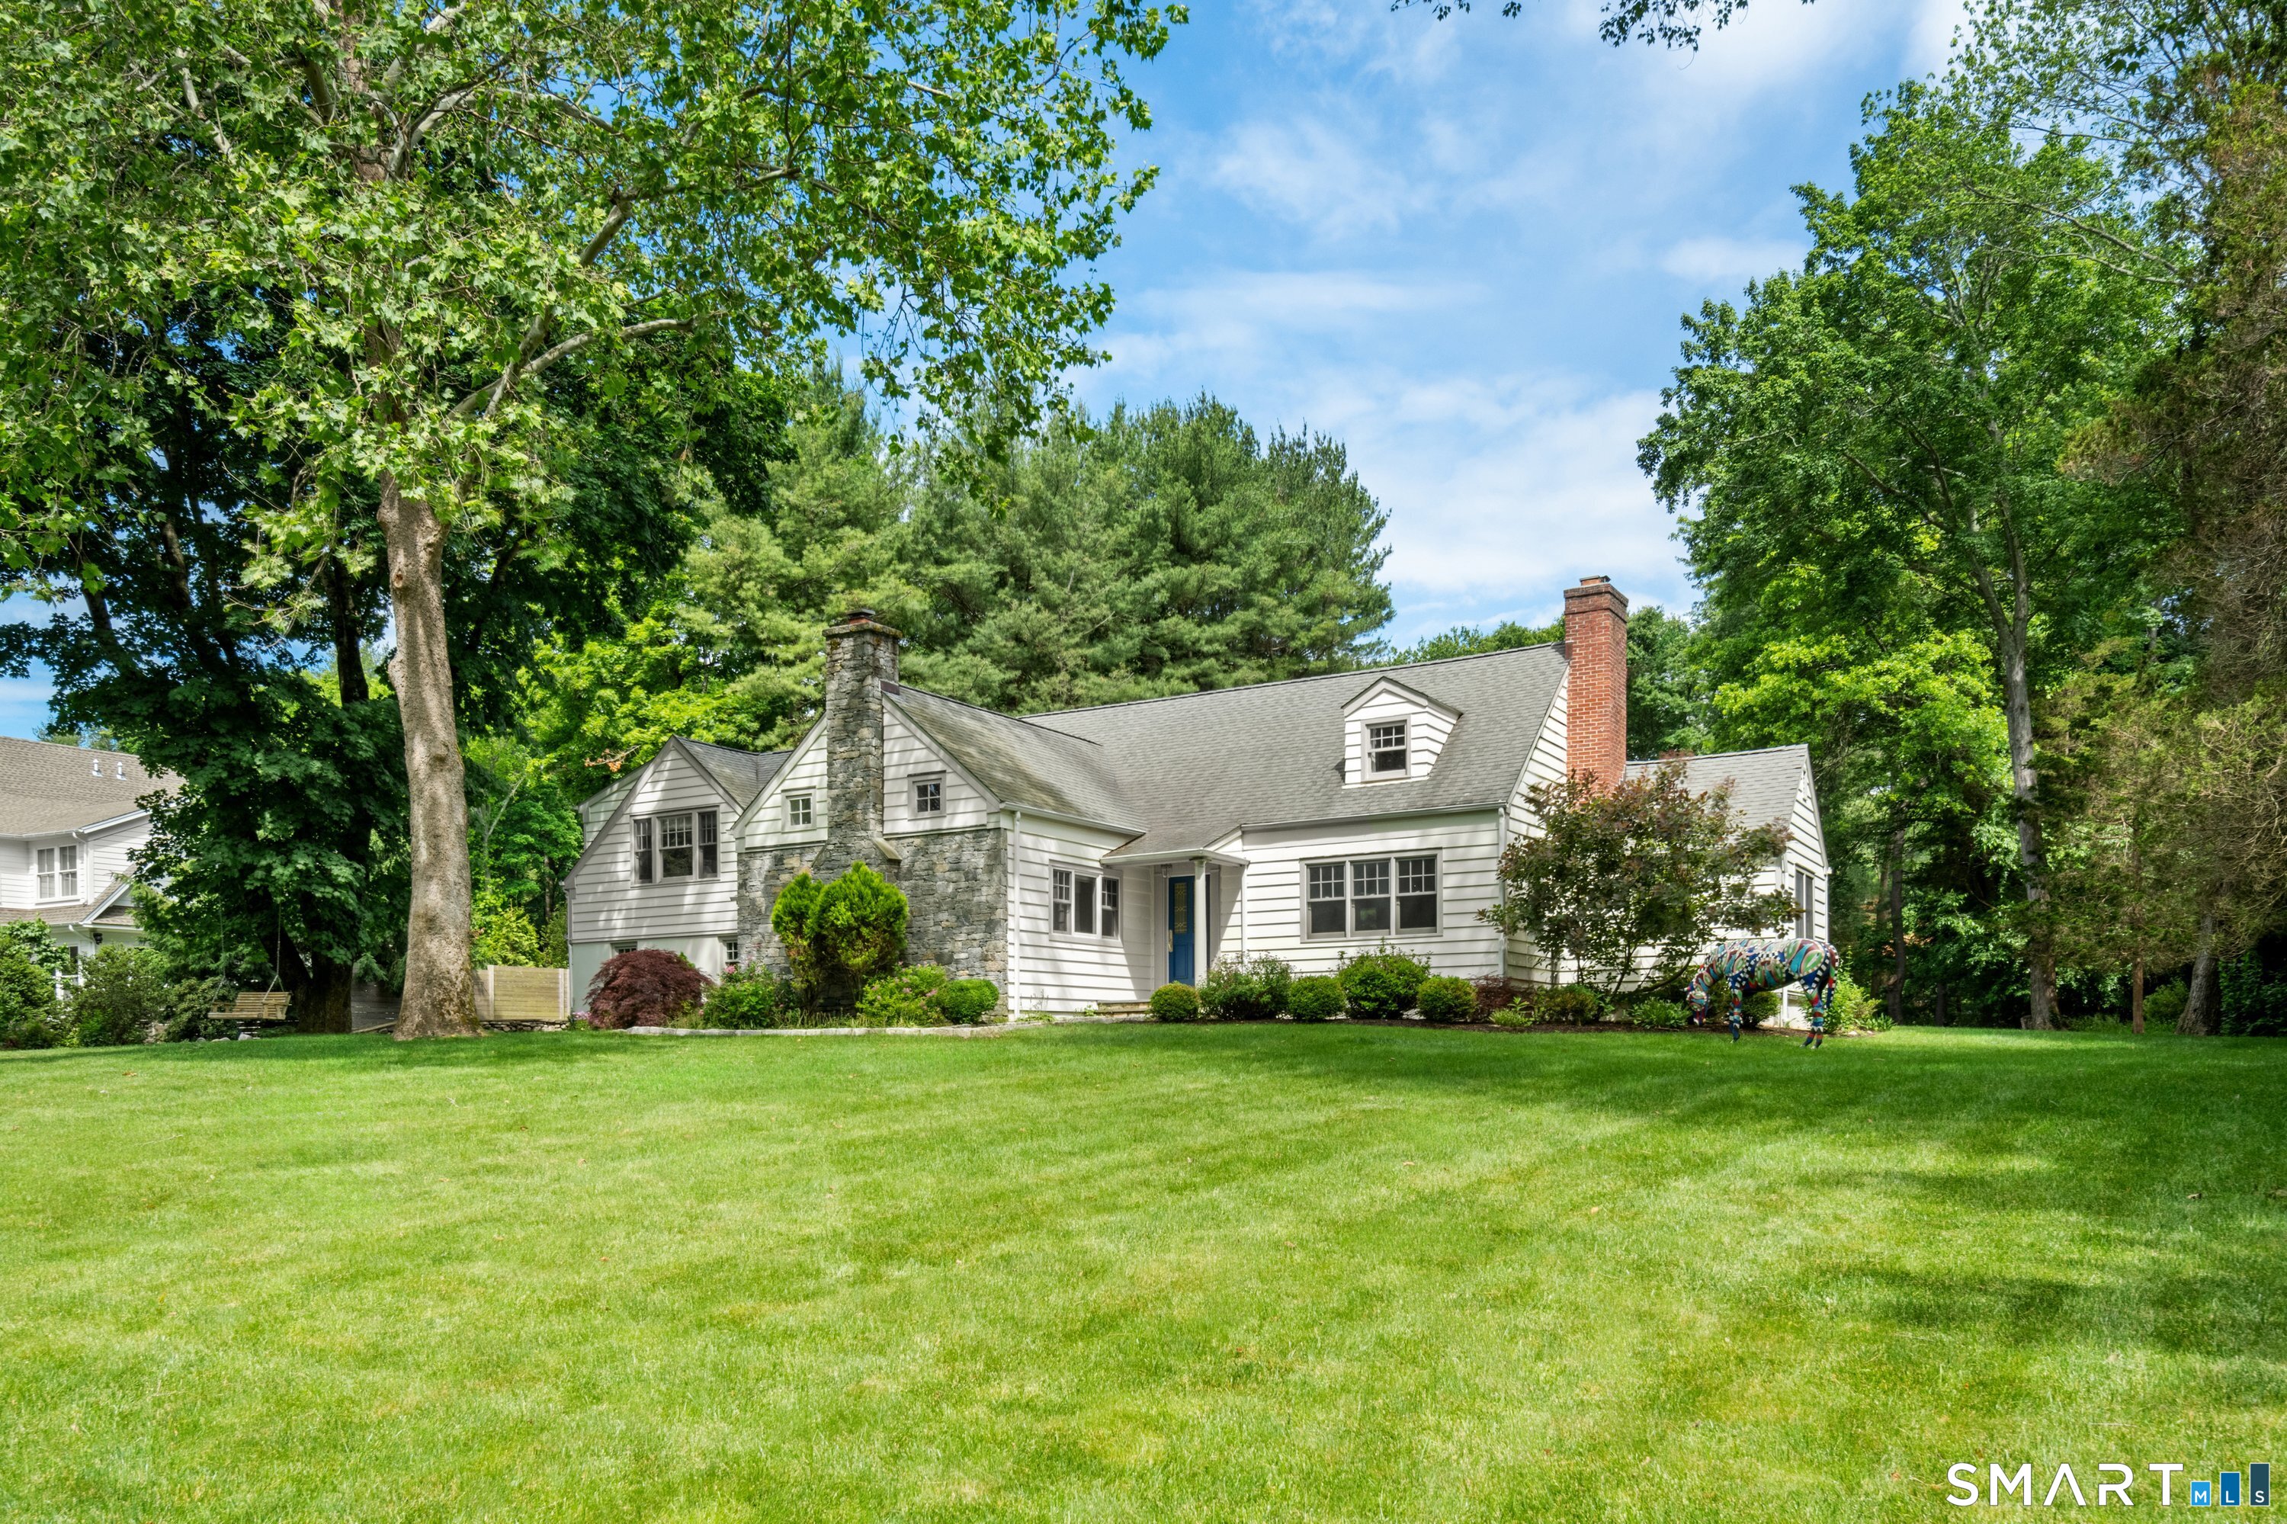
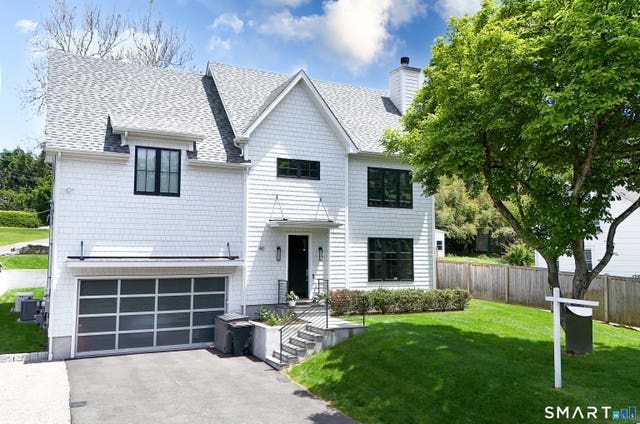
18 Silver Brook Road, Westport, CT 06880
Fairfield County
Key Facts
Description
Welcome to 18 Silver Brook Road, a beautifully updated and meticulously maintained home set on a level, private acre in one of Westport's most beloved neighborhoods. Located in the sought-after Silver Brook/Bonnie Brook community, this move-in ready residence offers the perfect blend of timeless charm, generous living spaces, and exceptional indoor-outdoor living. The spacious eat-in kitchen flows seamlessly into the vaulted family room, creating a natural gathering place for everyday living. Formal living and dining rooms, a sun-filled office, and a spectacular great room with exposed beams, a fireplace, and French doors opening to the terrace provide exceptional spaces for entertaining and relaxing alike. Upstairs, the serene primary suite features vaulted ceilings, dual walk-in closets, and a spa-inspired bath. Three additional bedrooms, well-appointed baths, and a dedicated laundry room complete the second level. Lovingly cared for and thoughtfully enhanced, the home has seen extensive recent improvements, including pool equipment and liner replacement, smart home upgrades, energy-efficiency enhancements, chimney reconstruction, basement waterproofing, and significant landscaping improvements. Every detail has been attended to, allowing the next owner to move in and immediately enjoy everything this exceptional home has to offer.
Property Information
Property Type
Residential
Sub-Type
Single Family Residence
Style
Cape Cod
Year Built
1952
Living Area
4,013 sq ft
Lot Size
1.00 acres
Garage Spaces
2
Zoning
AAA
Days on Market
7
MLS® Listing#
24191350
Property Features
Appliances
Cooling
Heating
Basement
Pool
Parking
Laundry
Patio
Lot Features
Construction
Foundation
Roof
Security
Other Structures
Sewer
Water Source
Rooms
- BedroomUpper
Schools
- Elementary:
- Coleytown
- Middle:
- Coleytown
- High:
- Staples
Financial Details
HOA
None
Annual Taxes
$15,560
Parcel Number
418154
Directions
Weston Road to Silver Brook to #18. Easton Road to Bonnie Brook to Silver Brook to #18
Affordability Calculator
$470,000
Estimated monthly payment
$12,508/mo
Principal $1,880,000 · Est. interest $2,622,767 over 30 yrs
Neighborhood Market Statistics
How this home compares to active listings in Westport, CT
- $1,000,000
- Median Listing Price
- 60
- Median Days on Market
- 3,999
- Median Sq Ft
- $943
- Median Price / Sq Ft
- 75
- Active Listings
- This home’s price is 135% above the area median.
- Its price per sq ft is 38% below the area median.
Market statistics compiled from active EXIT Realty® and MLS listings in Westport, CT.
Location

Points of Interest in Westport, CT
Showing the Westport area map.
Nearby Schools
Westport-Weston Cooperative Nursery School
School · 0.5 mi away
Stepping Stones Preschool
School · 0.6 mi away
Coleytown Elementary School
Elementary · 0.6 mi away
Coleytown Middle School
Secondary · 0.7 mi away
Bedford Middle School
Secondary · 1.6 mi away
Staples High School
Secondary · 1.8 mi away
Pumpkin Preschool of Westport
School · 2.3 mi away
King's Highway Elementary School
Elementary · 2.3 mi away
Saugatuck Elementary School
Elementary · 2.4 mi away
Cranbury Elementary School
Elementary · 2.5 mi away
Pierrepont School
Secondary · 2.5 mi away
Hurlbutt Elementary School
Elementary · 2.7 mi away
Green's Farms Nursery School
School · 2.7 mi away
Long Lots Elementary School
Elementary · 2.7 mi away
Weston Public Schools - Human Resources
School · 2.8 mi away
Green's Farms School
School · 2.8 mi away
The Montessori School
Elementary · 2.8 mi away
Weston Intermediate School
Elementary · 2.9 mi away
Wolfpit Elementary School
Elementary · 2.9 mi away
Dwight Elementary School
Elementary · 3.0 mi away
Commute Calculator
Nearby Homes


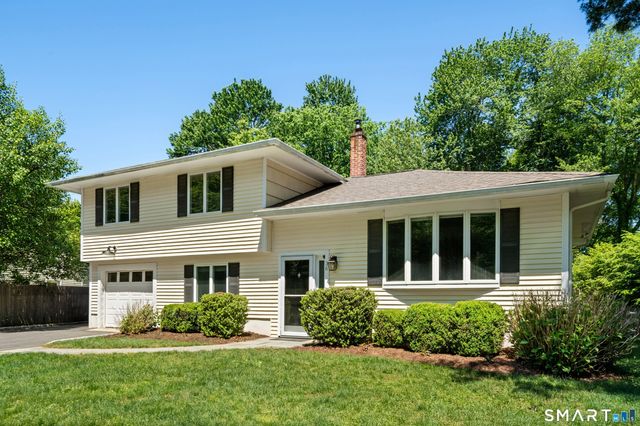
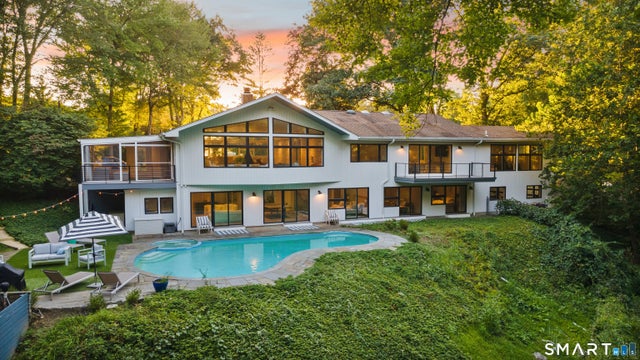
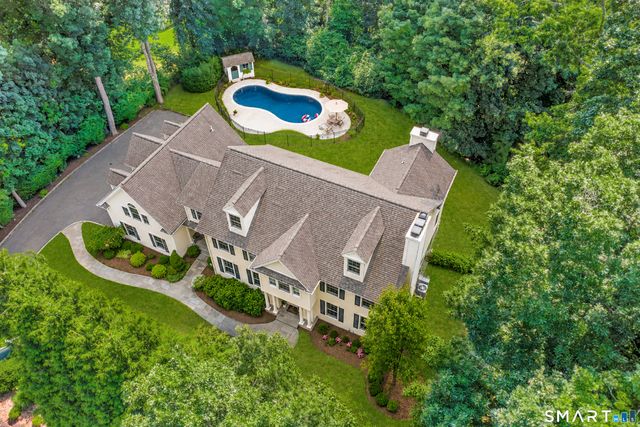
Similar Homes Nearby

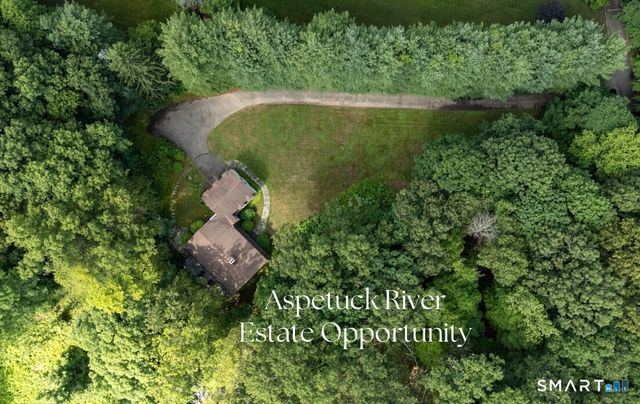
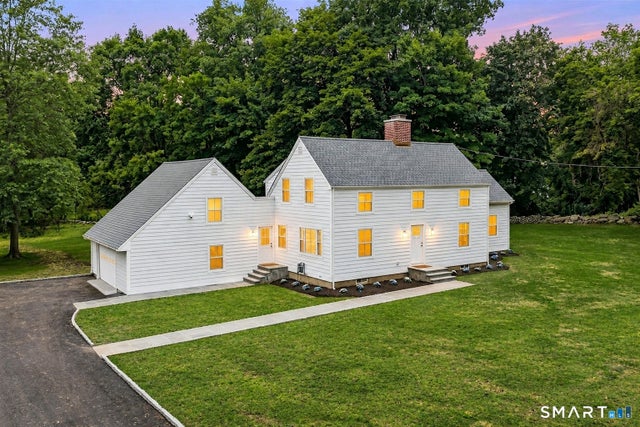
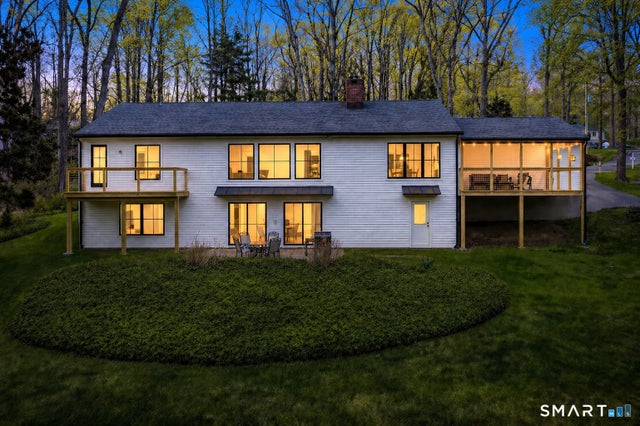

Similar Home Values
Comparable nearby listings and their asking prices.
| Address | Price | Beds | Baths | Sq Ft |
|---|---|---|---|---|
| 5 Drumlin Road, Westport, CT | $1,795,000 | 4 | 4 | 2,884 |
| 36 Lyons Plain Road, Westport, CT | $1,899,000 | 4 | 4 | 3,514 |
| 110 Cross Highway, Westport, CT | $1,999,000 | 5 | 4 | 2,408 |
| 2 Charcoal Lane, Westport, CT | $2,100,000 | 3 | 3 | 1,905 |
| 25 Old Road, Westport, CT | $2,200,000 | 5 | 5 | 4,474 |
| 40 Richmondville Avenue, Westport, CT | $2,395,000 | 6 | 6 | 2,940 |
Moving Cost Estimate
EXIT Agents in Westport


Listing Courtesy: Compass Connecticut, LLC - (917) 270-5168
Presented by: Kim Harizman