

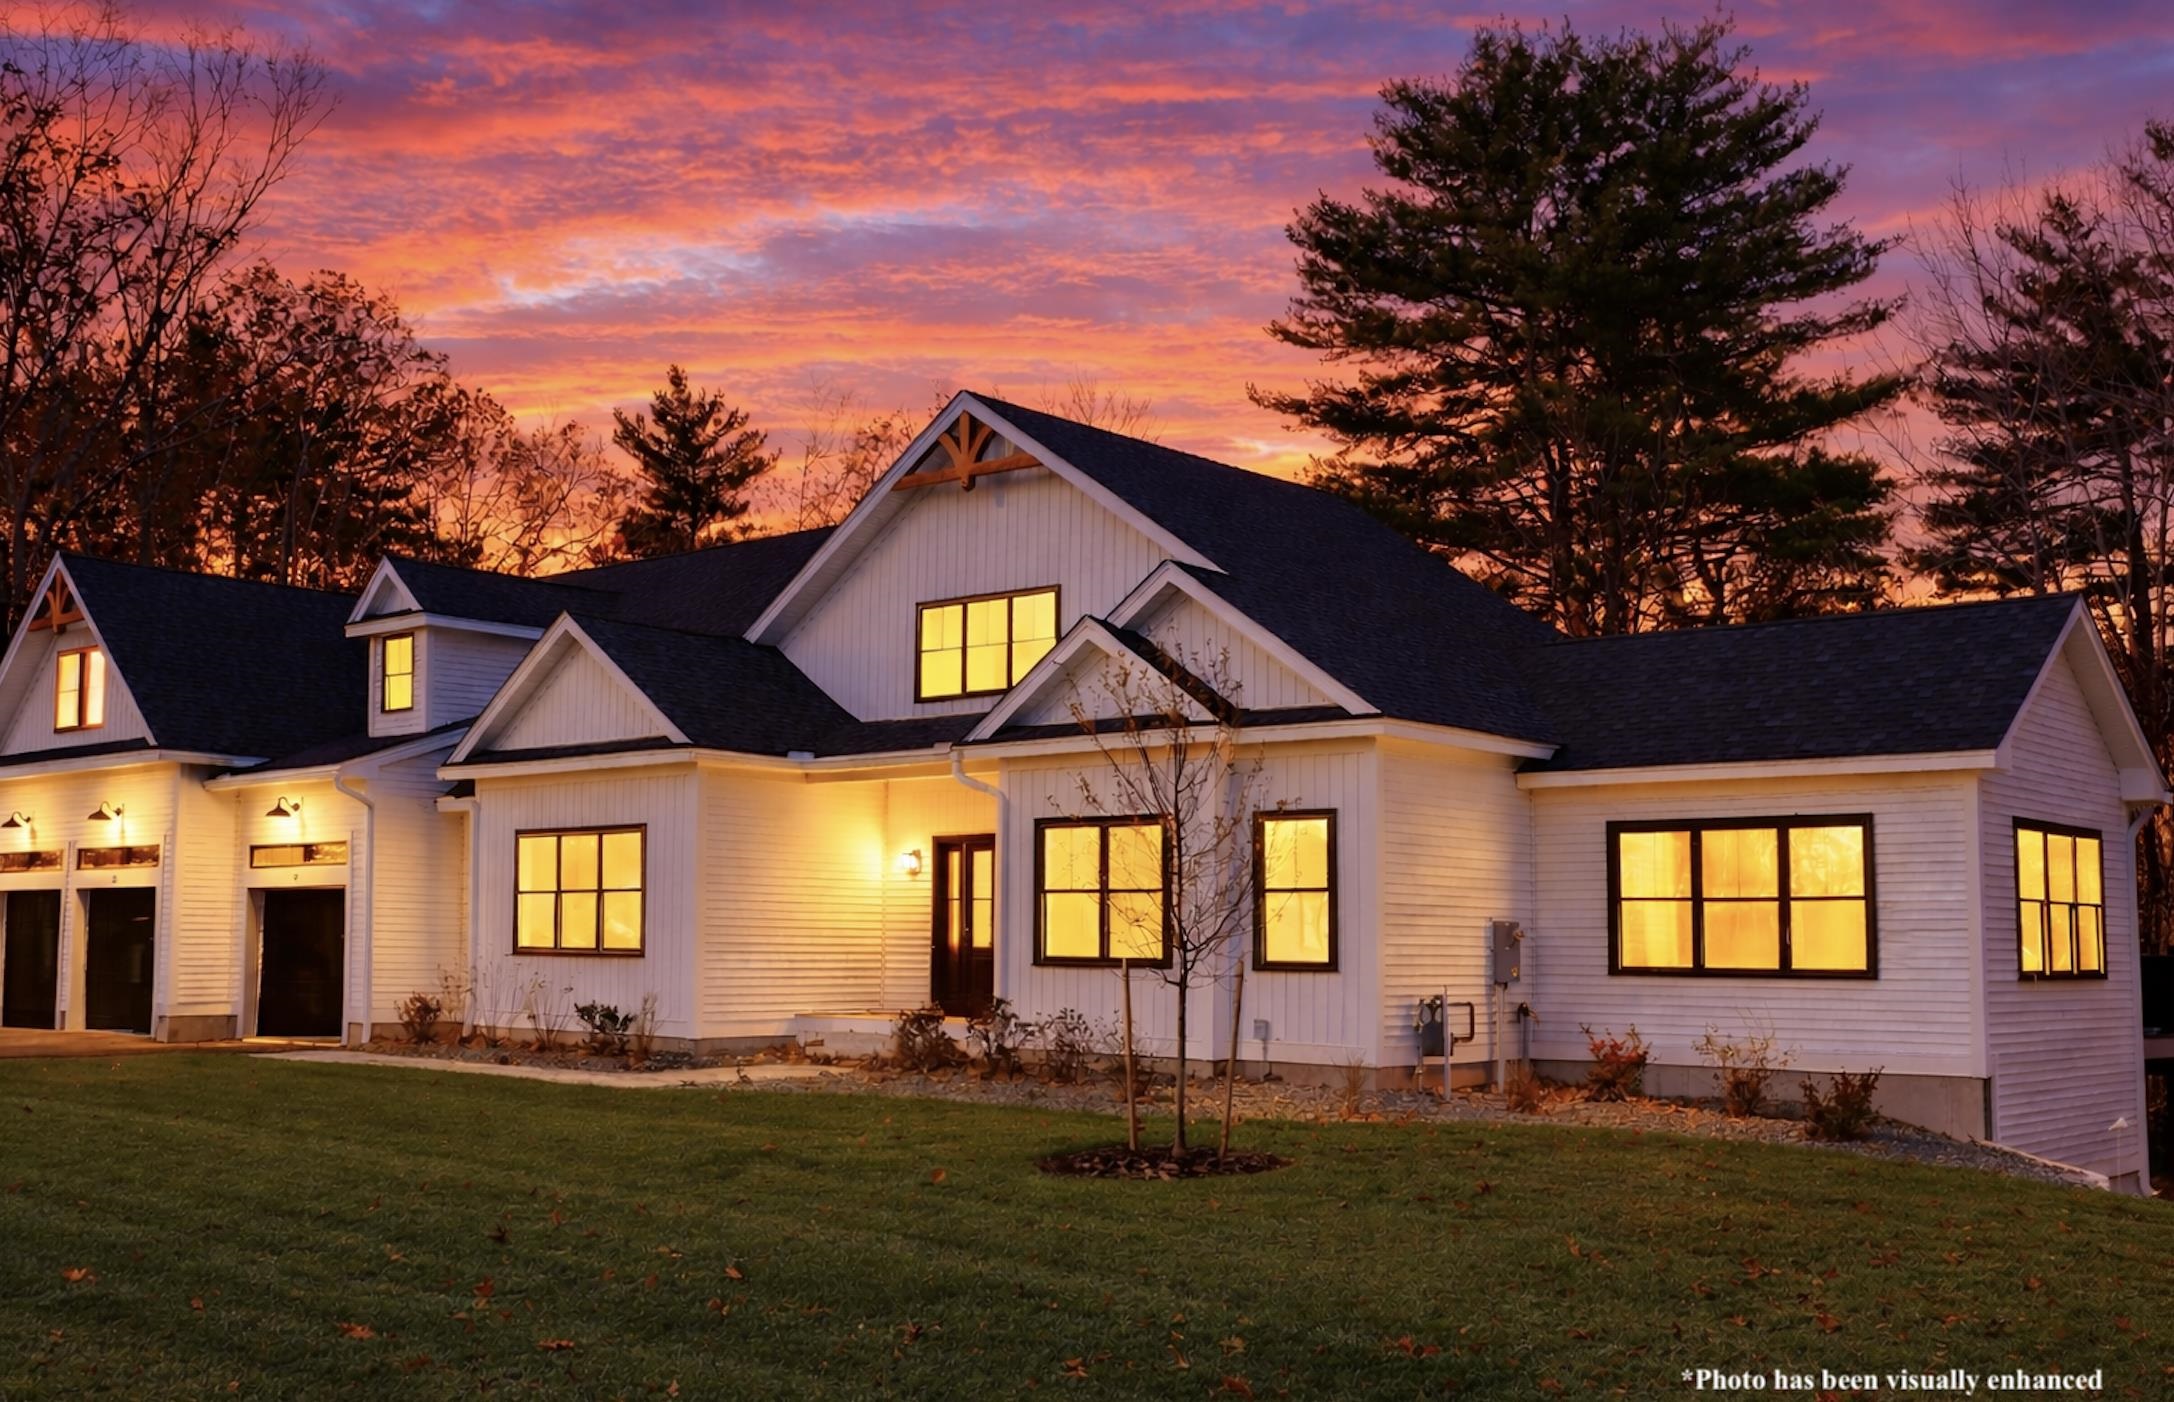
12 Little River Road Unit 7, Exeter, NH 03833
StoneArch at Whispering River · NH-Rockingham County
Key Facts
Description
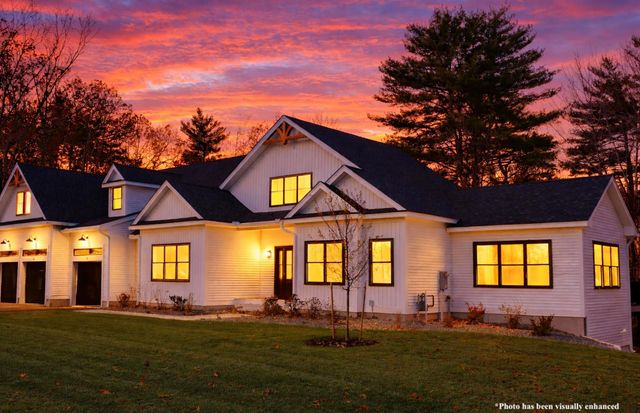
GRAND CLOSE OUT at Whispering River An exclusive riverfront home, 12 Little River Road offers a rare opportunity to enjoy peace in Exeter. The home is positioned to capture peaceful water views from the main living spaces and outdoor areas, with a deck and patio overlooking the river—perfect for morning coffee, quiet evenings, and watching the seasons change along the water. Located in StoneArch at Whispering River, an intimate pocket neighborhood just a short walk to downtown Exeter’s shops, restaurants, and trails, this newly released home is one of the final opportunities available in the community. Inside, the thoughtfully designed four-bedroom layout includes two primary suites—one on the main level and one upstairs— offering flexibility for a variety of living arrangements. The heart of the home is an open-concept living space anchored by a chef’s kitchen featuring high-end appliances, a large center island, and a walk-in pantry, flowing seamlessly into the dining and living areas for comfortable everyday living and effortless entertaining. Upstairs, you’ll find three additional bedrooms, including a primary suite, a full bath, and a spacious bonus room—perfect for guests, a playroom, or a home office. The unfinished walkout basement leads to a paver patio and offers great potential for future expansion. Located just minutes from downtown Exeter, Phillips Exeter Academy, and the Amtrak station. Only 2 homes remain — secure your place in this exceptional community before it’s gone.
Property Information
Property Type
Residential
Sub-Type
Condominium
Style
Detached / Craftsman
Year Built
2025
Stories
2
Living Area
6,263 sq ft
Garage Spaces
3
Parking Spaces
3
Zoning
res
Days on Market
41
MLS® Listing#
5079852
Property Features
Interior
Exterior
Appliances
Cooling
Heating
Flooring
Fireplace
Basement
Parking
Patio
Lot Features
Construction
Roof
Security
Utilities
Sewer
Water Source
Rooms
- 15'4" x 10'4"
- 15'6" x 15'0"
- 16'8"x 15'6"
- 11'6" x 9'0"
- 15'0" x 15'4"
- 6'0" x 9'8"
- 5'0" x 8'8"
- Bedroom 314'0" x 11'4"
- Bedroom 414'11" x 11'4"
- Bonus Room22'0"/16'0" x 22'2"
- Dining Room13'6" x 15'4"
- Kitchen14'0" x 15'4"
- Living Room18'6" x 15'4"
Schools
- Elementary:
- Main Street School
- Middle:
- Cooperative Middle School
- High:
- Exeter High School
- District:
- Exeter School District SAU #16
Financial Details
HOA
$325 / Monthly
Directions
GPS is accurate
Affordability Calculator
$386,000
Estimated monthly payment
$10,272/mo
Principal $1,543,999 · Est. interest $2,154,016 over 30 yrs
Neighborhood Market Statistics
How this home compares to active listings in Exeter, NH
- $568,750
- Median Listing Price
- 91
- Median Days on Market
- 1,644
- Median Sq Ft
- $321
- Median Price / Sq Ft
- 97
- Active Listings
- This home’s price is 239% above the area median.
- Its price per sq ft is 4% below the area median.
Market statistics compiled from active EXIT Realty® and MLS listings in Exeter, NH.
Location
Map is currently unavailable for this location.
Points of Interest in Exeter, NH
Showing the Exeter area map.
Commute Calculator
Nearby Homes
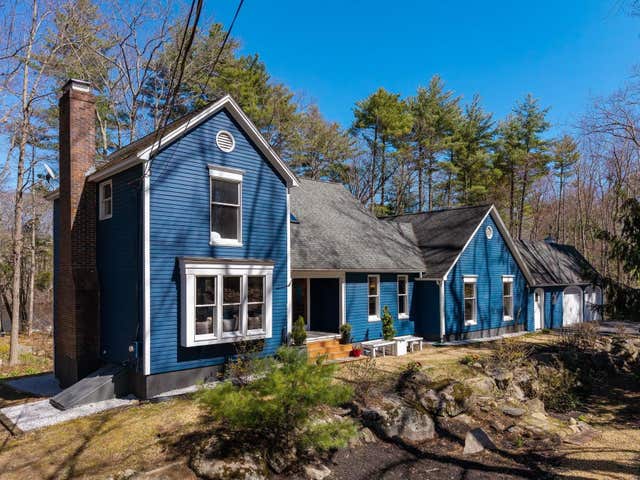


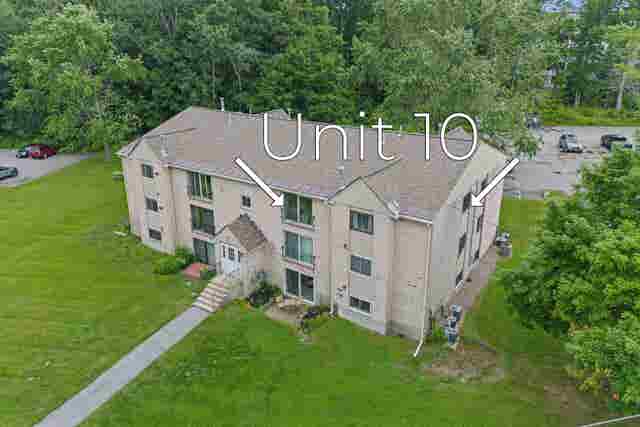
Similar Homes Nearby

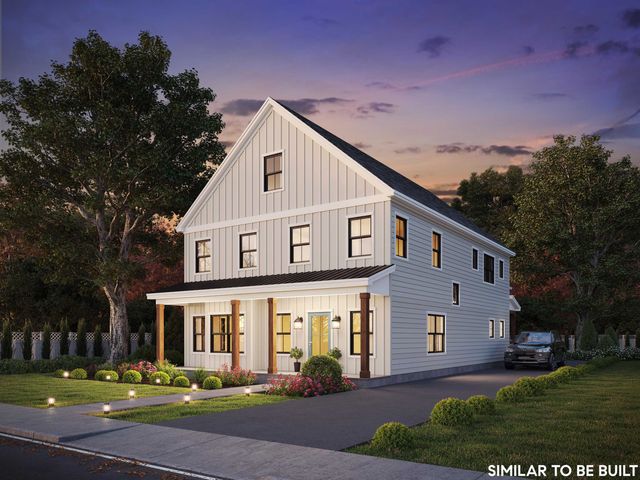
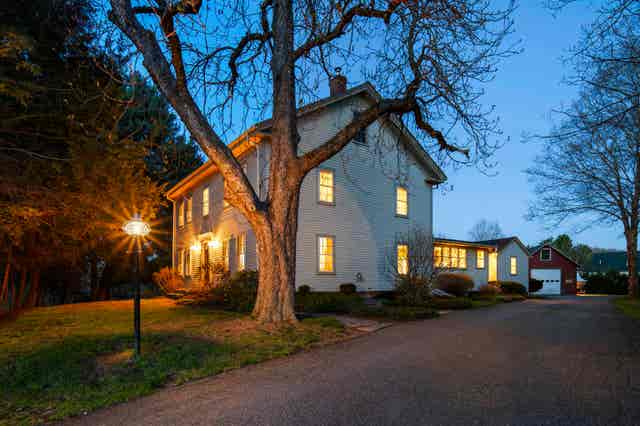
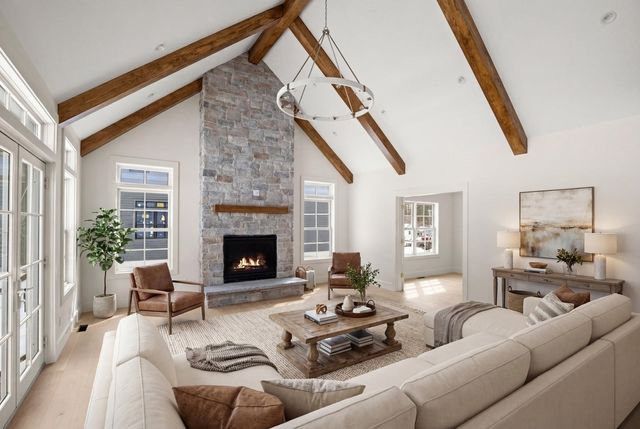
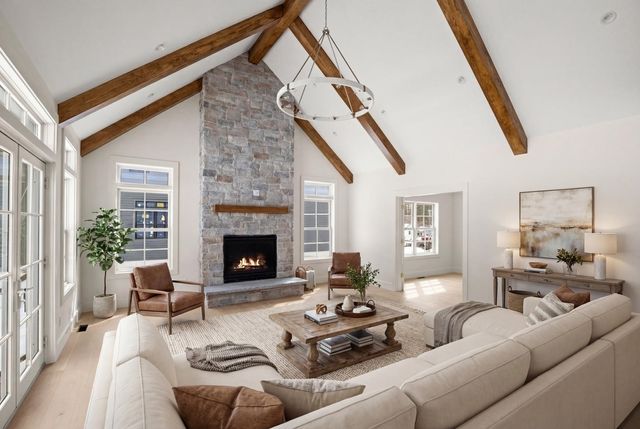

Similar Home Values
Comparable nearby listings and their asking prices.
| Address | Price | Beds | Baths | Sq Ft |
|---|---|---|---|---|
| 100 Wadleigh Street LOT 30, Exeter, NH | $1,363,795 | 3 | 3 | 2,558 |
| 100 Wadleigh Street LOT 30, Exeter, NH | $1,363,795 | 3 | 3 | 2,558 |
| 64 Kingston Road, Exeter, NH | $1,375,000 | 4 | 4 | 3,366 |
| 86 Wadleigh Street LOT 34, Exeter, NH | $1,389,379 | 4 | 4 | 2,948 |
| 86 Wadleigh Street LOT 34, Exeter, NH | $1,389,379 | 4 | 4 | 2,948 |
| 72 Wadleigh Street LOT 38, Exeter, NH | $1,410,955 | 4 | 4 | 2,994 |


