

967 Dainty Ave, Brentwood, CA 94513
BRENTWOOD · Contra Costa County
Key Facts
Description
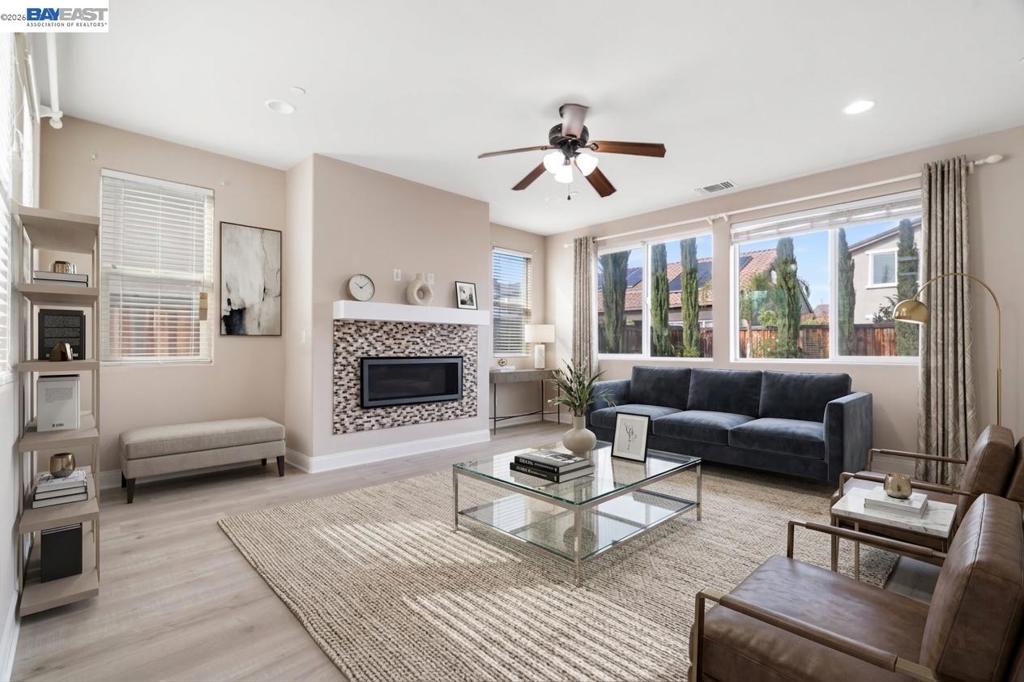
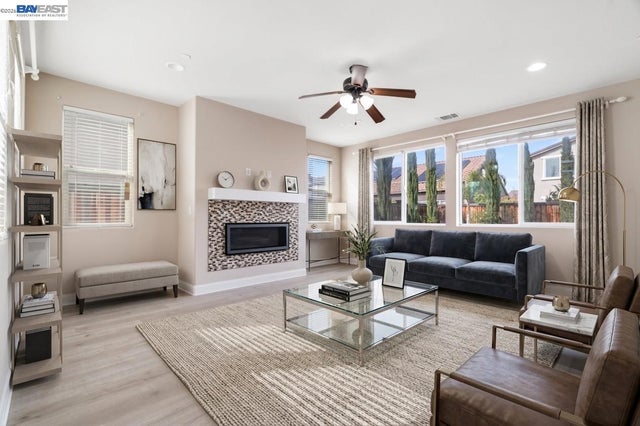
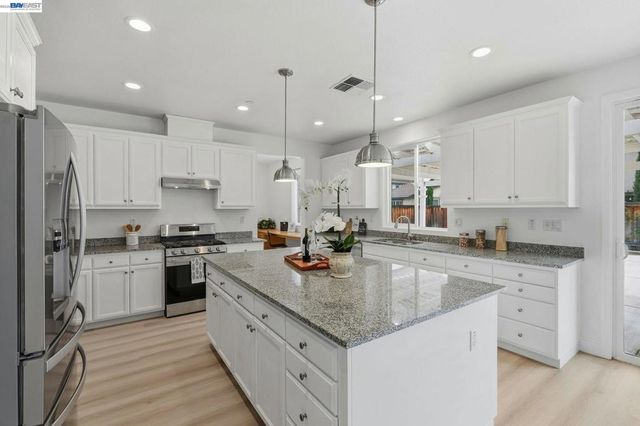
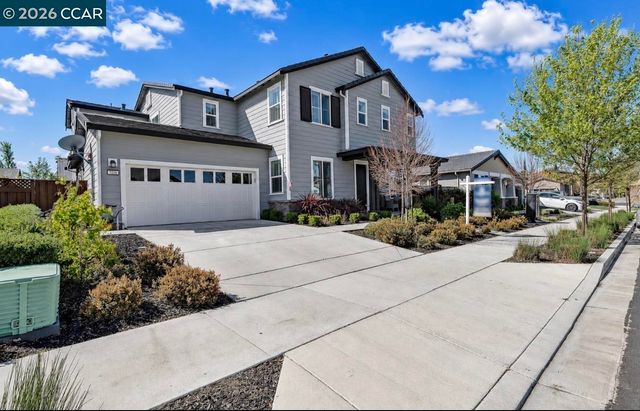
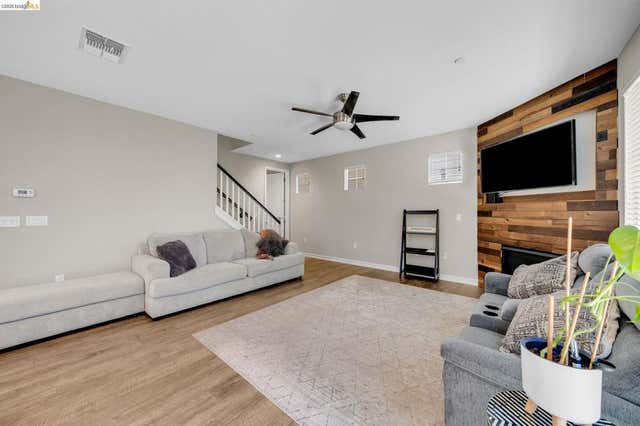
Welcome to 967 Dainty Avenue, an expansive and beautifully updated 3,716 sq. ft. contemporary sanctuary offering unparalleled space, modern efficiency, and the perfect layout for multigenerational living or flexible work-from-home lifestyles. Boasting up to 6 distinct bedroom spaces and 4 full bathrooms, this turnkey residence delivers luxury and functionality with zero HOA restrictions. The Main Level: Ultimate Versatility Step past the inviting facade into a bright, grand layout featuring pristine engineered wood flooring. The main floor is a multi-generational dream, offering a private bedroom and a full bathroom perfect for guests or extended family. A dedicated grand home office/bonus room handles remote work seamlessly, while a versatile front flex room stands ready as a formal parlor or play area. At the heart of the home, a romantic fireplace anchors the living area, flowing effortlessly into a sunlit breakfast nook and a beautifully remodeled open-concept chef's kitchen. Love to entertain? The formal dining room opens directly onto a private, charming courtyard retreat for seamless indoor-outdoor hosting. The Upper Level: Grand Scale & Comfort Follow the updated staircase to a massive, highly efficient loft area. The second floor includes two spacious secondary bedrooms sharing a pristine full bath, a dedicated walk-in laundry room, and a rare secondary junior suite complete with its own private full bathroom and walk-in closet. The crowning jewel is the sprawling primary retreat—an oversized sanctuary designed for ultimate comfort, boasting a spa-like ensuite bath and a massive walk-in closet. Outdoor Living & Efficiency The low-maintenance 7,280 sq. ft. lot is meticulously tailored for relaxation, featuring an intimate backyard setup highlighted by a soothing heated spa. Upgraded with modern infrastructure, the home includes central A/C backed by a whole-house fan, an electric vehicle (EV) charging station in the 2-car garage, and an energy-saving solar power setup. Located just minutes from top-rated Brentwood schools, neighborhood parks, shopping centers, and major commuter corridors. This rare blend of massive square footage and modern amenities is priced to move immediately ***Some photos have been virtually staged to illustrate the potential use of the home's spaces.Furniture and decor are for illustrative purposes only and are not included in the sale.***
Property Information
Property Type
Residential
Sub-Type
Single Family Residence
Style
Contemporary
Year Built
2016
Living Area
3,716 sq ft
Lot Size
0.17 acres
Garage Spaces
2
Parking Spaces
2
Days on Market
10
MLS® Listing#
41141335
Property Features
Interior
Exterior
Cooling
Heating
Flooring
Fireplace
Parking
Lot Features
Construction
Roof
Rooms
- Bonus Room
- Kitchen
- Office
Financial Details
HOA
None
Parcel Number
0171400393
Directions
Cross Street: Griffith.
Affordability Calculator
$177,778
Estimated monthly payment
$4,731/mo
Principal $711,110 · Est. interest $992,062 over 30 yrs
Neighborhood Market Statistics
How this home compares to active listings in Brentwood, CA
- $790,164
- Median Listing Price
- 39
- Median Days on Market
- 2,195
- Median Sq Ft
- $365
- Median Price / Sq Ft
- 328
- Active Listings
- This home’s price is 12% above the area median.
- Its price per sq ft is 34% below the area median.
Market statistics compiled from active EXIT Realty® and MLS listings in Brentwood, CA.
Location

Points of Interest in Brentwood, CA
Showing the Brentwood area map.
Nearby Schools
Brentwood Elementary School
Elementary · 0.4 mi away
Love for Learning
School · 0.6 mi away
Liberty High School
Secondary · 0.6 mi away
Independence High School
Secondary · 0.6 mi away
William B Bristow Middle School
Secondary · 0.6 mi away
Montessori School of Brentwood
Elementary · 0.8 mi away
Edna Hill Middle
Secondary · 0.8 mi away
Aim-High Child Care
School · 0.9 mi away
Garin Elementary School
Elementary · 0.9 mi away
Goddard School
School · 0.9 mi away
Horizon College
School · 1.0 mi away
Leap Ahead Preschool
School · 1.2 mi away
Ron Nunn Elementary School
Elementary · 1.4 mi away
Marsh Creek Elementary School
Elementary · 1.4 mi away
Mary Casey Black Elementary
Elementary · 1.4 mi away
Brentwood Union School District
School · 1.4 mi away
Little Scholars Preschool
School · 1.4 mi away
La Paloma High School
Secondary · 1.6 mi away
Sunshine House
School · 1.7 mi away
Loma Vista Elementary School
Elementary · 1.7 mi away
Commute Calculator
Nearby Homes



Similar Homes Nearby



Similar Home Values
Comparable nearby listings and their asking prices.
| Address | Price | Beds | Baths | Sq Ft |
|---|---|---|---|---|
| 390 Essex, Brentwood, CA | $649,900 | 4 | 2 | 1,531 |
| 460 Baja Ct, Brentwood, CA | $649,999 | 4 | 3 | 1,762 |
| 460 Baja Ct, Brentwood, CA | $649,999 | 4 | 3 | 1,762 |
| 321 Cortona Way, Brentwood, CA | $659,000 | 4 | 3 | 1,860 |
| 321 Cortona Way, Brentwood, CA | $659,000 | 4 | 3 | 1,860 |
| 312 MacArthur Way, Brentwood, CA | $685,000 | 5 | 3 | 2,305 |
Moving Cost Estimate
EXIT Agents in Brentwood


Listing Courtesy: Keller Williams Silicon - 4087555972
Presented by: Khristian Buison
Licensed in the state of California.