

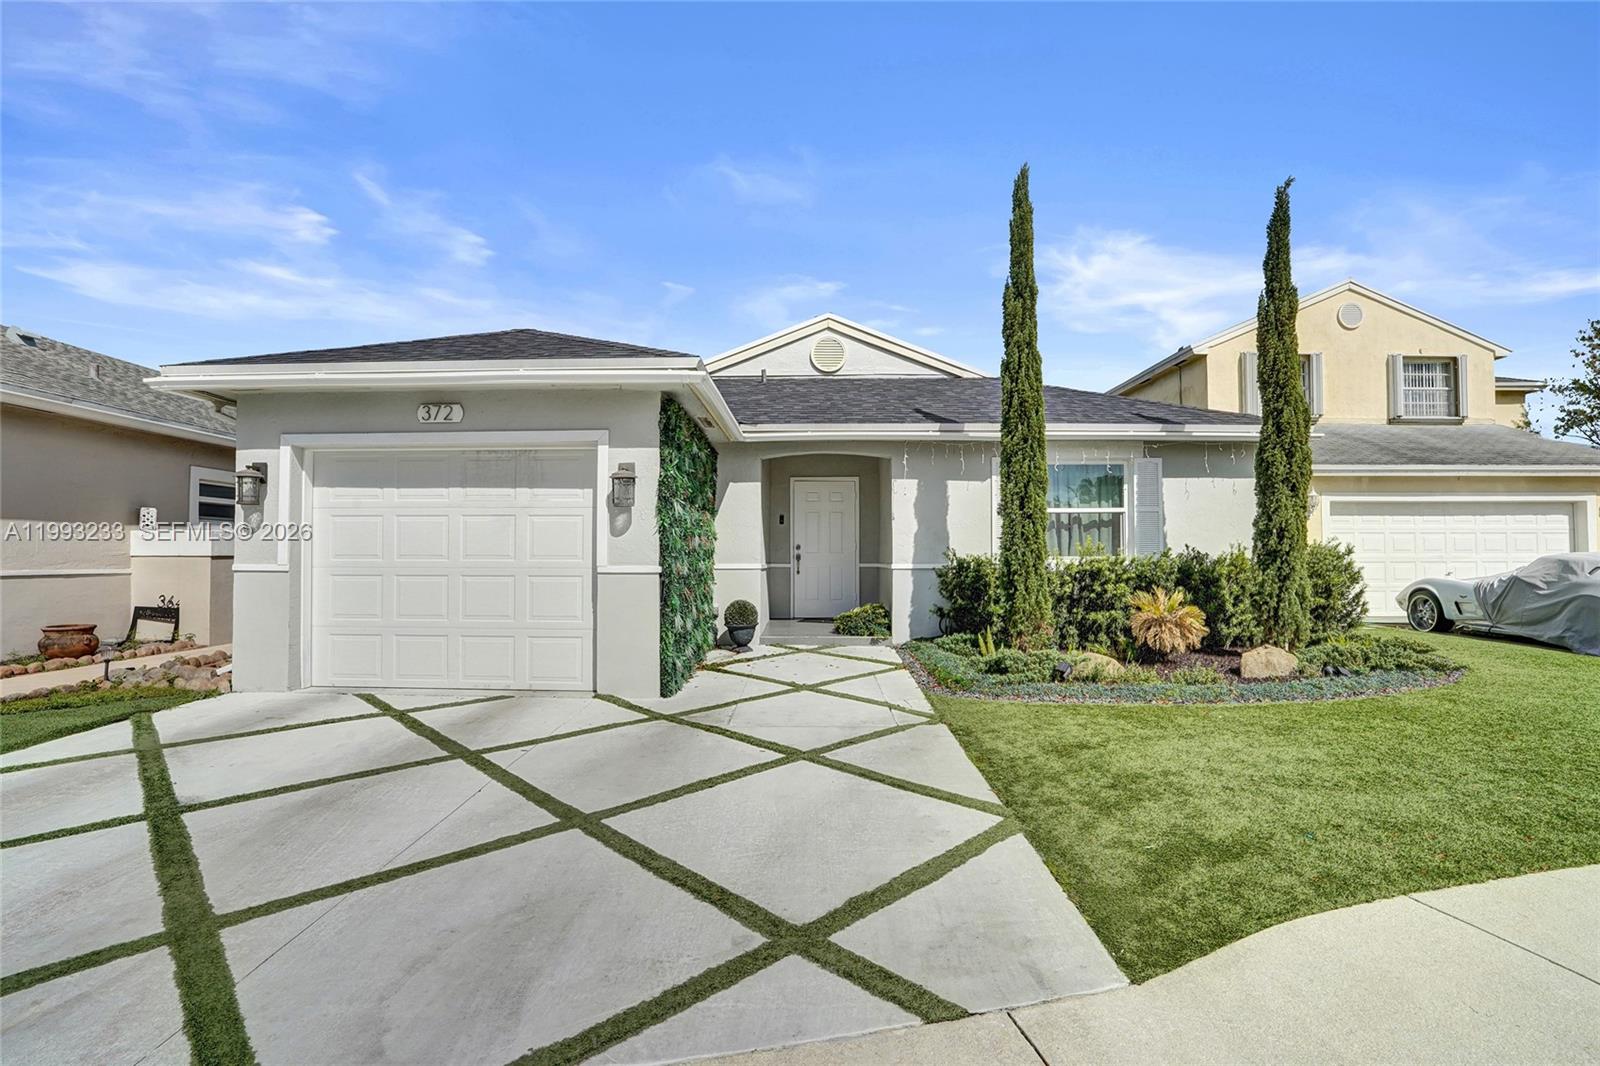
372 W Riverbend Dr, Sunrise, FL 33326
NEW RIVER ESTATES SECTION · Broward County
Key Facts
Description
MOVE-IN READY! FULLY REMODELED! RENT IMMEDIATELY! Beautifully updated 3-bedroom, 2-bath single-family home featuring a versatile den/flex space ideal for a home office, study, playroom, guest room, or other uses. This stunning home offers an open and airy floor plan with vaulted ceilings, modern flooring throughout, a fully renovated kitchen, and tastefully updated bathrooms. Major improvements include a newer roof and A/C (approximately 3-4 years old), providing comfort and peace of mind. Step outside to your private backyard oasis featuring premium pet-friendly artificial turf, decorative privacy greenery, and a storage shed. Designed for low maintenance and year-round enjoyment, this outdoor space is perfect for entertaining, children, and pets. Additional features include a covered one-car garage with automatic opener and driveway parking for multiple vehicles. Located in Sunrise with access to highly desirable Weston-area schools and situated in a family-friendly neighborhood directly across from Oscar Wind Park and Sawgrass Sanctuary. Investor-friendly community allowing immediate rentals. Residents enjoy access to a community pool, jacuzzi, and playground. Conveniently located near I-595, I-75, Sawgrass Expressway, Sawgrass Mills, shopping, dining, and entertainment. A rare opportunity for both homeowners and investors alike.
Property Information
Property Type
Residential
Sub-Type
Single Family Residence
Style
Detached / OneStory
Year Built
1989
Stories
1
Living Area
1,874 sq ft
Lot Size
4,970 sq ft
Garage Spaces
3
Days on Market
52
MLS® Listing#
A11993233
Property Features
Interior
Appliances
Cooling
Heating
Flooring
Pool
Parking
Patio
Fencing
Construction
Roof
Community
Utilities
Sewer
Water Source
Schools
- Elementary:
- Indian Trace
- Middle:
- Tequesta Trace
- High:
- Western
Financial Details
HOA
$125 / Monthly
Annual Taxes
$10,556
Tax year 2025
Parcel Number
504004063160
Affordability Calculator
$130,000
Estimated monthly payment
$3,460/mo
Principal $519,999 · Est. interest $725,445 over 30 yrs
Neighborhood Market Statistics
How this home compares to active listings in Sunrise, FL
- $207,843
- Median Listing Price
- 91
- Median Days on Market
- 1,026
- Median Sq Ft
- $209
- Median Price / Sq Ft
- 656
- Active Listings
- This home’s price is 213% above the area median.
- Its price per sq ft is 66% above the area median.
Market statistics compiled from active EXIT Realty® and MLS listings in Sunrise, FL.
Location
Map is currently unavailable for this location.
Points of Interest in Sunrise, FL
Showing the Sunrise area map.
Commute Calculator
Nearby Homes
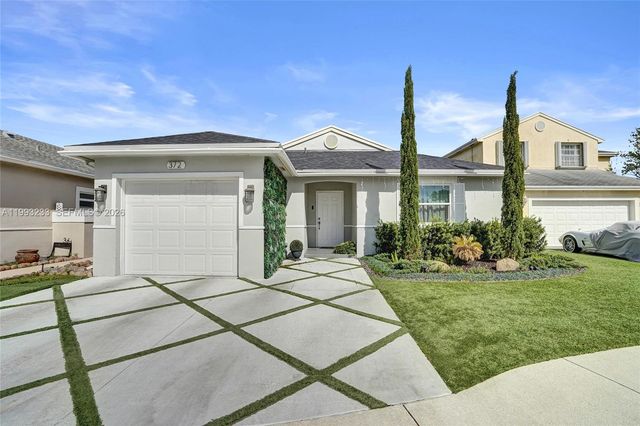
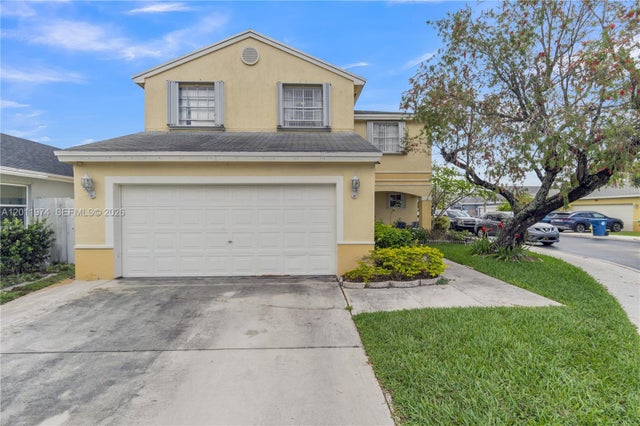
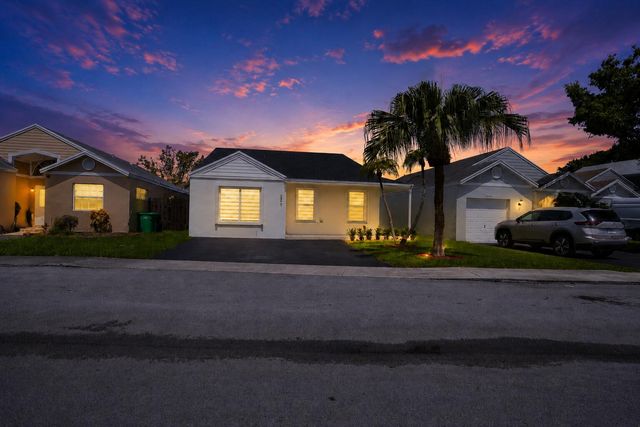
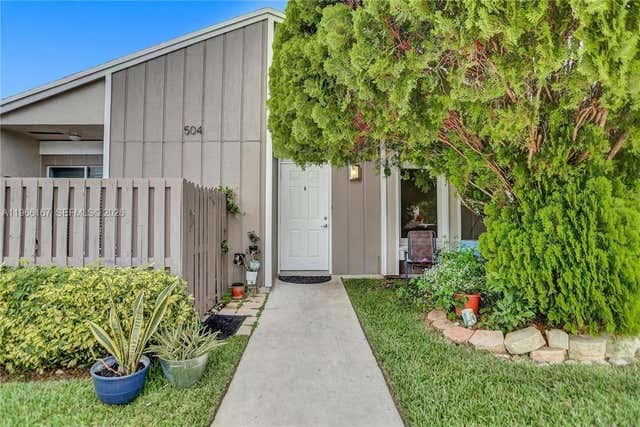
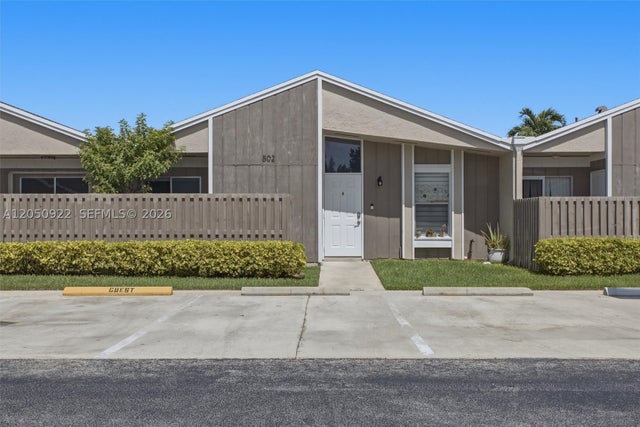

Similar Homes Nearby
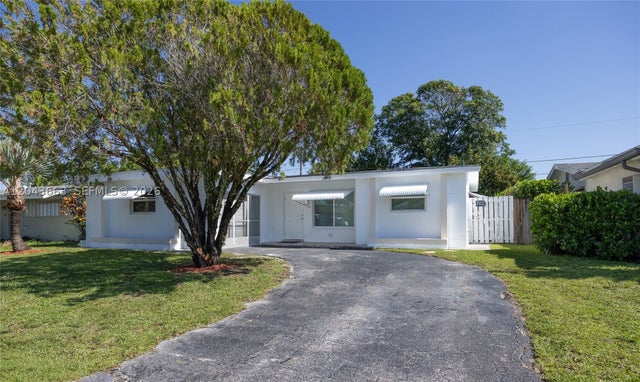
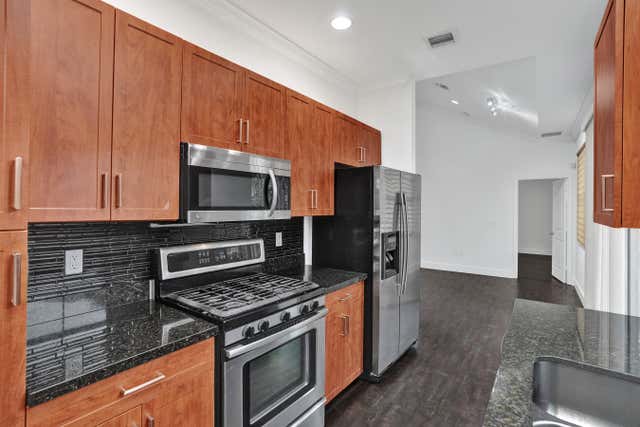
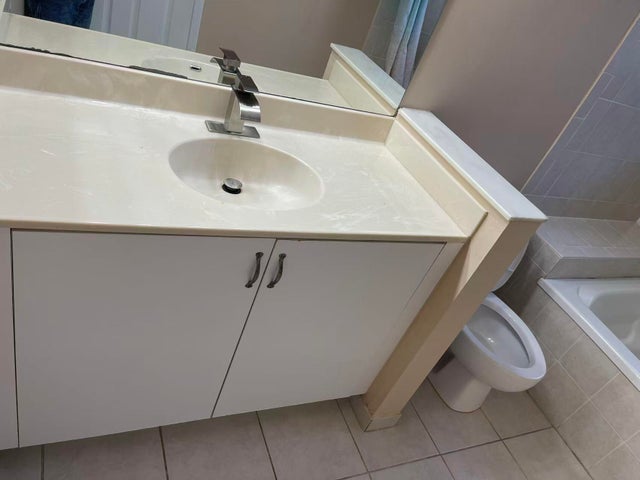
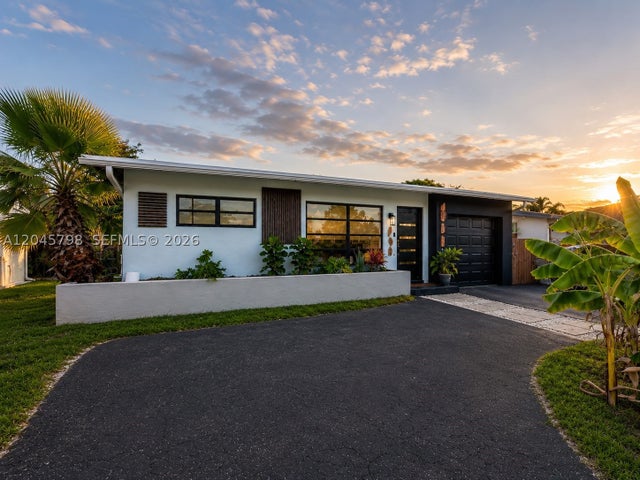
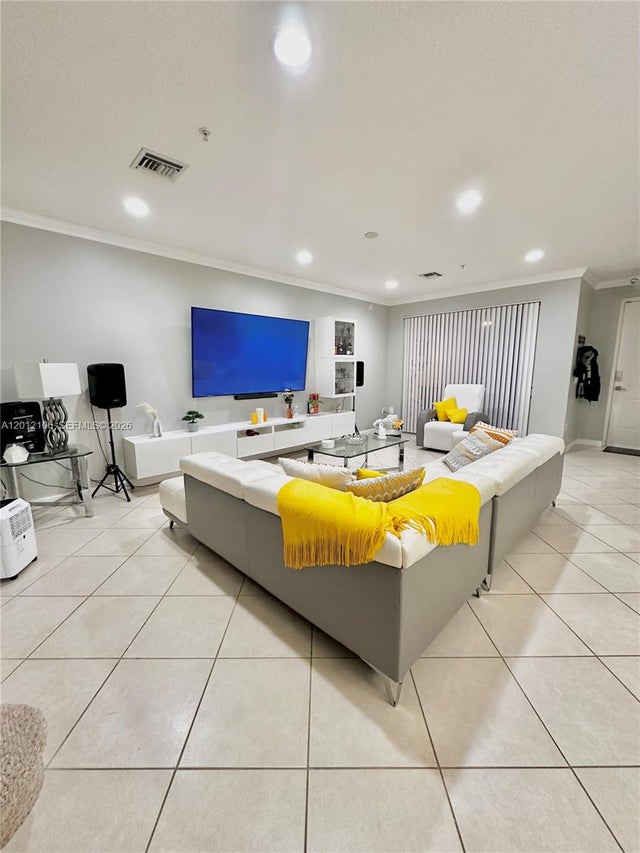
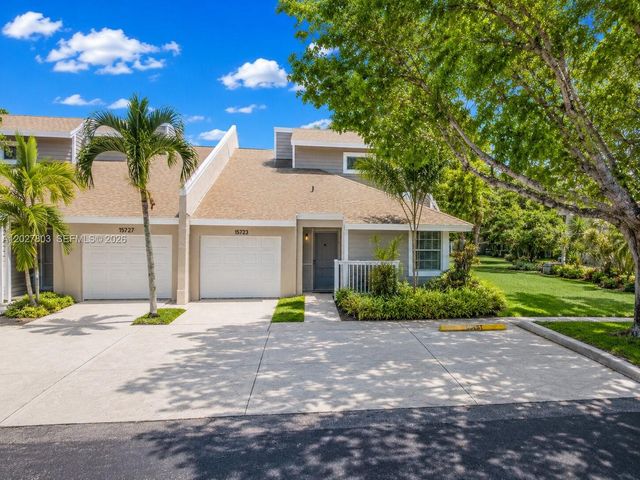
Similar Home Values
Comparable nearby listings and their asking prices.
| Address | Price | Beds | Baths | Sq Ft |
|---|---|---|---|---|
| 8571 NW 27th Pl, Sunrise, FL | $455,000 | 2 | 2 | 1,247 |
| 12662 NW 32nd Place, Sunrise, FL | $459,000 | 2 | 2 | 1,050 |
| 4061 NW 91st Terrace, Sunrise, FL | $459,000 | 4 | 3 | 1,766 |
| 9160 NW 26th Pl, Sunrise, FL | $459,900 | 3 | 1 | 815 |
| 2900 NW 125th Ave 3-105, Sunrise, FL | $460,000 | 2 | 3 | 1,753 |
| 15723 Woodgate Pl E, Sunrise, FL | $460,000 | 3 | 2 | 1,340 |
Moving Cost Estimate
EXIT Agents in Sunrise


Listing Courtesy: MCL Realty Group LLC - 9544964963
This information being provided is for consumer's personal, non-commercial use and may not be used for any other purpose other than to identify prospective properties consumers may be interested in purchasing.