

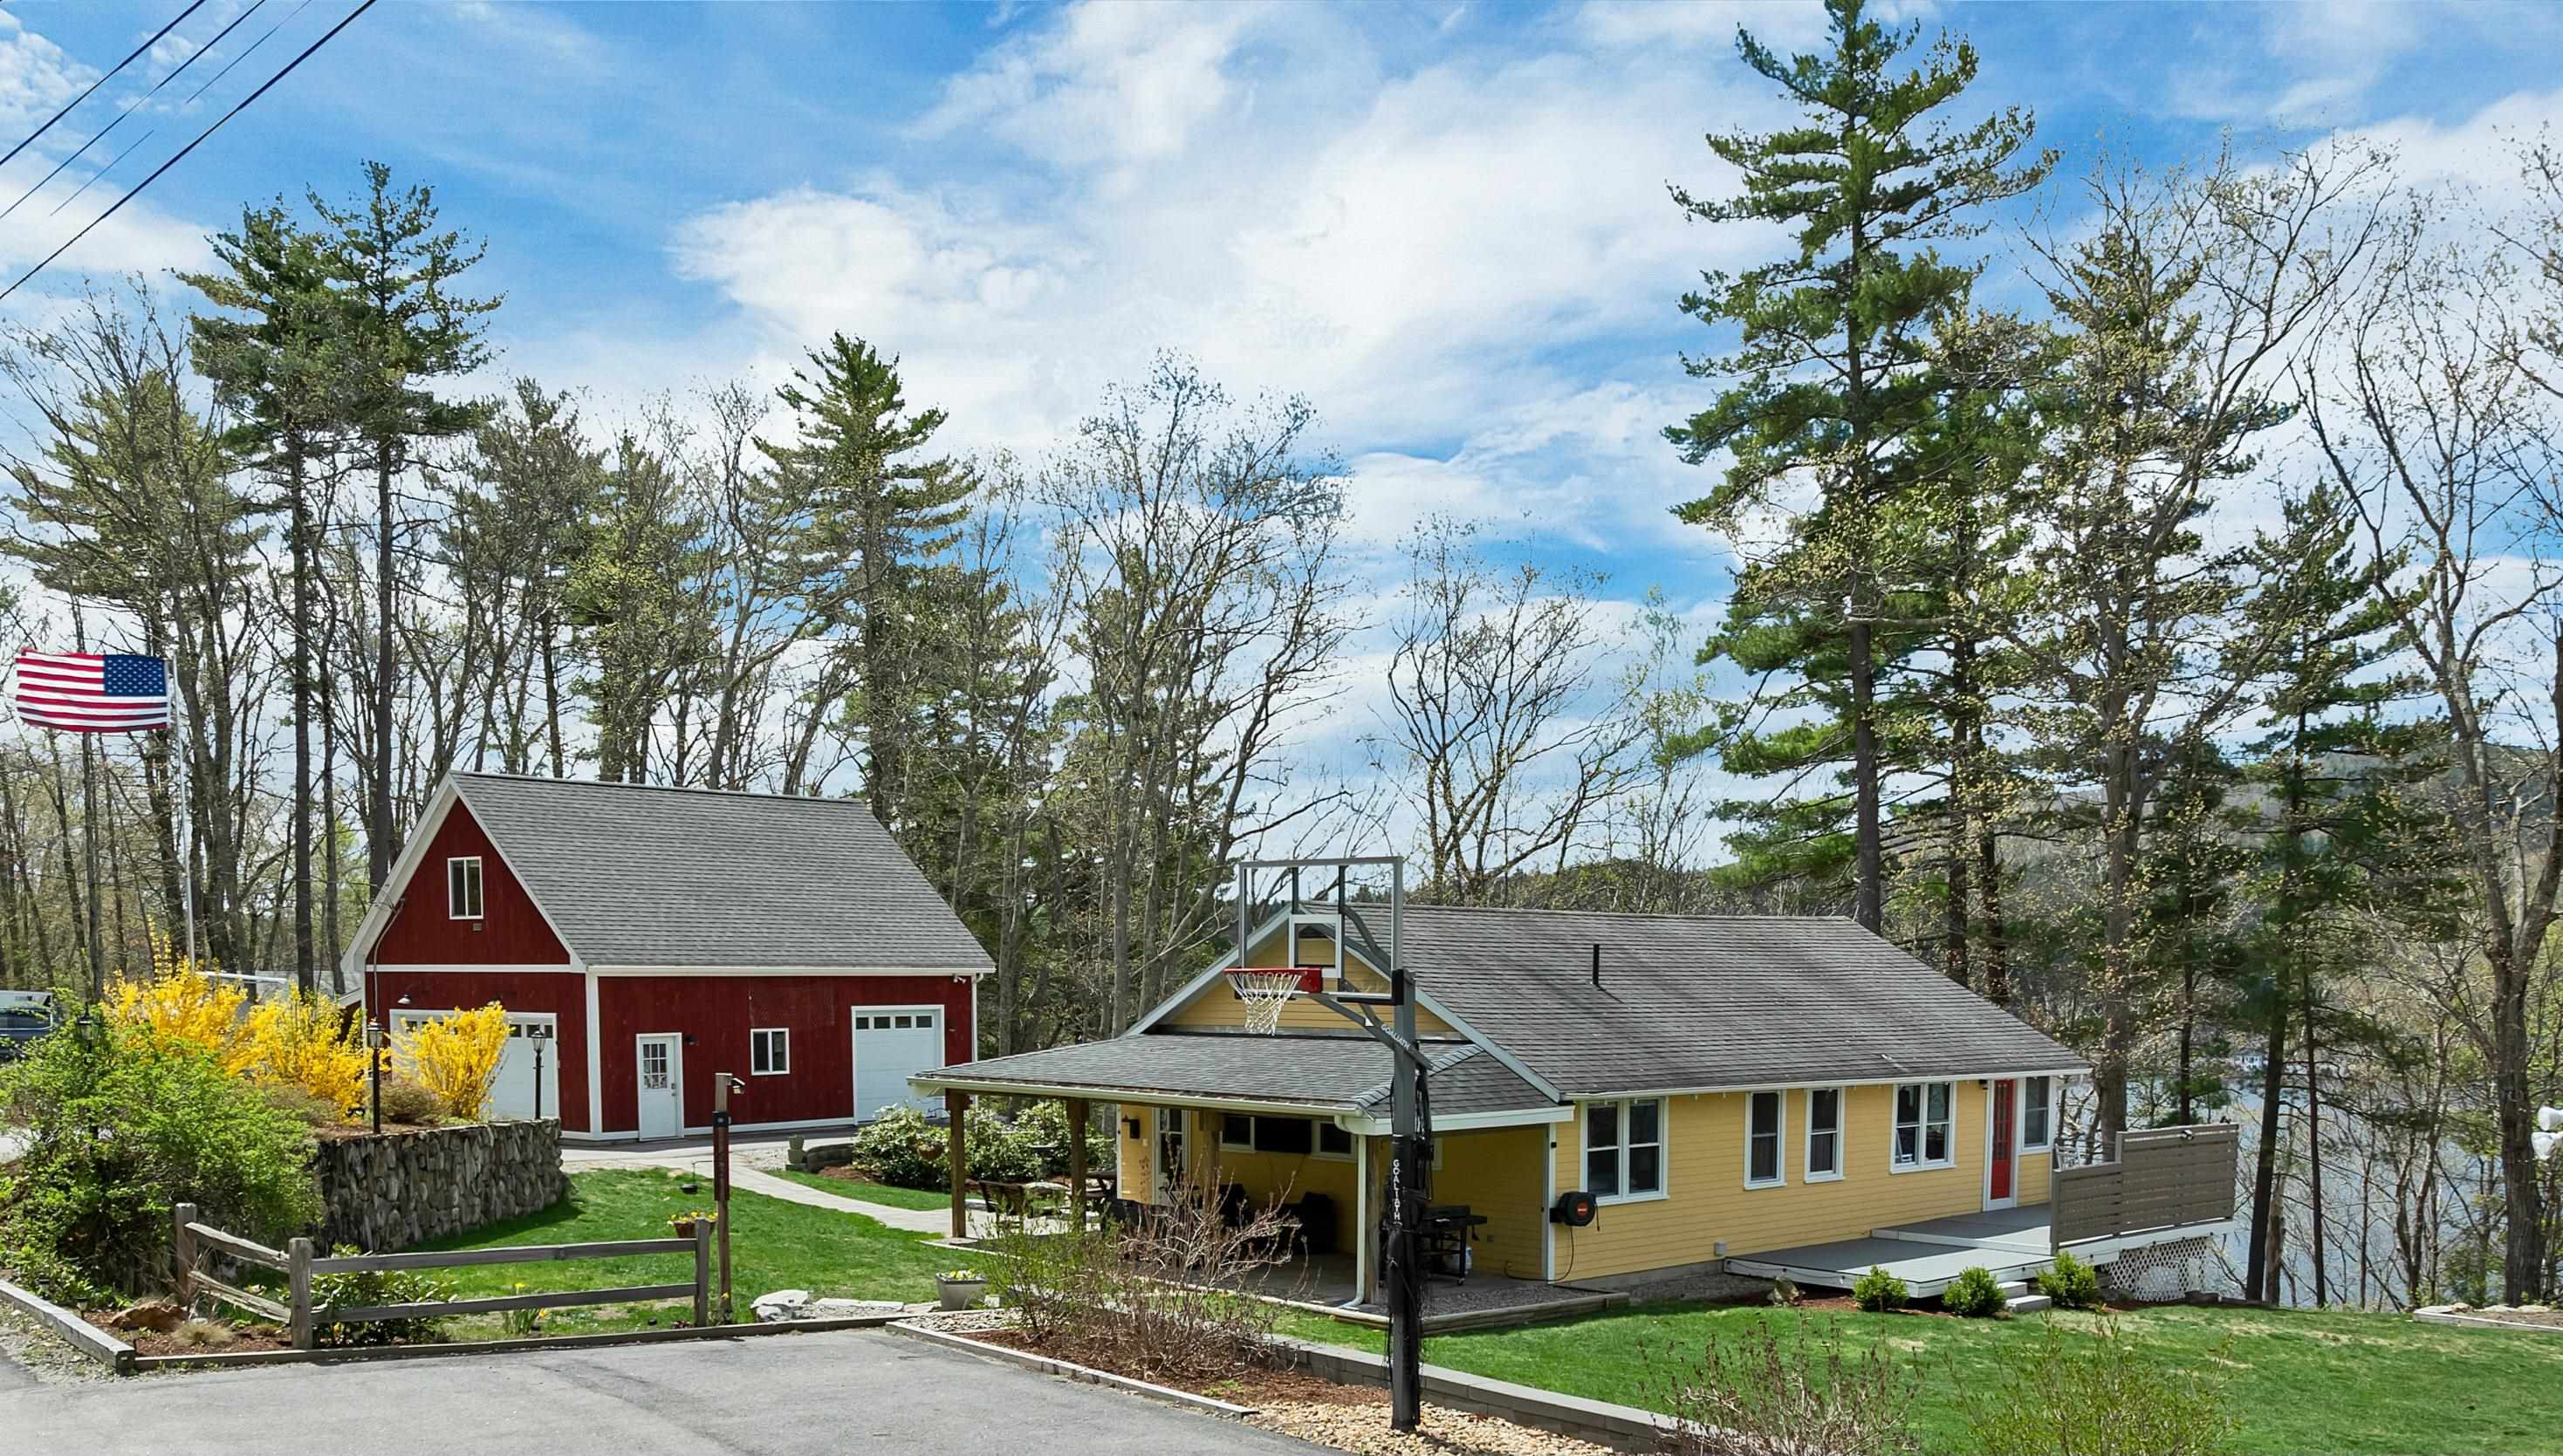
68 Dan Kelley Drive, Alton, NH 03810
NH-Belknap County
Key Facts
Description
Fully updated and move-in ready, this expanded two-story ranch offers stylish living with filtered views of Alton Bay and flexible space inside and out. Set on a beautifully landscaped .67-acre rolling lot with perennial gardens, multiple sitting areas, and inviting outdoor living spaces, this property combines updated comfort with classic Lakes Region appeal. The main level features a bright open floor plan connecting the foyer, living room, dining area, and updated kitchen. Designed for both everyday living and entertaining, the kitchen includes granite countertops, tile backsplash, kitchen island, stainless steel appliances, and bamboo flooring. Multiple large windows bring in natural light and capture filtered water views. The living room is anchored by a wood stove with a stone hearth wall, creating a warm and welcoming atmosphere. The primary bedroom includes a tiled full bath and direct access to a private deck to enjoy your coffee in the morning. A second bright bedroom and additional full bath with intentionally preserved retro mid-century modern tile design add character and charm. Fresh, stylish interior paint throughout enhances the home’s clean and updated feel. The finished walk-out lower level includes a third bedroom, additional living and utility space, laundry area, storage, epoxy flooring, wood fireplace, gas fireplace, and direct access to the side yard. Additional features include Central air conditioning and an on-demand hot water heater. Outdoor spaces are designed for relaxation and entertaining with a covered porch, outdoor kitchen and grill area, and several seating areas positioned to enjoy the surroundings and filtered bay views. During the winter months, enjoy watching planes take off and land on the Alton Bay ice runway, a unique seasonal Lakes Region tradition. The oversized detached garage and attached carport provide abundant storage and workspace, while the nearly completed living space above offers additional future potential.
Property Information
Property Type
Residential
Sub-Type
Single Family Residence
Style
Ranch
Year Built
1955
Stories
1
Living Area
2,378 sq ft
Lot Size
0.67 acres
Garage Spaces
2
Parking Spaces
2
Zoning
LR-LAK
MLS® Listing#
5088318
Property Features
Interior
Exterior
Appliances
Cooling
Heating
Flooring
Fireplace
Basement
Parking
Laundry
Patio
Lot Features
Construction
Foundation
Roof
Windows
Utilities
Sewer
Water Source
Schools
- Elementary:
- Alton Central School
- Middle:
- Alton Central School
- High:
- Prospect Mountain High School
- District:
- Alton School District SAU #72
Financial Details
Annual Taxes
$3,159
Tax year 2024
Directions
East Side Drive to Dan Kelley Drive. Take right to stay on Dan Kelley Drive. The road becomes gravel and then paved again. Follow the signs to stay on the road and avoid driveways. The home is on the right hand side.
Affordability Calculator
$135,800
Estimated monthly payment
$3,614/mo
Principal $543,200 · Est. interest $757,812 over 30 yrs
Neighborhood Market Statistics
How this home compares to active listings in Alton, NH
- $742,308
- Median Listing Price
- 76
- Median Days on Market
- 2,116
- Median Sq Ft
- $334
- Median Price / Sq Ft
- 91
- Active Listings
- This home’s price is 9% below the area median.
- Its price per sq ft is 15% below the area median.
Market statistics compiled from active EXIT Realty® and MLS listings in Alton, NH.
Location
Map is currently unavailable for this location.
Points of Interest in Alton, NH
Showing the Alton area map.
Commute Calculator
Nearby Homes


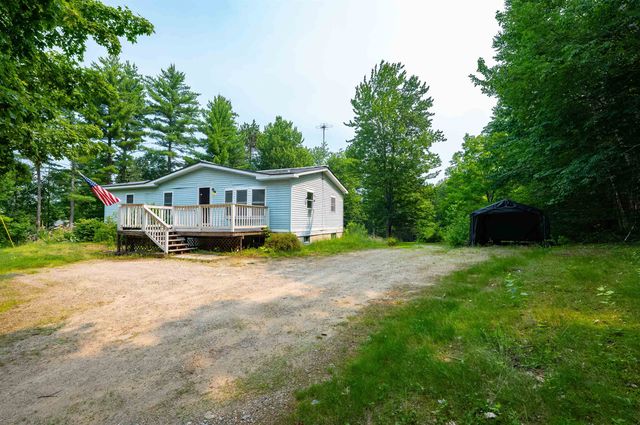
Similar Homes Nearby
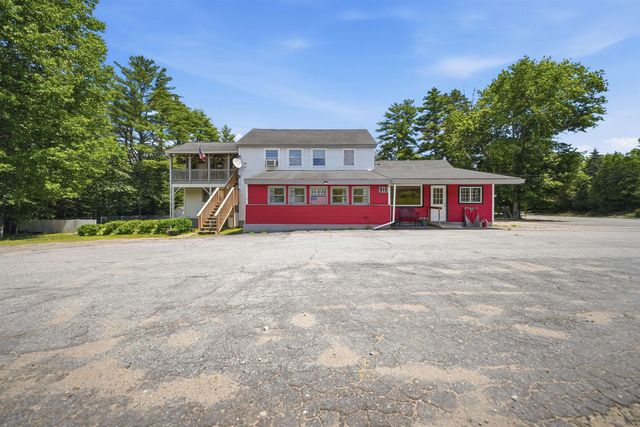
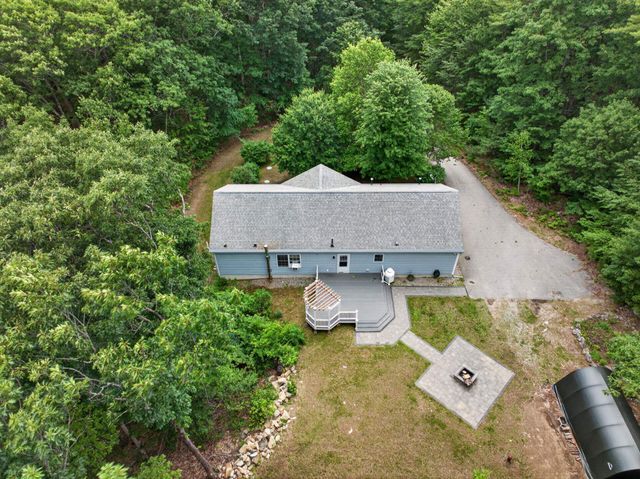
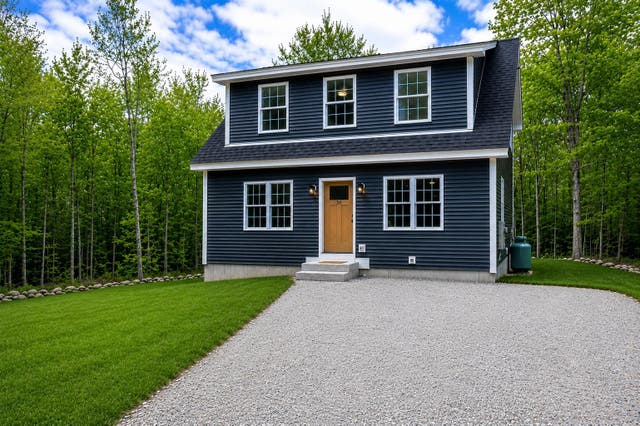

Similar Home Values
Comparable nearby listings and their asking prices.
| Address | Price | Beds | Baths | Sq Ft |
|---|---|---|---|---|
| 915 Suncook Valley Road, Alton, NH | $499,000 | 3 | 2 | 3,183 |
| 148 Old Wolfeboro Road, Alton, NH | $499,900 | 4 | 2 | 2,077 |
| 30 Alton Shores Road, Alton, NH | $524,999 | 3 | 3 | 1,950 |
| 37 Larry Drive, Alton, NH | $529,000 | 3 | 2 | 2,134 |
| 22 Nancy Court, Alton, NH | $582,900 | 4 | 3 | 2,824 |
| 6 Suncook Valley Road, Alton, NH | $590,000 | 2 | 1 | 1,320 |


