

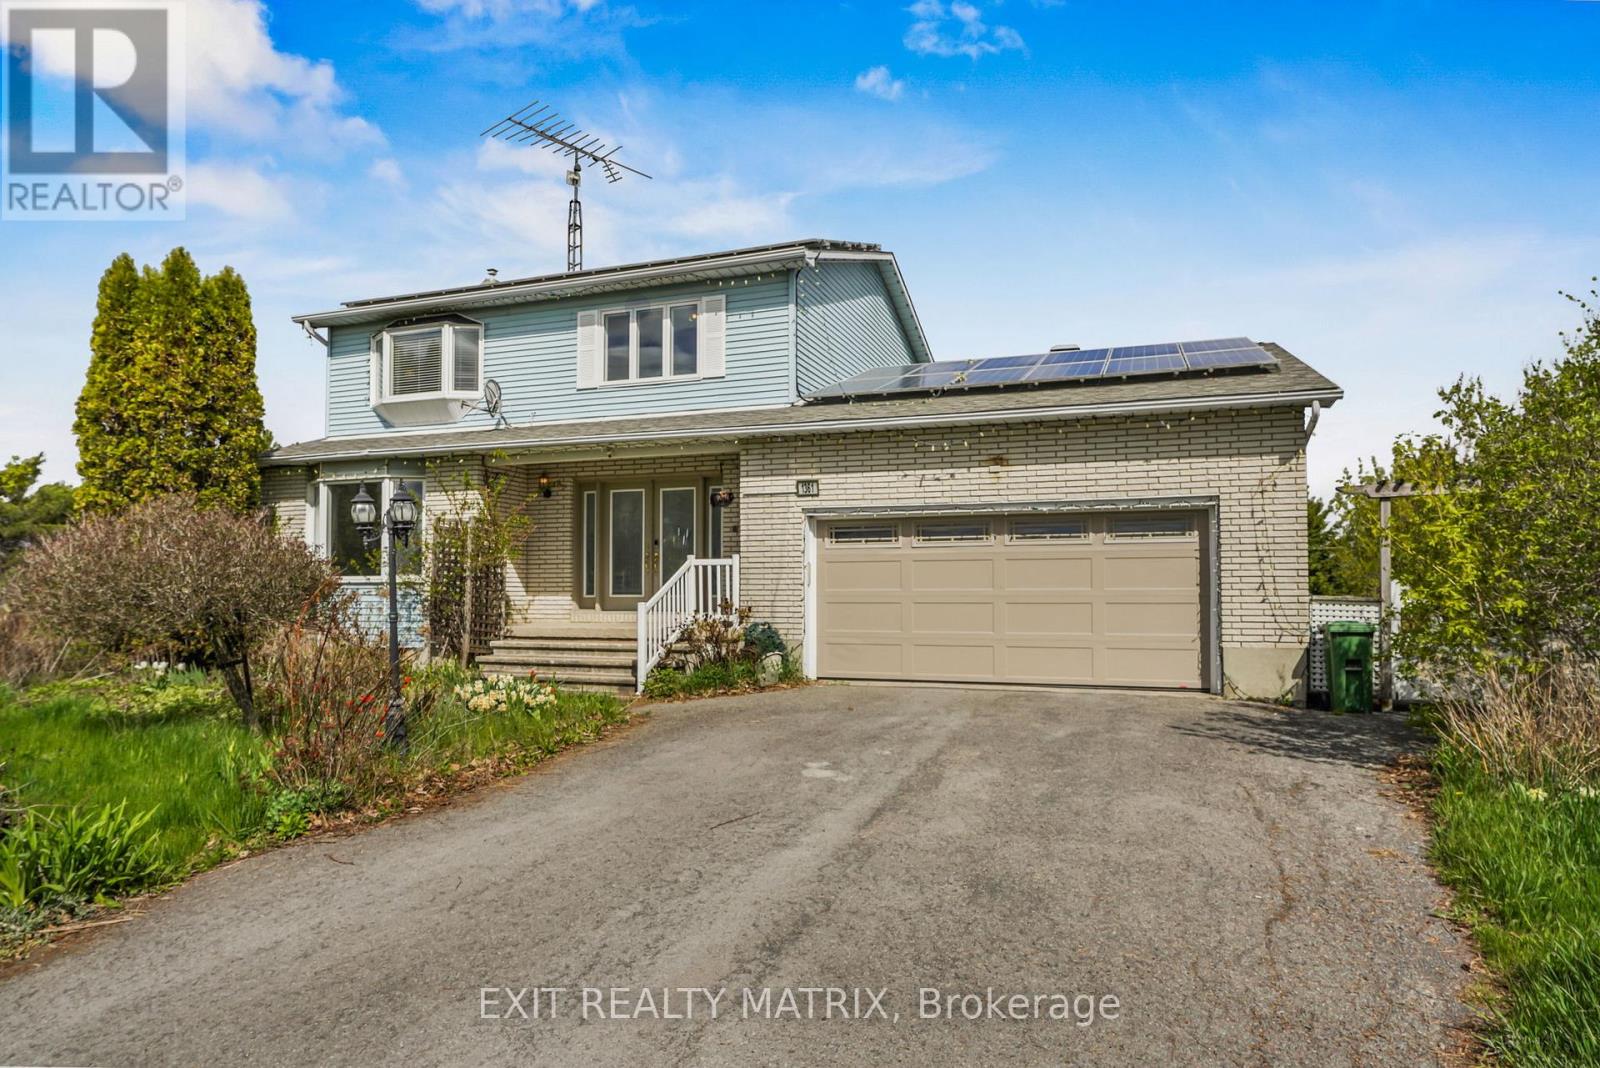
1361 500 ROUTE, Russell, ON K0A1W0
603 - Russell Twp
Key Facts
Description
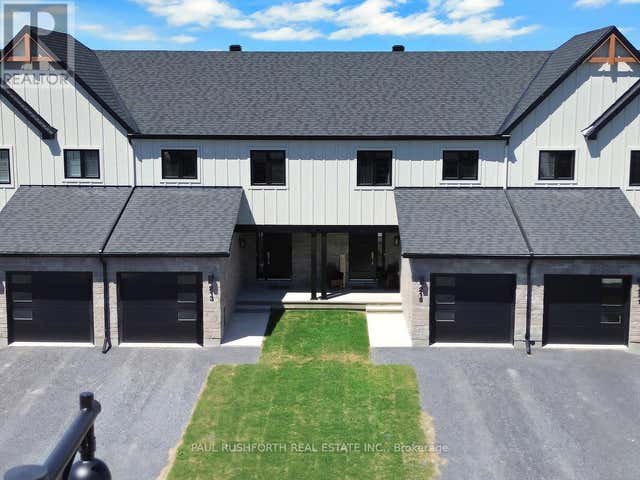
Discover the perfect opportunity to enjoy peaceful country living on a private property surrounded by mature trees and beautiful pasture views, all while being conveniently located near shopping, recreation, parks, walking trails, and ATV & snowmobile trails. Offering incredible potential and a spacious layout, this property is ideal for buyers looking to create their dream country retreat. The inviting front porch welcomes you into a bright interior filled with natural light throughout. The main floor features a welcoming foyer, a spacious kitchen with abundant cabinetry, generous counter space, a center island, and an eating area with patio doors leading to the back deck. A charming living room, large family room, convenient main floor laundry, and a 2-piece bathroom complete the main level. Upstairs, the primary bedroom offers a walk-in closet, while a second bedroom also features a walk-in closet alongside an additional well-sized bedroom and a 5-piece bathroom. The fully finished lower level adds even more living space with a cozy fireplace, recreational room, additional bedroom, 3-piece bathroom, and plenty of storage. Outside, enjoy the privacy and serenity of the spacious lot featuring mature trees, open pasture views, a double attached garage with inside entry, solar panels, and a generator for added peace of mind. A rare opportunity to enjoy country living with endless potential in a sought-after location. (id:31684)
Property Information
Property Type
Residential
Sub-Type
Single Family Residence
Parking Spaces
8
Ownership
Freehold
Listing #
X13129306
Property Features
- Cooling:
- Central Air
- Heating:
- Forced Air, Propane
- Parking:
- Attached
- Sewer:
- Septic Tank
Rooms
- 4.53 m X 3.22 mMain
- 3.74 m X 1.28 mMain
- 2.34 m X 1.86 mLower
- Bathroom 12.19 m X 3.87 mSecond
- Bathroom 22.29 m X 1.85 mLower
- Bathroom 31.76 m X 1.7 mMain
- Bedroom 23.66 m X 3.43 mSecond
- Bedroom 33.56 m X 2.51 mSecond
- Bedroom 45.62 m X 3.22 mLower
- Den1.92 m X 1.93 mLower
- Family Room3.84 m X 6.06 mMain
- Game Room3.9 m X 5 mLower
- Kitchen4.27 m X 3.98 mMain
- Laundry1.89 m X 3.22 mMain
- Living Room3.84 m X 4.1 mMain
- Master Bedroom3.93 m X 4.96 mSecond
- Utility Room4.19 m X 4.73 mLower
Affordability Calculator
$120,000
Estimated monthly payment
$3,193/mo
Principal $480,000 · Est. interest $669,643 over 30 yrs
Neighborhood Market Statistics
How this home compares to active listings in Russell, ON
- CA$668,367
- Median Listing Price
- 43
- Median Days on Market
- 1,750
- Median Sq Ft
- CA$378
- Median Price / Sq Ft
- 264
- Active Listings
- This home’s price is 10% below the area median.
Market statistics compiled from active EXIT Realty® and MLS listings in Russell, ON.
Similar Homes Nearby


Moving Cost Estimate

Listing Courtesy: EXIT REALTY MATRIX
Data Terms of Use
This website is operated by EXIT REALTY MATRIX, a brokerage who is a member of The Canadian Real Estate Association (CREA). The content on this website is owned or controlled by CREA. By accessing this website, the user agrees to be bound by these terms of use as amended from time to time, and agrees that these terms of use constitute a binding contract between the user, EXIT REALTY MATRIX, and CREA.
Copyright
The content on this website is protected by copyright and other laws, and is intended solely for the private, non-commercial use by individuals. Any other reproduction, distribution or use of the content, in whole or in part, is specifically prohibited. Prohibited uses include commercial use, “screen scraping”, “database scraping”, and any other activity intended to collect, store, reorganize or manipulate the content of this website.
Trademarks
REALTOR®, REALTORS®, and the REALTOR® logo are certification marks that are owned by REALTOR® Canada Inc. and licensed exclusively to The Canadian Real Estate Association (CREA). These certification marks identify real estate professionals who are members of CREA and who must abide by CREA’s By-Laws, Rules, and the REALTOR® Code. The MLS® trademark and the MLS® logo are owned by CREA and identify the professional real estate services provided by members of CREA.
Liability and Warranty Disclaimer
The information contained on this website is based in whole or in part on information that is provided by members of CREA, who are responsible for its accuracy. CREA reproduces and distributes this information as a service for its members, and assumes no responsibility for its completeness or accuracy.
Amendments
EXIT REALTY MATRIX may at any time amend these Terms of Use by updating this posting. All users of this site are bound by these amendments should they wish to continue accessing the website, and should therefore periodically visit this page to review any and all such amendments.